
2155 Resort Drive #1, Steamboat Springs, CO 80487
Local realty services provided by:Better Homes and Gardens Real Estate Kenney & Company
2155 Resort Drive #1,Steamboat Springs, CO 80487
$1,500,000
- 1 Beds
- 2 Baths
- 1,341 sq. ft.
- Condominium
- Active
Listed by: chris paoli, jessica stanford
Office: the agency steamboat springs
MLS#:S1070399
Source:CO_SAR
Price summary
- Price:$1,500,000
- Price per sq. ft.:$1,118.57
- Monthly HOA dues:$1,585.33
About this home
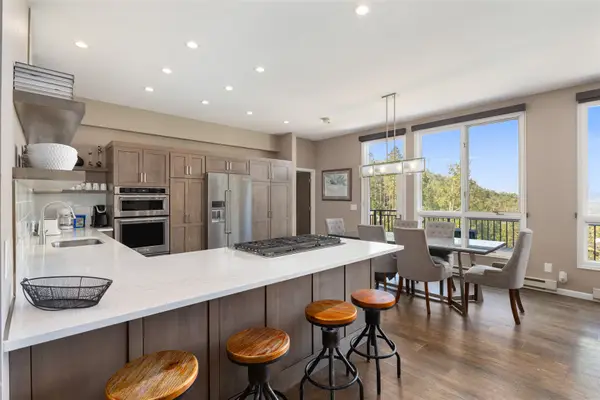
Residence 1 is a one-bedroom-plus-den home at Powderline, a brand new collection of nine fully furnished condominiums in Steamboat's short-term rental Green Zone, moments from the slopes and surrounded by walkable dining, shopping, and entertainment. Enter this single-story corner residence through a private vestibule that leads to the living area, where the kitchen's expansive dining island seats seven and the adjoining living space opens through glass doors to a 462-square-foot private patio with seating areas and a fenced yard. Designer finishes include European white oak flooring, custom cabinetry, quartz countertops, a professional-grade appliance package, designer tile, premium plumbing fixtures, and optional turnkey furnishings. Off the living area, a full bath, sizable den, and laundry complete the main living area, while the primary suite offers a walk-in closet and an ensuite bath with dual vanities. In addition to the residence, the home includes a 322-square-foot Club Room on the building's Club Level, ready to serve as a media room, home office, rec room, or gear room—additional square footage and an extension of the home. Owners and guests also enjoy private amenities, including a Club Lounge with two ski lockers per unit, boot dryers, and a coffee and beverage bar, a fitness studio, an infrared sauna and shower, plus an optional vacation rental management program. Each residence comes with 2 dedicated parking spots, while an on-demand Powderline shuttle offers service to the slopes, downtown, and the Yampa Valley Regional Airport (HDN). Powderline is walkable to gondola service, shops, restaurants, Wildhorse Cinemas, Strings Music Festival, the tennis and pickleball complex, the Core Trail, and the free city bus....
Contact an agent
Home facts
- Year built:1988
- Listing ID #:S1070399
- Added:6 day(s) ago
- Updated:July 23, 2026 at 08:40 PM
Rooms and interior
- Bedrooms:1
- Total bathrooms:2
- Full bathrooms:2
- Rooms Total:7
- Flooring:Tile, Wood
- Kitchen Description:Dishwasher, Gas Range, Microwave, Range Hood, Refrigerator
- Living area:1,341 sq. ft.
Heating and cooling
- Cooling:1 Unit
- Heating:Forced Air
Structure and exterior
- Roof:Asphalt
- Year built:1988
- Building area:1,341 sq. ft.
- Lot area:0.62 Acres
- Lot Features:City Lot, Near Public Transit
- Construction Materials:Concrete, Wood Frame
- Exterior Features:Patio
Schools
- High school:Steamboat Springs
- Middle school:Steamboat Springs
- Elementary school:Strawberry Park
Utilities
- Water:Public, Water Available
- Sewer:Connected, Public Sewer, Sewer Available, Sewer Connected
Finances and disclosures
- Price:$1,500,000
- Price per sq. ft.:$1,118.57
Features and amenities
- Appliances:Dishwasher, Microwave, Range Hood, Refrigerator, Washer
- Laundry features:Dryer, In Unit, Washer
- Amenities:Elevator, Fitness Center, Ski Storage
Parking
- Parking description:Assigned, Parking Lot
New listings near 2155 Resort Drive #1
- Open Sun, 11am to 2pmNew
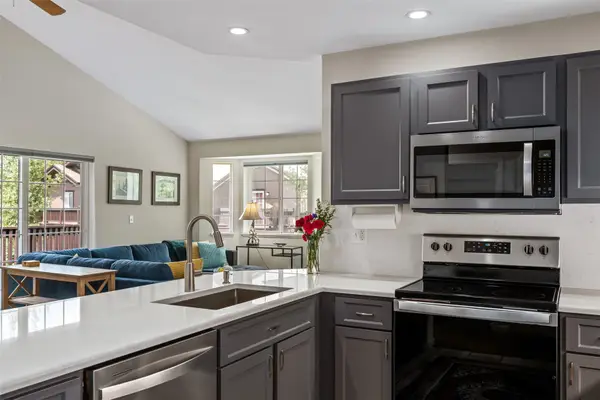 $897,500Active2 beds 2 baths1,143 sq. ft.
3437 Covey Circle #6, Steamboat Springs, CO 80487
MLS# S1070485Listed by: STEAMBOAT SOTHEBY'S INTERNATIONAL REALTY - New
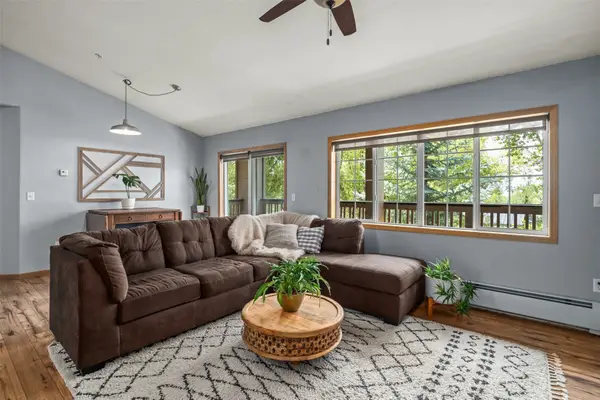 $809,000Active2 beds 2 baths974 sq. ft.
3300 Columbine Drive #1606, Steamboat Springs, CO 80487
MLS# S1070482Listed by: THE GROUP INC. - New
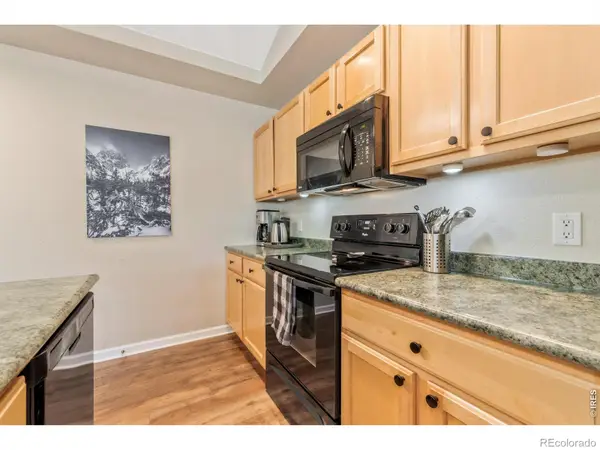 $875,000Active2 beds 2 baths1,037 sq. ft.
3303 Covey Circle #804, Steamboat Springs, CO 80487
MLS# IR1064865Listed by: FIRST SUMMIT REALTY
- New
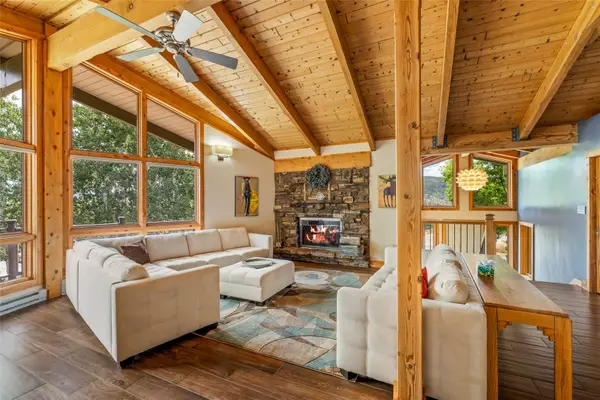 $2,550,000Active4 beds 4 baths2,893 sq. ft.
1620/1622 Steamboat Boulevard, Steamboat Springs, CO 80487
MLS# S1070538Listed by: STEAMBOAT LODGING PROPERTIES - New
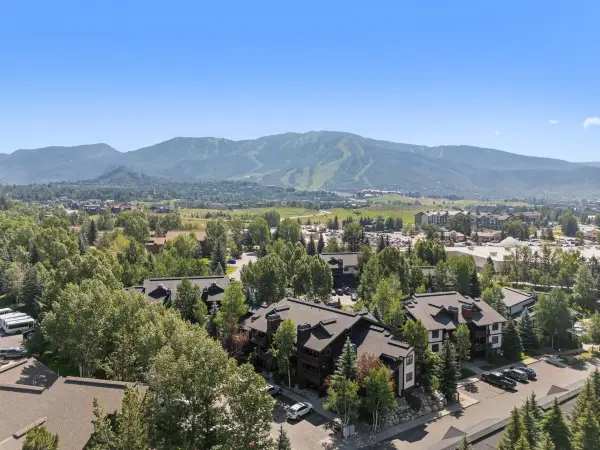 $685,000Active1 beds 1 baths770 sq. ft.
360 Ore House Plaza #205, Steamboat Springs, CO 80487
MLS# S1070499Listed by: STEAMBOAT SOTHEBY'S INTERNATIONAL REALTY - New
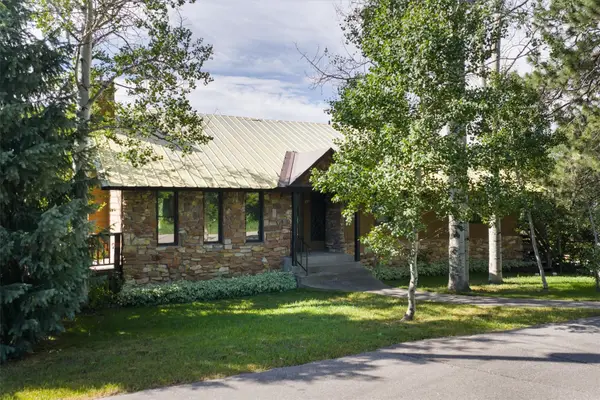 $3,970,000Active4 beds 3 baths2,362 sq. ft.
751 Princeton Avenue, Steamboat Springs, CO 80487
MLS# S1070523Listed by: STEAMBOAT SOTHEBY'S INTERNATIONAL REALTY - New
 $8,500,000Active4 beds 5 baths3,035 sq. ft.
1550 Amble Drive #411, Steamboat Springs, CO 80487
MLS# S1070371Listed by: SLIFER SMITH & FRAMPTON/STEAMBOAT SPRINGS - Open Sun, 10am to 12pmNew
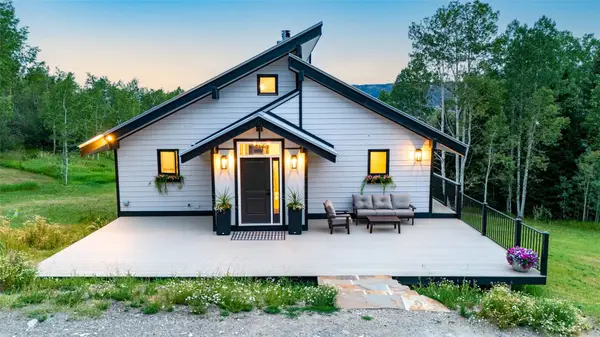 $1,475,000Active3 beds 2 baths1,600 sq. ft.
2677 Alpenglow Way, Steamboat Springs, CO 80487
MLS# S1070515Listed by: THE STEAMBOAT GROUP - New
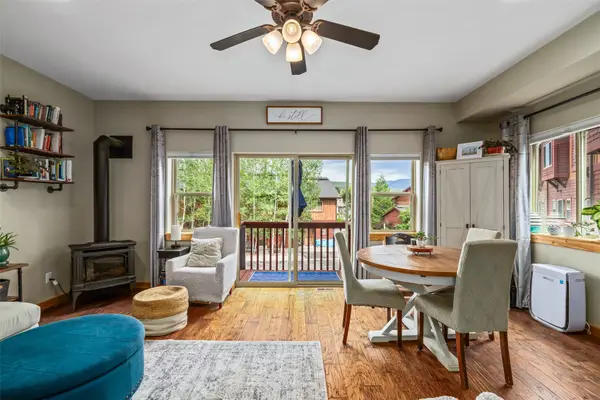 $872,500Active3 beds 3 baths1,540 sq. ft.
2367 Abbey Court #5, Steamboat Springs, CO 80487
MLS# S1070497Listed by: THE GROUP INC. - New
 $2,200,000Active3 beds 3 baths1,924 sq. ft.
2883 Burgess Creek Road #303, Steamboat Springs, CO 80487
MLS# S1070248Listed by: THE STEAMBOAT GROUP


Protect your home and budget from life's surprises with an Assurant Home Warranty, backed by a partner that supports you through every step of homeownership. Explore Plans.
© 2026 Better Homes and Gardens Real Estate LLC. An Anywhere Real Estate company. All rights reserved. Better Homes and Gardens® Real Estate is a registered trademark owned by Meredith Operations Corporation, licensed to Better Homes and Gardens Real Estate LLC and used with permission. Better Homes and Gardens Real Estate LLC fully supports the principles of the Fair Housing Act and the Equal Opportunity Act. Listing information is deemed reliable but is not guaranteed accurate.
Each office is independently owned and operated.
Any services or products provided by third parties are not provided by, affiliated with or related to Better Homes and Gardens Real Estate LLC, or its affiliated companies.