
33560 Catamount Drive, Steamboat Springs, CO 80487
Local realty services provided by:Better Homes and Gardens Real Estate Kenney & Company
33560 Catamount Drive,Steamboat Springs, CO 80487
$12,990,000
- 7 Beds
- 10 Baths
- 10,746 sq. ft.
- Single family
- Active
Upcoming open houses
- Thu, Jul 2302:00 pm - 05:00 pm
- Fri, Jul 2402:00 pm - 05:00 pm
- Sat, Jul 2502:00 pm - 05:00 pm
Listed by: chris paoli
Office: the agency steamboat springs
MLS#:S1069930
Source:CO_SAR
Price summary
- Price:$12,990,000
- Price per sq. ft.:$1,208.82
- Monthly HOA dues:$20.83
About this home
Above the 10th fairway at Catamount Ranch & Club, the Acanthus Estate is among the defining mountain modern residences in the Mountain West. Architect Bill Rangitsch and designer Nancy Jeffrey collaborated to create this 10,746-square-foot home across 9.07 acres with sweeping views of the South Valley, Steamboat Ski Area, and Flat Top Mountains from nearly every room. Past the stone columns and covered entry, the great room sets the tone for the interiors with an intricate timber truss ceiling soaring above a floor-to-ceiling stone fireplace, two-story windows, and ample dining and gathering spaces. The gourmet kitchen is equipped with double Sub-Zero refrigerator/freezers, a Wolf 6-burner range, dual dishwashers, a warming drawer, and steamer. The main-level primary wing includes a double-sided fireplace, sitting area, and private deck, as well as a dedicated home office with patio access. Each of the main home’s five bedrooms boasts a deck or patio with seating for soaking up the sweeping mountain views. A self-contained 1,500-square-foot upper-level apartment with two bedrooms, full kitchen, and living room gives guests complete independence. The lower level is built for entertaining, featuring a wine room, game room, theater, and sunken hot tub with covered deck access from every room. Designer furnishings by Miami-based B. Pila Design are included in the sale, allowing for a fully turnkey living experience. A four-car garage, 2,925 square feet of heated outdoor living, and protected open space on all sides complete the offering. Catamount membership is available separately, offering access to the Tom Weiskopf-designed golf course, Lake House, tennis, pickleball, and more, located just moments away. The Steamboat Ski Area is a less than ten-minute drive from the property....
Contact an agent
Home facts
- Year built:2007
- Listing ID #:S1069930
- Added:2 day(s) ago
- Updated:July 23, 2026 at 04:23 PM
Rooms and interior
- Bedrooms:7
- Total bathrooms:10
- Full bathrooms:7
- Half bathrooms:3
- Rooms Total:29
- Flooring:Tile, Wood
- Kitchen Description:Dishwasher, Disposal, Microwave, Oven, Range, Range Hood, Refrigerator, Warming Drawer, Wine Cooler
- Living area:10,746 sq. ft.
Heating and cooling
- Heating:Radiant
Structure and exterior
- Roof:Composition
- Year built:2007
- Building area:10,746 sq. ft.
- Lot area:9.07 Acres
- Lot Features:On Golf Course
- Construction Materials:Frame, Stone, Wood Siding
- Exterior Features:Deck, Patio
Schools
- High school:Steamboat Springs
- Middle school:Steamboat Springs
- Elementary school:Soda Creek
Utilities
- Sewer:Connected, Sewer Connected
Finances and disclosures
- Price:$12,990,000
- Price per sq. ft.:$1,208.82
- Tax amount:$32,935 (2025)
Features and amenities
- Appliances:Dishwasher, Disposal, Microwave, Oven, Range, Range Hood, Refrigerator, Self Cleaning Oven, Warming Drawer, Washer, Wine Cooler
- Laundry features:Dryer, Washer
Parking
- Parking description:Attached, Garage, Three or more Spaces
New listings near 33560 Catamount Drive
- Open Sun, 11am to 2pmNew
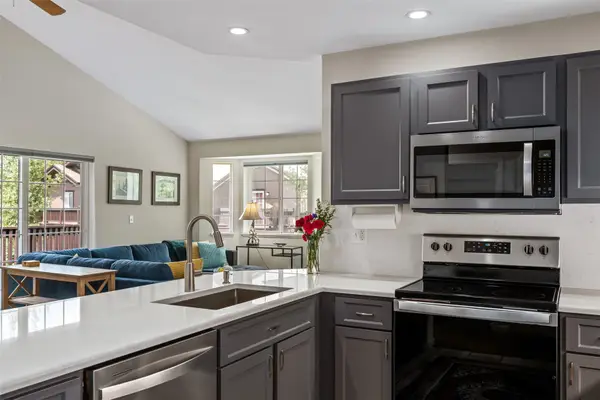 $897,500Active2 beds 2 baths1,143 sq. ft.
3437 Covey Circle #6, Steamboat Springs, CO 80487
MLS# S1070485Listed by: STEAMBOAT SOTHEBY'S INTERNATIONAL REALTY - New
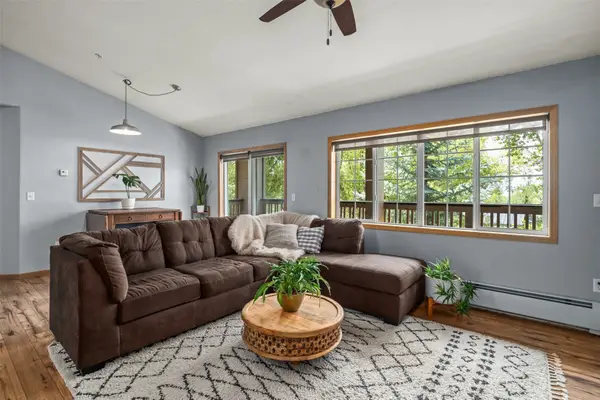 $809,000Active2 beds 2 baths974 sq. ft.
3300 Columbine Drive #1606, Steamboat Springs, CO 80487
MLS# S1070482Listed by: THE GROUP INC. - New
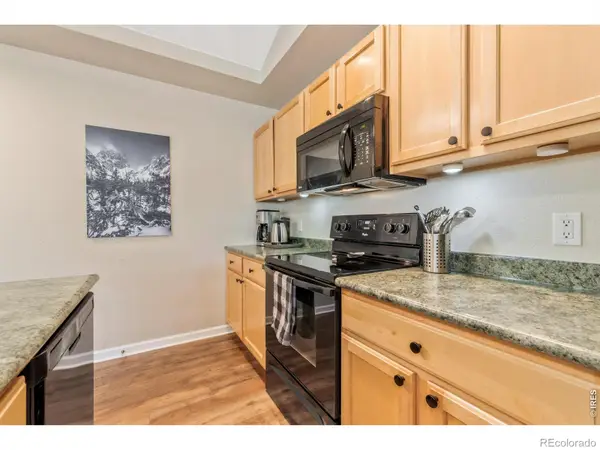 $875,000Active2 beds 2 baths1,037 sq. ft.
3303 Covey Circle #804, Steamboat Springs, CO 80487
MLS# IR1064865Listed by: FIRST SUMMIT REALTY
- New
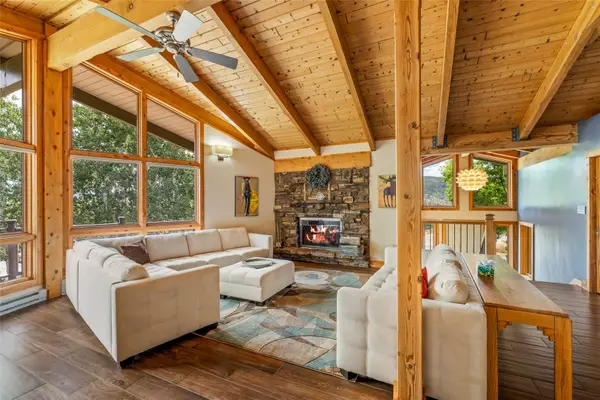 $2,550,000Active4 beds 4 baths2,893 sq. ft.
1620/1622 Steamboat Boulevard, Steamboat Springs, CO 80487
MLS# S1070538Listed by: STEAMBOAT LODGING PROPERTIES - New
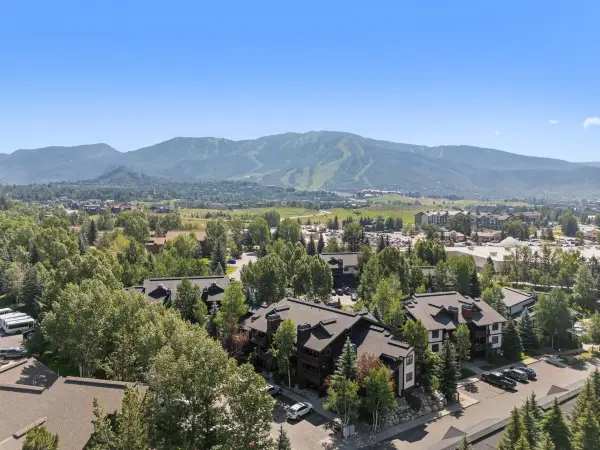 $685,000Active1 beds 1 baths770 sq. ft.
360 Ore House Plaza #205, Steamboat Springs, CO 80487
MLS# S1070499Listed by: STEAMBOAT SOTHEBY'S INTERNATIONAL REALTY - New
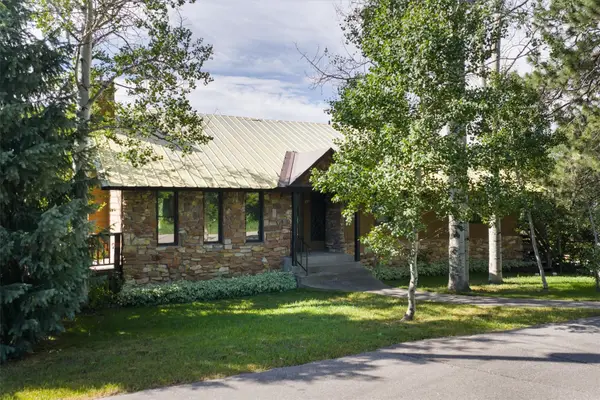 $3,970,000Active4 beds 3 baths2,362 sq. ft.
751 Princeton Avenue, Steamboat Springs, CO 80487
MLS# S1070523Listed by: STEAMBOAT SOTHEBY'S INTERNATIONAL REALTY - New
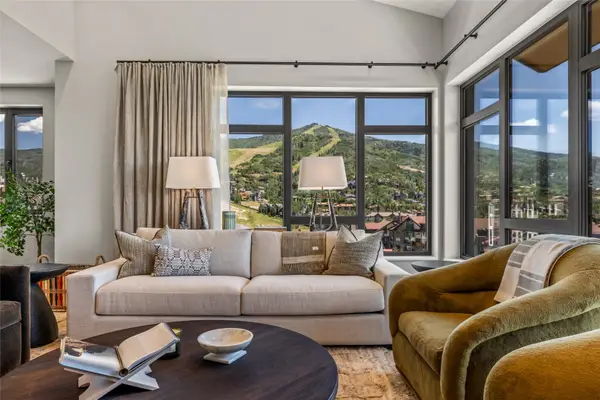 $8,500,000Active4 beds 5 baths3,035 sq. ft.
1550 Amble Drive #411, Steamboat Springs, CO 80487
MLS# S1070371Listed by: SLIFER SMITH & FRAMPTON/STEAMBOAT SPRINGS - Open Sun, 10am to 12pmNew
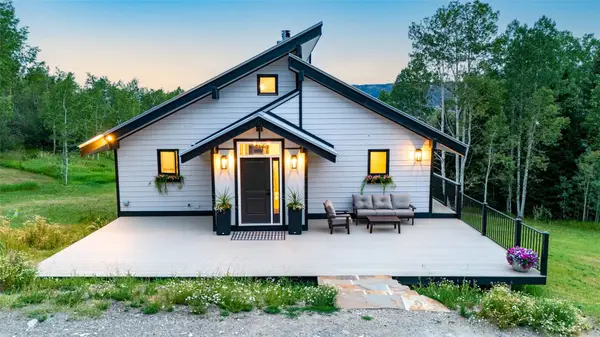 $1,475,000Active3 beds 2 baths1,600 sq. ft.
2677 Alpenglow Way, Steamboat Springs, CO 80487
MLS# S1070515Listed by: THE STEAMBOAT GROUP - New
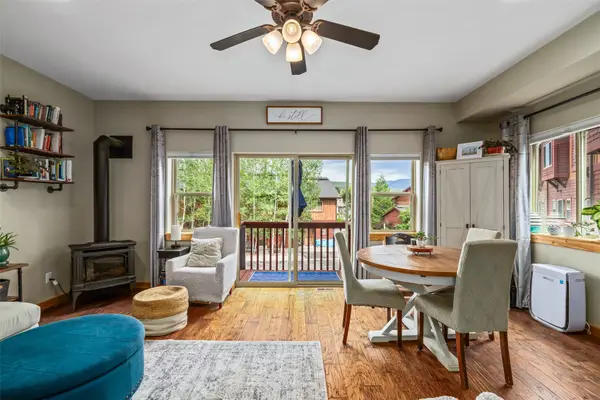 $872,500Active3 beds 3 baths1,540 sq. ft.
2367 Abbey Court #5, Steamboat Springs, CO 80487
MLS# S1070497Listed by: THE GROUP INC. - New
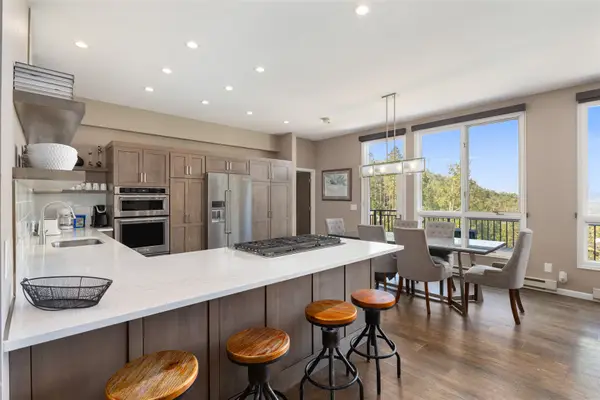 $2,200,000Active3 beds 3 baths1,924 sq. ft.
2883 Burgess Creek Road #303, Steamboat Springs, CO 80487
MLS# S1070248Listed by: THE STEAMBOAT GROUP


Protect your home and budget from life's surprises with an Assurant Home Warranty, backed by a partner that supports you through every step of homeownership. Explore Plans.
© 2026 Better Homes and Gardens Real Estate LLC. An Anywhere Real Estate company. All rights reserved. Better Homes and Gardens® Real Estate is a registered trademark owned by Meredith Operations Corporation, licensed to Better Homes and Gardens Real Estate LLC and used with permission. Better Homes and Gardens Real Estate LLC fully supports the principles of the Fair Housing Act and the Equal Opportunity Act. Listing information is deemed reliable but is not guaranteed accurate.
Each office is independently owned and operated.
Any services or products provided by third parties are not provided by, affiliated with or related to Better Homes and Gardens Real Estate LLC, or its affiliated companies.