
5 Hemlock Court #5, Steamboat Springs, CO 80487
Local realty services provided by:Better Homes and Gardens Real Estate Kenney & Company
5 Hemlock Court #5,Steamboat Springs, CO 80487
$565,000
- 2 Beds
- 1 Baths
- 920 sq. ft.
- Townhouse
- Active
Listed by: sue weber
Office: steamboat mountain real estate
MLS#:S1070479
Source:CO_SAR
Price summary
- Price:$565,000
- Price per sq. ft.:$614.13
- Monthly HOA dues:$951.92
About this home
5 Hemlock Court enjoys a peaceful west-facing setting overlooking the mature trees along Walton Creek and the Yampa Core Trail. As the sun sets, the tranquil views
create a beautiful backdrop, and it's not uncommon to spot a moose wandering through the wooded landscape. Step directly onto the Core Trail for an easy bike ride or walk to downtown Steamboat. The Steamboat Ski Resort, Whistler Park, and a nearby bus stop are all just minutes away, making it easy to enjoy everything the area has to offer. After a day on the slopes or exploring the trails, relax in the Whistler Village hot tub or hop in the pool for a refreshing dip. Whether you're searching for a primary residence, mountain getaway, or investment opportunity, this 2 Bedroom townhome combines an unbeatable location with exceptional potential.
Contact an agent
Home facts
- Year built:1980
- Listing ID #:S1070479
- Added:4 day(s) ago
- Updated:July 23, 2026 at 08:40 PM
Rooms and interior
- Bedrooms:2
- Total bathrooms:1
- Full bathrooms:1
- Rooms Total:3
- Flooring:Carpet, Tile
- Kitchen Description:Dishwasher, Disposal, Microwave, Microwave Hood Fan, Oven, Range, Refrigerator
- Living area:920 sq. ft.
Heating and cooling
- Heating:Baseboard, Electric, Natural Gas
Structure and exterior
- Roof:Shingle
- Year built:1980
- Building area:920 sq. ft.
- Lot area:0.01 Acres
- Lot Features:Near Public Transit
- Construction Materials:Brick
Utilities
- Water:Public, Water Available
- Sewer:Connected, Public Sewer, Sewer Available, Sewer Connected
Finances and disclosures
- Price:$565,000
- Price per sq. ft.:$614.13
- Tax amount:$1,318 (2025)
Features and amenities
- Appliances:Dishwasher, Disposal, Microwave, Oven, Range, Refrigerator, Washer
- Laundry features:Dryer, In Unit, Washer
- Pool features:Pool
Parking
- Parking description:Parking Lot
New listings near 5 Hemlock Court #5
- Open Sun, 11am to 2pmNew
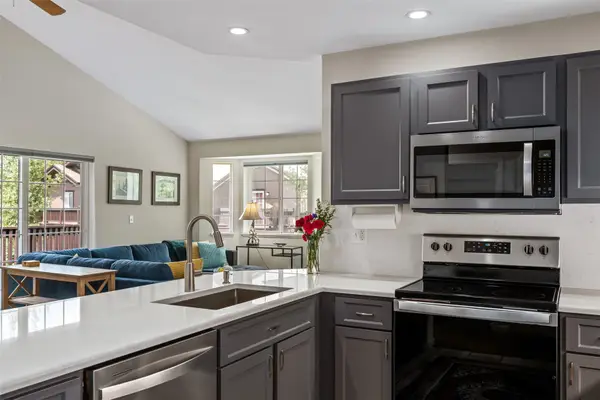 $897,500Active2 beds 2 baths1,143 sq. ft.
3437 Covey Circle #6, Steamboat Springs, CO 80487
MLS# S1070485Listed by: STEAMBOAT SOTHEBY'S INTERNATIONAL REALTY - New
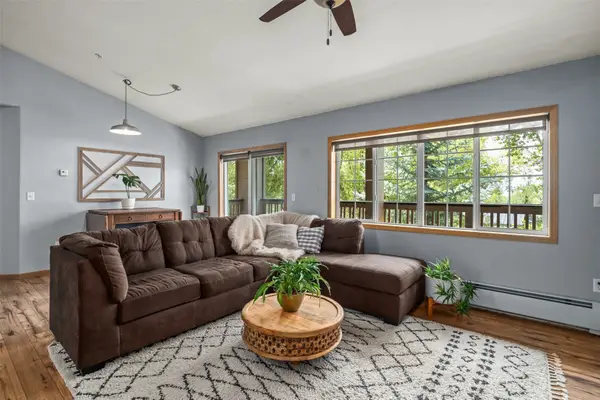 $809,000Active2 beds 2 baths974 sq. ft.
3300 Columbine Drive #1606, Steamboat Springs, CO 80487
MLS# S1070482Listed by: THE GROUP INC. - New
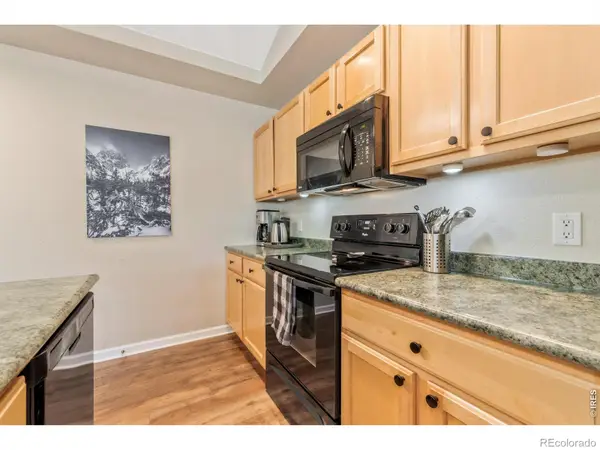 $875,000Active2 beds 2 baths1,037 sq. ft.
3303 Covey Circle #804, Steamboat Springs, CO 80487
MLS# IR1064865Listed by: FIRST SUMMIT REALTY
- New
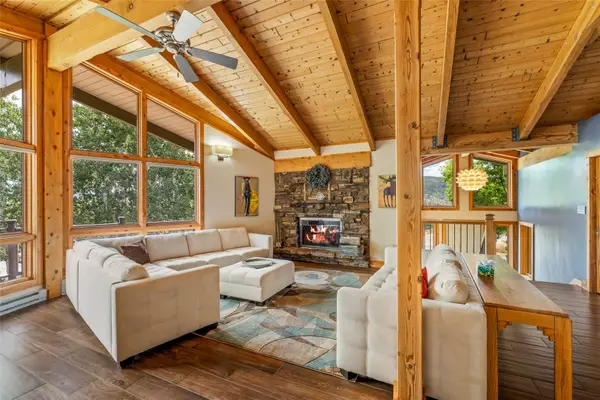 $2,550,000Active4 beds 4 baths2,893 sq. ft.
1620/1622 Steamboat Boulevard, Steamboat Springs, CO 80487
MLS# S1070538Listed by: STEAMBOAT LODGING PROPERTIES - New
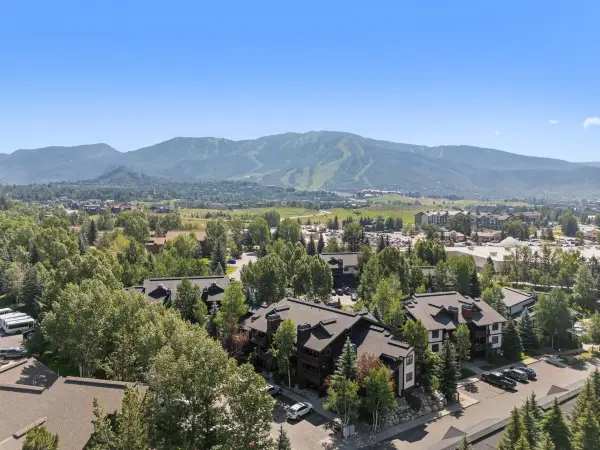 $685,000Active1 beds 1 baths770 sq. ft.
360 Ore House Plaza #205, Steamboat Springs, CO 80487
MLS# S1070499Listed by: STEAMBOAT SOTHEBY'S INTERNATIONAL REALTY - New
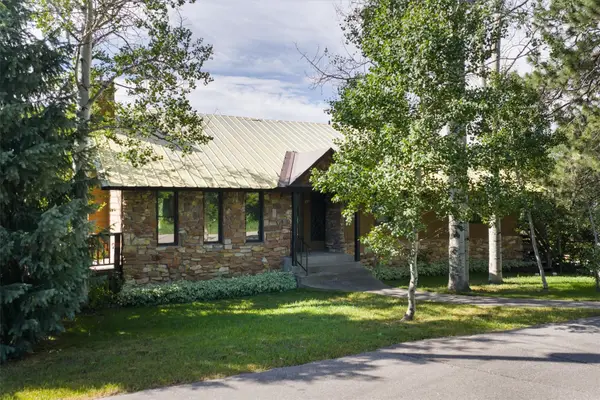 $3,970,000Active4 beds 3 baths2,362 sq. ft.
751 Princeton Avenue, Steamboat Springs, CO 80487
MLS# S1070523Listed by: STEAMBOAT SOTHEBY'S INTERNATIONAL REALTY - New
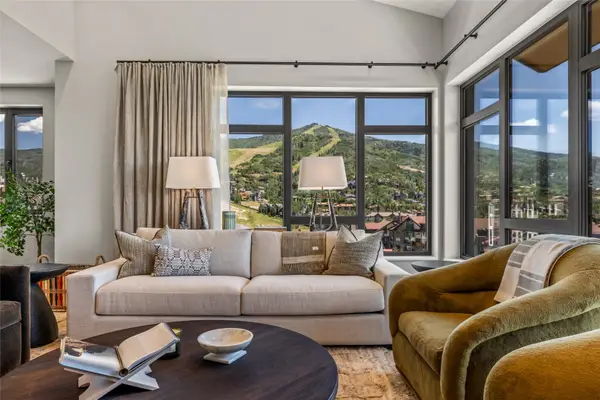 $8,500,000Active4 beds 5 baths3,035 sq. ft.
1550 Amble Drive #411, Steamboat Springs, CO 80487
MLS# S1070371Listed by: SLIFER SMITH & FRAMPTON/STEAMBOAT SPRINGS - Open Sun, 10am to 12pmNew
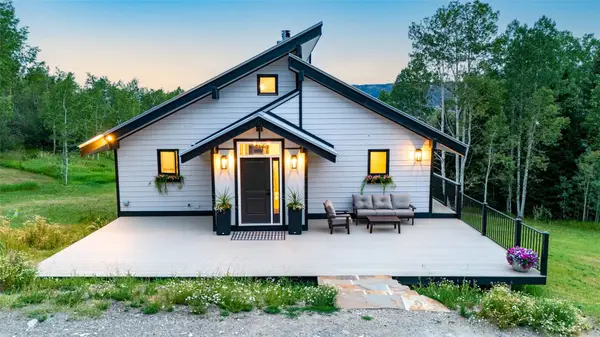 $1,475,000Active3 beds 2 baths1,600 sq. ft.
2677 Alpenglow Way, Steamboat Springs, CO 80487
MLS# S1070515Listed by: THE STEAMBOAT GROUP - New
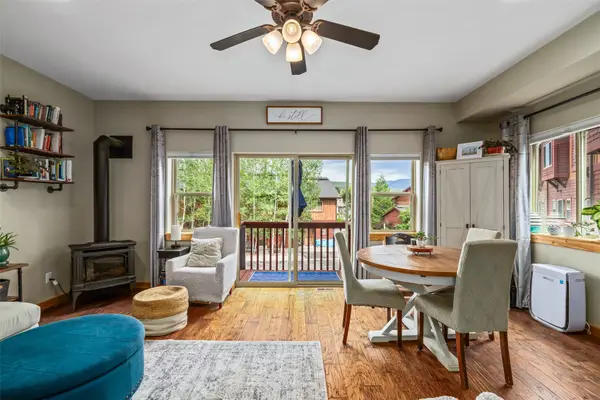 $872,500Active3 beds 3 baths1,540 sq. ft.
2367 Abbey Court #5, Steamboat Springs, CO 80487
MLS# S1070497Listed by: THE GROUP INC. - New
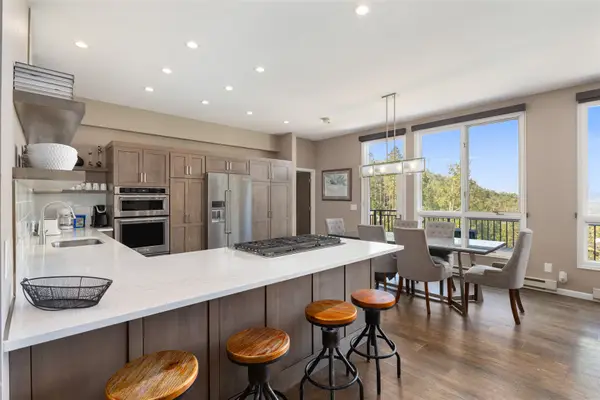 $2,200,000Active3 beds 3 baths1,924 sq. ft.
2883 Burgess Creek Road #303, Steamboat Springs, CO 80487
MLS# S1070248Listed by: THE STEAMBOAT GROUP


Protect your home and budget from life's surprises with an Assurant Home Warranty, backed by a partner that supports you through every step of homeownership. Explore Plans.
© 2026 Better Homes and Gardens Real Estate LLC. An Anywhere Real Estate company. All rights reserved. Better Homes and Gardens® Real Estate is a registered trademark owned by Meredith Operations Corporation, licensed to Better Homes and Gardens Real Estate LLC and used with permission. Better Homes and Gardens Real Estate LLC fully supports the principles of the Fair Housing Act and the Equal Opportunity Act. Listing information is deemed reliable but is not guaranteed accurate.
Each office is independently owned and operated.
Any services or products provided by third parties are not provided by, affiliated with or related to Better Homes and Gardens Real Estate LLC, or its affiliated companies.