
10323 Adams, Thornton, CO 80229
Local realty services provided by:Better Homes and Gardens Real Estate Kenney & Company
Listed by: loretta hernandez
Office: marigold realty llc.
MLS#:5012347
Source:ML
Price summary
- Price:$392,500
- Price per sq. ft.:$294.01
- Monthly HOA dues:$450
About this home
Welcome to this light and bright move-in ready home in a 55+ community. This beautifully maintained home features two-bedrooms and two-bathrooms in a comfortable one-level living floorplan. From the moment you step inside, you'll appreciate the vaulted ceilings, abundant natural light, and neutral décor that create an open, airy feel throughout the main living spaces. The spacious kitchen is designed for everyday living and entertaining, featuring generous cabinet storage, ample counter space, and room for a seating area. The bright, open living and dining areas provide an inviting gathering space with large windows that bring the outdoors in. The primary suite offers plenty of room to relax and includes a spacious five-piece primary bathroom with dual sinks and a comfortable layout. A second bedroom and three-quarter bathroom provide flexibility for guests, an office, or hobbies. Enjoy Colorado's outdoor lifestyle from the covered back patio, a perfect spot for morning coffee, an afternoon read, or evening gatherings. A convenient two-car attached garage provides secure parking and additional storage. Garage includes a 220 outlet and water spigot. Ideally located near 104th Avenue and Steele Street, this home offers easy access to shopping, dining, services, recreation, and other everyday amenities. Comfortable. Bright. Low-maintenance. New roof and driveway in 2025. New dishwasher & hot water heater 2026. This is an opportunity to enjoy easy living in a 55+ community while staying close to everything Thornton has to offer. Home warranty will be provided to buyer at closing....
Contact an agent
Home facts
- Year built:2000
- Subdivision & Development:Settlers Chase Prospects
- Listing ID #:5012347
Rooms and interior
- Bedrooms:2
- Total bathrooms:2
- Full bathrooms:1
- Flooring:Carpet, Tile, Vinyl
- Bathrooms Description:Five Piece Bath
- Kitchen Description:Dishwasher, Disposal, Eat-in Kitchen, Microwave, Oven, Range, Refrigerator
- Living area:1,335 sq. ft.
Heating and cooling
- Cooling:Central Air
- Heating:Forced Air
Structure and exterior
- Roof:Composition
- Year built:2000
- Building area:1,335 sq. ft.
- Lot Features:Cul-De-Sac, Landscaped, Sprinklers In Front, Sprinklers In Rear
- Architectural Style:Contemporary
- Construction Materials:Frame
- Exterior Features:Covered, Front Porch, Patio
- Foundation Description:Concrete Perimeter
- Levels:1 Story
Schools
- High school:York Int'l K-12
- Middle school:York Int'l K-12
- Elementary school:York Int'l K-12
Utilities
- Water:Public
- Sewer:Public Sewer
Finances and disclosures
- Price:$392,500
- Price per sq. ft.:$294.01
- Tax amount:$2,684
Features and amenities
- Laundry features:Dryer, Washer
- Amenities:Double Pane Windows, Gas Water Heater, Window Coverings, Window Treatments
Parking
- Garage spaces:2
 Based on information submitted to the MLS GRID as of November 6, 2026 05:43 AM. All data is obtained from various sources and may not have been verified by broker or MLS GRID. Supplied Open House information is subject to change without notice. All information should be independently reviewed and verified for accuracy. Properties may or may not be listed by the office/agent presenting the information.
New listings near 10323 Adams
- Coming Soon
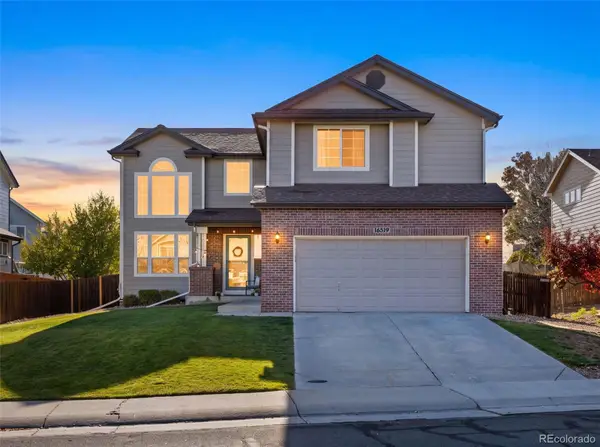 $550,000Coming Soon3 beds 3 baths1,930 sq. ft.
16519 Marion, Thornton, CO 80602
MLS# 7423668Listed by: HOMESMART - Coming Soon
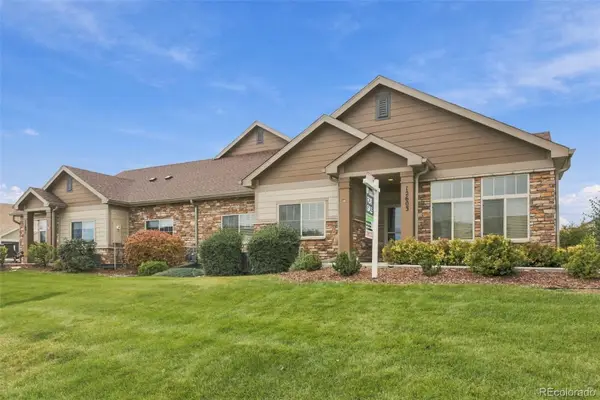 $489,000Coming Soon3 beds 2 baths1,622 sq. ft.
12603 Madison, Thornton, CO 80241
MLS# 2468708Listed by: TAYLOR REALTY GROUP - Coming Soon
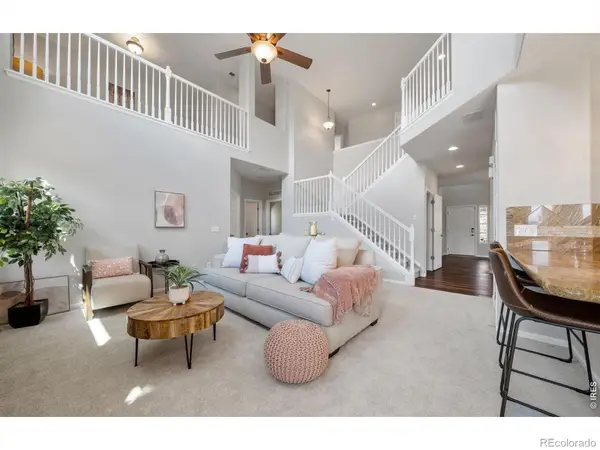 $769,900Coming Soon5 beds 4 baths3,909 sq. ft.
15001 Josephine, Thornton, CO 80602
MLS# IR1071681Listed by: EXP REALTY LLC - New
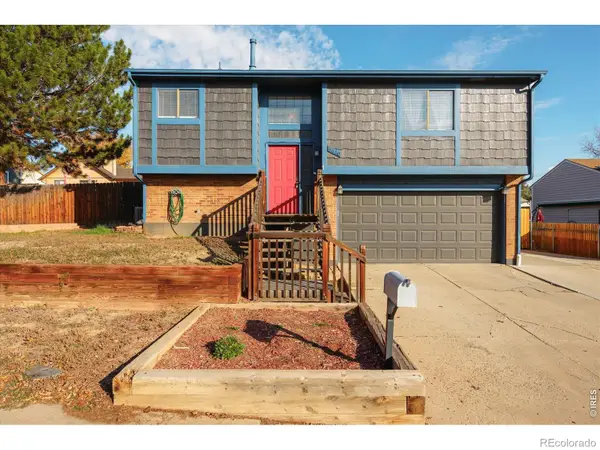 $465,000Active3 beds 2 baths1,572 sq. ft.
9660 Orangewood, Thornton, CO 80260
MLS# IR1071756Listed by: ELEVATIONS REAL ESTATE, LLC - New
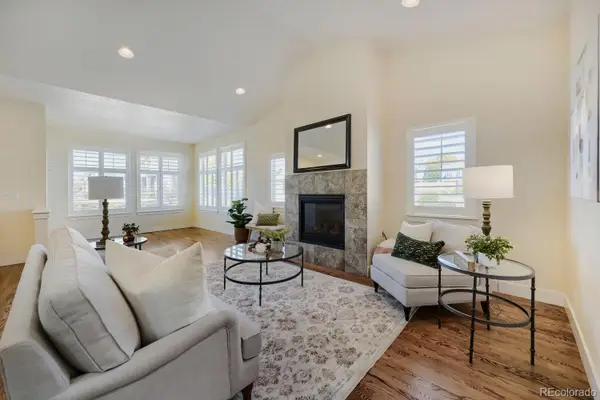 $500,000Active2 beds 2 baths1,448 sq. ft.
12704 Madison, Thornton, CO 80241
MLS# 6162981Listed by: KELLER WILLIAMS PREFERRED REALTY - New
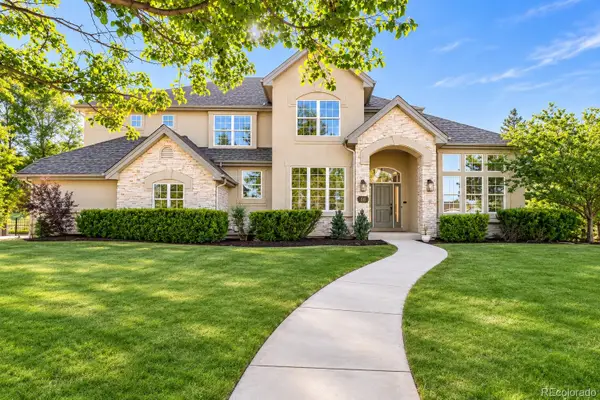 $1,350,000Active7 beds 7 baths5,579 sq. ft.
58 Blue Heron, Thornton, CO 80241
MLS# 4141936Listed by: SERHANT COLORADO LLC - New
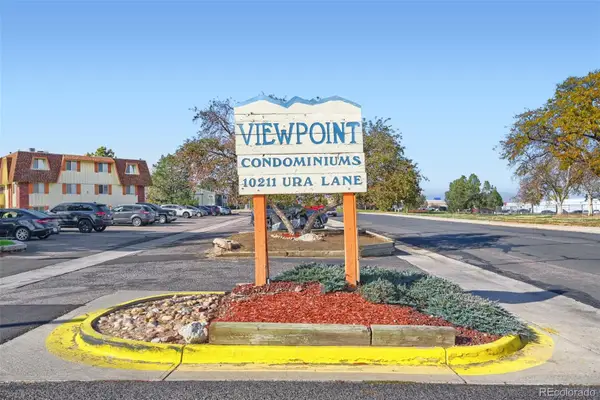 $116,800Active1 beds 1 baths606 sq. ft.
10211 Ura #6-206, Thornton, CO 80260
MLS# 7643826Listed by: CARRERA REAL ESTATE - New
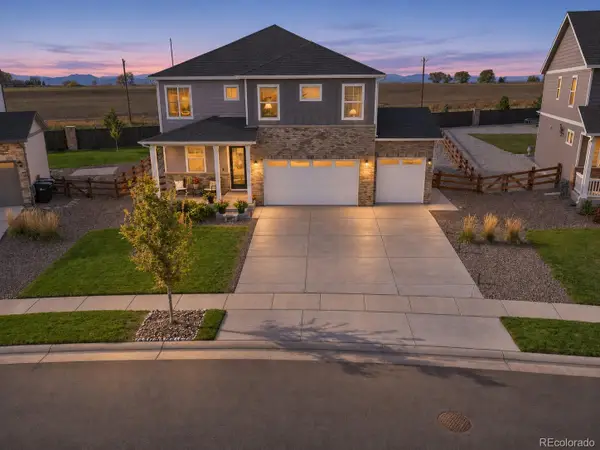 $589,900Active4 beds 3 baths2,635 sq. ft.
15781 Quince, Thornton, CO 80602
MLS# 9864686Listed by: RE/MAX PROFESSIONALS - New
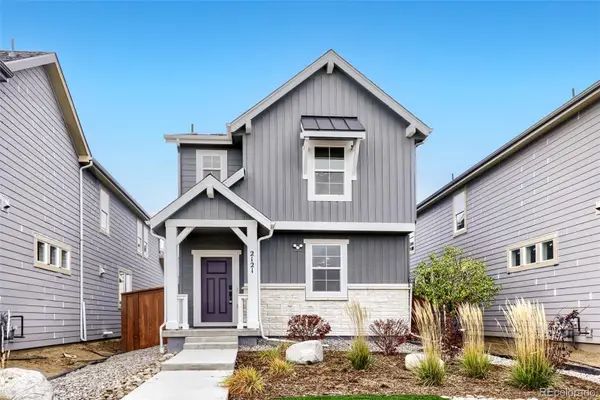 $478,850Active4 beds 3 baths1,878 sq. ft.
2121 Barnwood, Brighton, CO 80601
MLS# 2857697Listed by: RE/MAX PROFESSIONALS - New
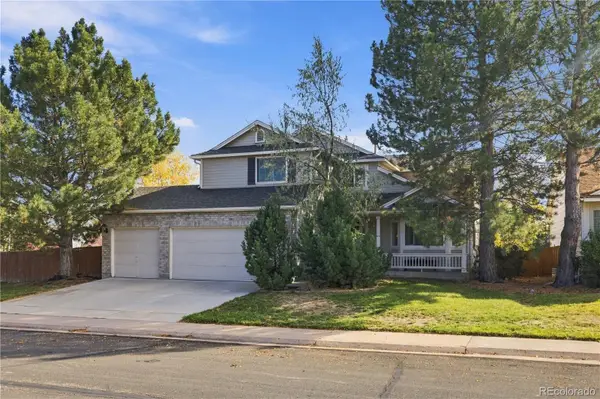 $549,999Active4 beds 3 baths1,897 sq. ft.
4118 E 135th, Thornton, CO 80241
MLS# 5989380Listed by: COMPASS - DENVER


Protect your home and budget from life's surprises with an Assurant Home Warranty, backed by a partner that supports you through every step of homeownership. Explore Plans.
© 2026 Better Homes and Gardens Real Estate LLC. An Anywhere Real Estate company. All rights reserved. Better Homes and Gardens® Real Estate is a registered trademark owned by Meredith Operations Corporation, licensed to Better Homes and Gardens Real Estate LLC and used with permission. Better Homes and Gardens Real Estate LLC fully supports the principles of the Fair Housing Act and the Equal Opportunity Act. Listing information is deemed reliable but is not guaranteed accurate.
Each office is independently owned and operated.
Any services or products provided by third parties are not provided by, affiliated with or related to Better Homes and Gardens Real Estate LLC, or its affiliated companies.