
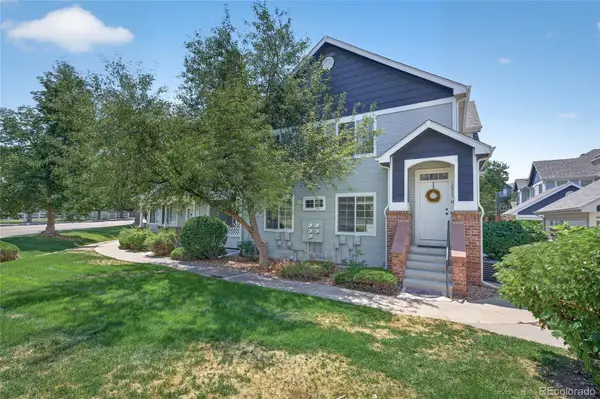
11229 Holly Street, Thornton, CO 80233
Local realty services provided by:Better Homes and Gardens Real Estate Kenney & Company
11229 Holly Street,Denver, CO 80233
$399,000
- 4 Beds
- 3 Baths
- - sq. ft.
- Townhouse
- Coming Soon
Listed by: claudia romero
Office: megastar realty
MLS#:9503340
Source:ML
Price summary
- Price:$399,000
- Monthly HOA dues:$375
About this home
Welcome to this beautifully updated **4-bedroom, 2½-bath townhome with a finished basement** and attached two-car garage. The bright main level features vaulted ceilings, updated flooring, and a spacious living room centered around a stylish fireplace. The remodeled kitchen offers white cabinetry, stainless-steel appliances, recessed lighting, and an adjoining dining area. Three bedrooms are located upstairs, including a master bedroom with its own private bathroom. While the finished basement includes the fourth bedroom. Updated bathrooms, modern fixtures, and abundant natural light complete this move-in-ready home. Enjoy a small but mighty private yard. Conveniently located near shopping, dining, parks, schools, and major commuter routes.
Contact an agent
Home facts
- Year built:1986
- Subdivision & Development:Holly Ridge
- Listing ID #:9503340
Rooms and interior
- Bedrooms:4
- Total bathrooms:3
- Full bathrooms:1
- Half bathrooms:1
- Flooring:Carpet, Tile, Vinyl
- Kitchen Description:Dishwasher, Disposal, Microwave, Range, Refrigerator
- Basement:Yes
- Basement Description:Finished
Heating and cooling
- Cooling:Central Air
- Heating:Floor Furnace
- Central air:Yes
Structure and exterior
- Roof:Composition
- Year built:1986
- Construction Materials:Frame
- Exterior Features:Covered, Private Yard
- Levels:2 Story
Schools
- High school:Mountain Range
- Middle school:Shadow Ridge
- Elementary school:Cherry Drive
Utilities
- Water:Public
- Sewer:Public Sewer
Finances and disclosures
- Price:$399,000
- Tax amount:$2,786 (2025)
Features and amenities
- Laundry features:In Unit
Parking
- Total parking spaces:2
- Garage:Yes
- Garage spaces:2
 Based on information submitted to the MLS GRID as of August 5, 2026 01:47 AM. All data is obtained from various sources and may not have been verified by broker or MLS GRID. Supplied Open House information is subject to change without notice. All information should be independently reviewed and verified for accuracy. Properties may or may not be listed by the office/agent presenting the information.
New listings near 11229 Holly Street
- Coming Soon
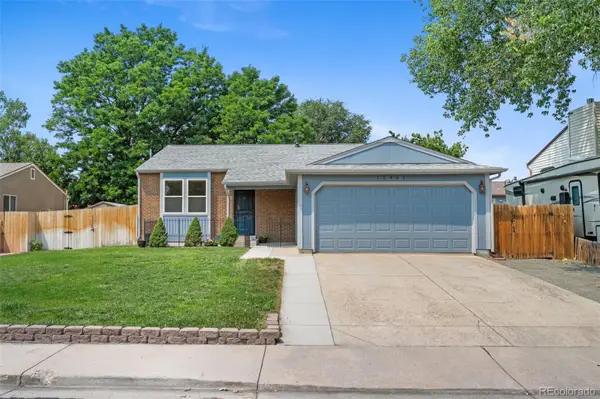 $485,000Coming Soon3 beds 2 baths
12451 Bellaire Street, Thornton, CO 80241
MLS# 2605245Listed by: KELLER WILLIAMS PREFERRED REALTY - Coming SoonOpen Sat, 11am to 1pm
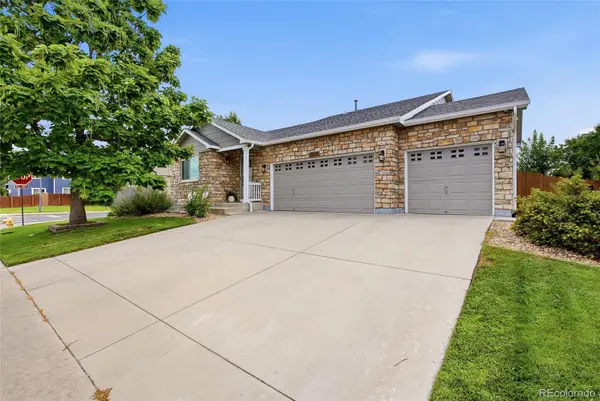 $675,000Coming Soon4 beds 3 baths
13030 Niagara Street, Thornton, CO 80602
MLS# 2703928Listed by: NAVIGATE REALTY - New
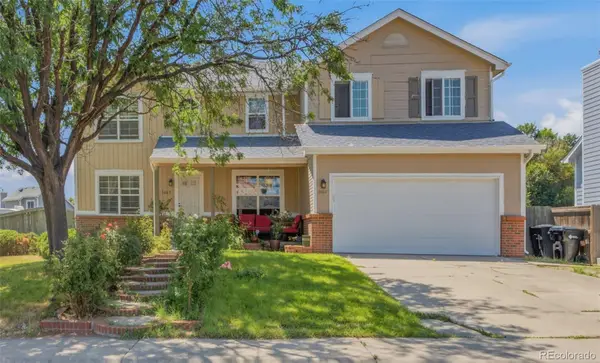 $519,999Active4 beds 3 baths2,960 sq. ft.
3660 E 99th Lane, Denver, CO 80229
MLS# 7407091Listed by: MB VIP REALTY LLC - Coming Soon
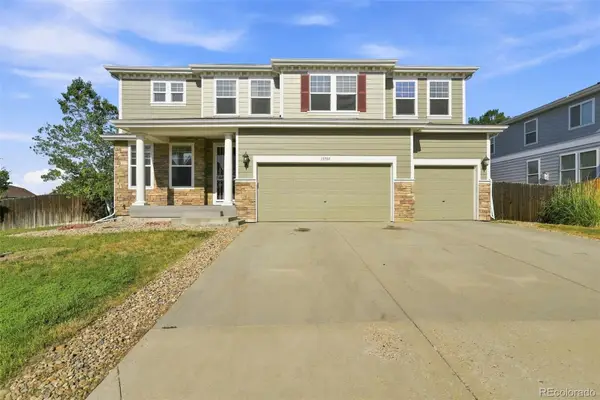 $690,000Coming Soon4 beds 3 baths
13701 Leyden Street, Brighton, CO 80602
MLS# 8442297Listed by: EPIQUE REALTY - New
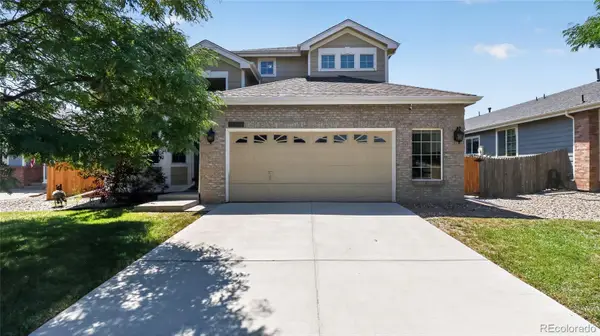 $600,000Active3 beds 3 baths2,793 sq. ft.
5896 E 129th Place, Brighton, CO 80602
MLS# 1534666Listed by: RE/MAX PROFESSIONALS - Coming Soon
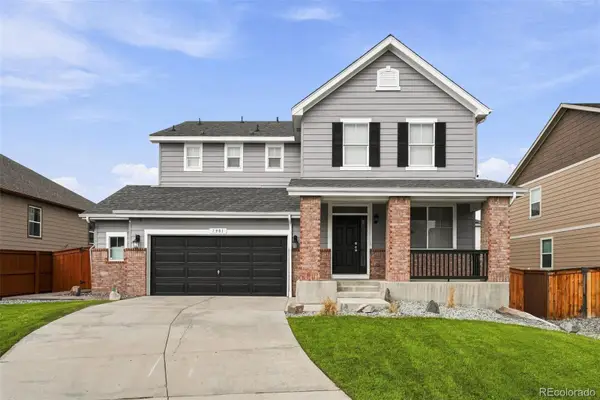 $645,000Coming Soon3 beds 3 baths
7901 E 139th Avenue, Thornton, CO 80602
MLS# 7682404Listed by: GUIDE REAL ESTATE - Coming SoonOpen Sat, 11am to 1pm
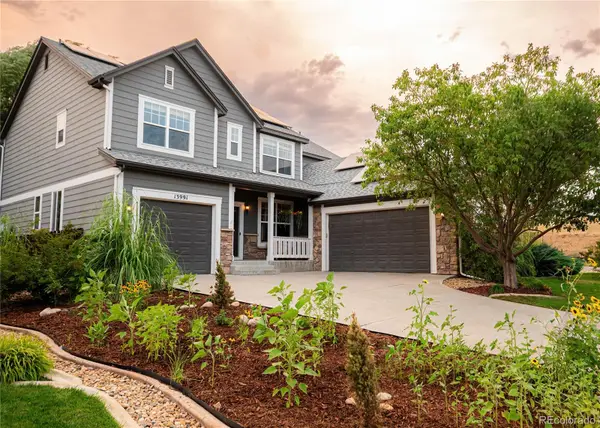 $800,000Coming Soon5 beds 5 baths
13991 Dexter Way, Thornton, CO 80602
MLS# 3281669Listed by: HOMESMART - New
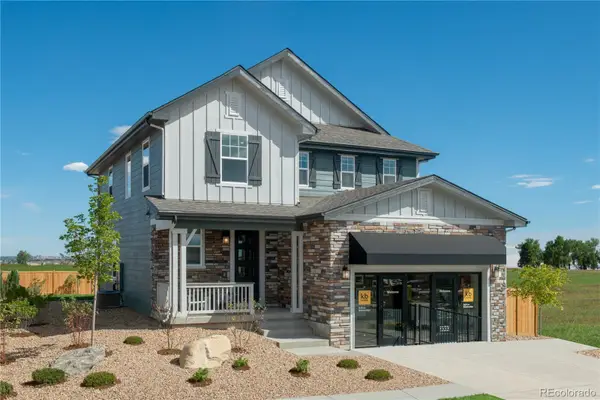 $617,000Active3 beds 3 baths3,203 sq. ft.
15426 Krameria Street, Thornton, CO 80602
MLS# 3815781Listed by: MB TEAM LASSEN - Coming Soon
 $365,000Coming Soon3 beds 2 baths
12905 Lafayette Street #H, Thornton, CO 80241
MLS# 7794636Listed by: EQUITY COLORADO REAL ESTATE


Protect your home and budget from life's surprises with an Assurant Home Warranty, backed by a partner that supports you through every step of homeownership. Explore Plans.
© 2026 Better Homes and Gardens Real Estate LLC. An Anywhere Real Estate company. All rights reserved. Better Homes and Gardens® Real Estate is a registered trademark owned by Meredith Operations Corporation, licensed to Better Homes and Gardens Real Estate LLC and used with permission. Better Homes and Gardens Real Estate LLC fully supports the principles of the Fair Housing Act and the Equal Opportunity Act. Listing information is deemed reliable but is not guaranteed accurate.
Each office is independently owned and operated.
Any services or products provided by third parties are not provided by, affiliated with or related to Better Homes and Gardens Real Estate LLC, or its affiliated companies.