
12451 Bellaire Street, Thornton, CO 80241
Local realty services provided by:Better Homes and Gardens Real Estate Kenney & Company
Listed by: krystal sanchez
Office: keller williams preferred realty
MLS#:2605245
Source:ML
Price summary
- Price:$485,000
About this home
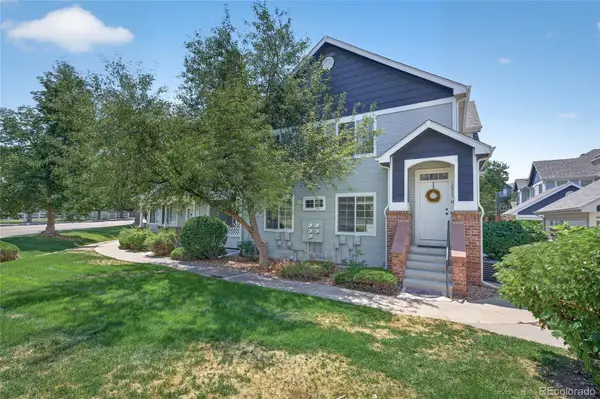
Welcome to this beautifully updated home in the desirable Woodglen Meadows community with no HOA! Ideally located within walking distance to parks and scenic walking trails, this home offers the perfect combination of comfort, convenience, and flexibility.
Step inside to discover vaulted ceilings throughout the home, creating a bright and spacious feel. Thoughtful updates include a new roof (2024), fresh exterior paint (2025), a remodeled secondary bathroom (2026), updated light fixtures throughout the home, newer carpet (2023), and smart home features including a Wyze-controlled video doorbell, smart thermostat, and sprinkler system, all easily accessible and managed through the Wyze app. For added peace of mind, the home is also equipped with a radon mitigation system. Every improvement has been made with comfort and convenience in mind, making this home truly move-in ready.
The versatile flex space offers endless possibilities and can easily be transformed into a fourth bedroom, home office, or additional family room to fit your lifestyle.
The backyard is designed for both relaxation and functionality, featuring a large concrete pad, a garden area with a drip irrigation system, and a storage shed for all your gardening tools and outdoor equipment. The attached two-car garage provides additional storage and convenience.
Enjoy an exceptional location just minutes from shopping, dining, major highways, and top-rated schools. Residents also have convenient access to the City of Thornton's recreation centers and community pools, making it easy to stay active and enjoy everything the area has to offer.
This move-in ready home offers the perfect blend of modern updates, smart home convenience, functionality, and an unbeatable location. Don't miss your opportunity to make it yours!...
Contact an agent
Home facts
- Year built:1983
- Subdivision & Development:Woodglen Meadows
- Listing ID #:2605245
Rooms and interior
- Bedrooms:3
- Total bathrooms:2
- Full bathrooms:2
- Flooring:Carpet, Tile, Vinyl
- Kitchen Description:Dishwasher, Disposal, Microwave, Oven, Refrigerator
- Basement:Yes
- Basement Description:Finished
Heating and cooling
- Cooling:Central Air
- Heating:Forced Air
- Central air:Yes
Structure and exterior
- Roof:Composition
- Year built:1983
- Lot Features:Irrigated, Sprinklers In Front
- Architectural Style:Traditional
- Construction Materials:Brick, Frame
- Exterior Features:Front Porch, Smart Irrigation
- Foundation Description:Slab
- Levels:Tri-Level
Schools
- High school:Horizon
- Middle school:Shadow Ridge
- Elementary school:Skyview
Utilities
- Water:Public
- Sewer:Public Sewer
Finances and disclosures
- Price:$485,000
- Tax amount:$3,490 (2025)
Features and amenities
- Laundry features:In Unit
- Amenities:Carbon Monoxide Detector(s), Double Pane Windows, Gas Water Heater, Smoke Detector(s), Video Doorbell, Window Coverings
- Smart home:Yes
Parking
- Total parking spaces:4
- Parking description:Concrete Driveway
- Garage:Yes
- Garage spaces:2
 Based on information submitted to the MLS GRID as of August 5, 2026 02:46 AM. All data is obtained from various sources and may not have been verified by broker or MLS GRID. Supplied Open House information is subject to change without notice. All information should be independently reviewed and verified for accuracy. Properties may or may not be listed by the office/agent presenting the information.
New listings near 12451 Bellaire Street
- Coming SoonOpen Sat, 11am to 1pm
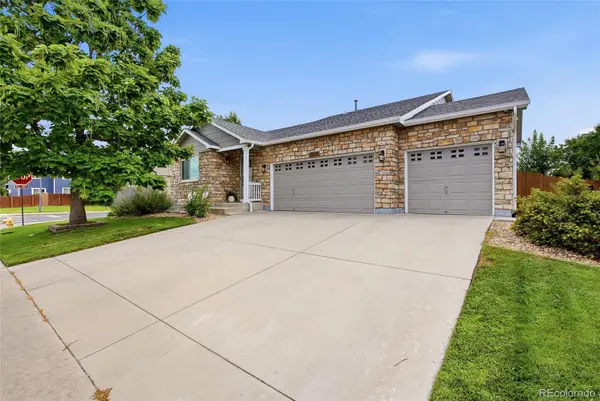 $675,000Coming Soon4 beds 3 baths
13030 Niagara Street, Thornton, CO 80602
MLS# 2703928Listed by: NAVIGATE REALTY - New
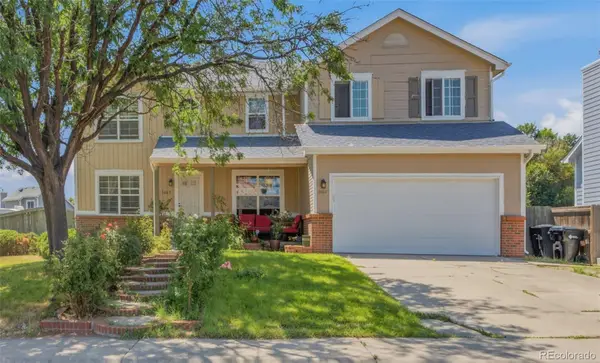 $519,999Active4 beds 3 baths2,960 sq. ft.
3660 E 99th Lane, Denver, CO 80229
MLS# 7407091Listed by: MB VIP REALTY LLC - Coming Soon
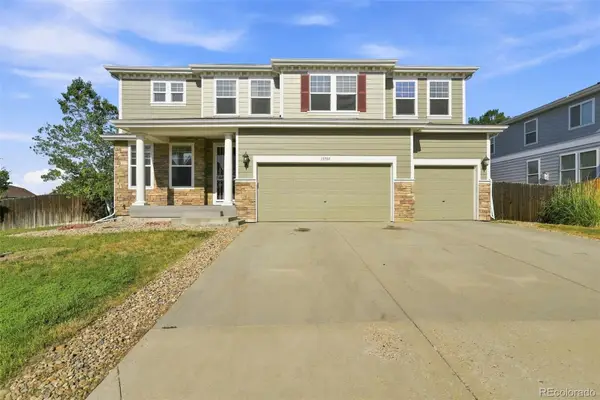 $690,000Coming Soon4 beds 3 baths
13701 Leyden Street, Brighton, CO 80602
MLS# 8442297Listed by: EPIQUE REALTY - Coming Soon
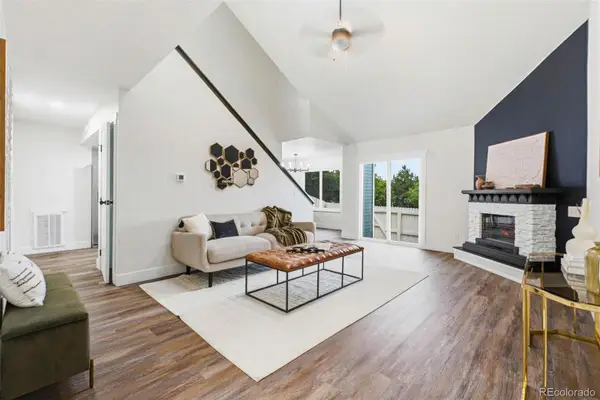 $399,000Coming Soon4 beds 3 baths
11229 Holly Street, Denver, CO 80233
MLS# 9503340Listed by: MEGASTAR REALTY - New
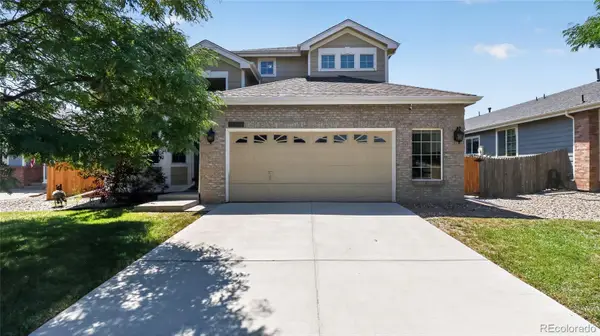 $600,000Active3 beds 3 baths2,793 sq. ft.
5896 E 129th Place, Brighton, CO 80602
MLS# 1534666Listed by: RE/MAX PROFESSIONALS - Coming Soon
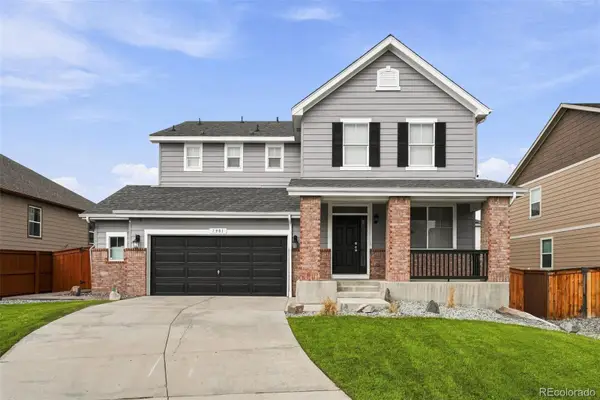 $645,000Coming Soon3 beds 3 baths
7901 E 139th Avenue, Thornton, CO 80602
MLS# 7682404Listed by: GUIDE REAL ESTATE - Coming SoonOpen Sat, 11am to 1pm
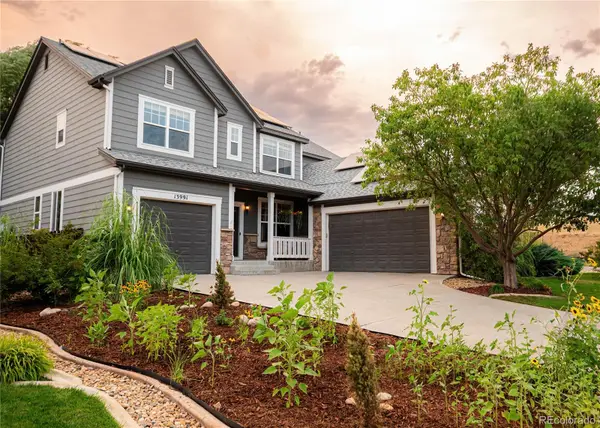 $800,000Coming Soon5 beds 5 baths
13991 Dexter Way, Thornton, CO 80602
MLS# 3281669Listed by: HOMESMART - New
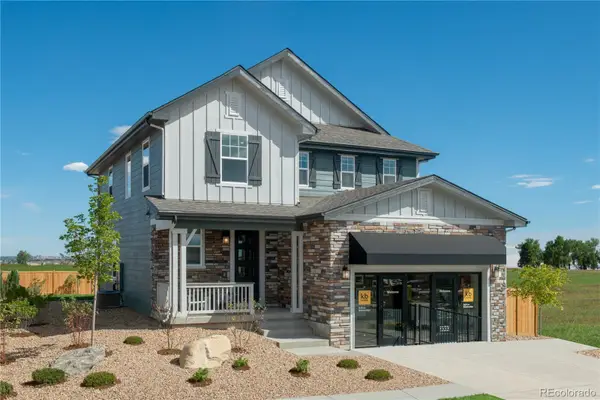 $617,000Active3 beds 3 baths3,203 sq. ft.
15426 Krameria Street, Thornton, CO 80602
MLS# 3815781Listed by: MB TEAM LASSEN - Coming Soon
 $365,000Coming Soon3 beds 2 baths
12905 Lafayette Street #H, Thornton, CO 80241
MLS# 7794636Listed by: EQUITY COLORADO REAL ESTATE


Protect your home and budget from life's surprises with an Assurant Home Warranty, backed by a partner that supports you through every step of homeownership. Explore Plans.
© 2026 Better Homes and Gardens Real Estate LLC. An Anywhere Real Estate company. All rights reserved. Better Homes and Gardens® Real Estate is a registered trademark owned by Meredith Operations Corporation, licensed to Better Homes and Gardens Real Estate LLC and used with permission. Better Homes and Gardens Real Estate LLC fully supports the principles of the Fair Housing Act and the Equal Opportunity Act. Listing information is deemed reliable but is not guaranteed accurate.
Each office is independently owned and operated.
Any services or products provided by third parties are not provided by, affiliated with or related to Better Homes and Gardens Real Estate LLC, or its affiliated companies.