
13030 Niagara Street, Thornton, CO 80602
Local realty services provided by:Better Homes and Gardens Real Estate Kenney & Company
Upcoming open houses
- Sat, Aug 0811:00 am - 01:00 pm
Listed by: katrin spadafora, ann wymore
Office: navigate realty
MLS#:2703928
Source:ML
Price summary
- Price:$675,000
- Monthly HOA dues:$99
About this home
Welcome to this recently remodeled ranch style home where custom finishes make it truly one of a kind. Nearly every major component has been upgraded, including NEW Champion windows, furnace, AC, roof, tankless water heater, interior and exterior paint, and plenty more stunning finishes throughout. The main level offers a functional and inviting layout featuring a dedicated office just off the entry, a main floor primary bedroom, and two updated bathrooms. Kitchen updates include Taj Mahal countertops, tile backsplash, new sink, a custom oversized pantry, and a sleek built-in coffee bar. A recently added mudroom with classic checkerboard tile adds both style and organization, while luxury vinyl plank flooring throughout the upper level creates a seamless, low-maintenance, and allergen-friendly living space. The recently finished and permitted basement is designed for entertaining, complete with a spacious recreation area, custom built-in cabinetry for additional storage, a full bathroom, and dedicated laundry space. Your fourth bedroom features a large walk-in closet with direct access to the crawlspace for even more storage. Outside, the heated three-car garage complete with an EV charger provides convenient access to the turf dog run. The east-facing backyard and patio stays comfortably cool and shaded during the summer months, while the west-facing driveway benefits from the afternoon sun, helping snow melt more quickly in the winter! Located across the street from West Ridge Elementary in a charming, established neighborhood, this home combines the character of a mature community with the style, comfort, and finishes of a custom-built home. You simply won't find another home with this with these updates and craftsmanship at this price!...
Contact an agent
Home facts
- Year built:2006
- Subdivision & Development:Quebec Riverdale
- Listing ID #:2703928
Rooms and interior
- Bedrooms:4
- Total bathrooms:3
- Full bathrooms:2
- Flooring:Vinyl
- Kitchen Description:Convection Oven, Dishwasher, Disposal, Microwave, Oven, Range, Refrigerator, Water Softener
- Basement:Yes
- Basement Description:Crawl Space, Finished
Heating and cooling
- Cooling:Central Air
- Heating:Forced Air
- Central air:Yes
Structure and exterior
- Roof:Composition
- Year built:2006
- Lot Features:Corner, Landscaped, Many Trees, Sprinklers In Front, Sprinklers In Rear
- Architectural Style:Contemporary
- Construction Materials:Frame
- Exterior Features:Dog Run, Gas Grill, Gas Valve, Lighting, Patio, Private Yard, Rain Gutters, Smart Irrigation
- Foundation Description:Slab
- Levels:1 Story
Schools
- High school:Riverdale Ridge
- Middle school:Roger Quist
- Elementary school:West Ridge
Utilities
- Water:Public
- Sewer:Public Sewer
Finances and disclosures
- Price:$675,000
- Tax amount:$3,740 (2025)
Features and amenities
- Laundry features:Dryer, Washer
- Amenities:Carbon Monoxide Detector(s), Double Pane Windows, Smoke Detector(s), Tankless Water Heater, Water Softener, Window Coverings, Window Treatments
Parking
- Total parking spaces:3
- Parking description:Concrete Driveway, Electric Vehicle Charging Station(s), Exterior Access Door, Floor Coating, Heated Garage, Insulated Garage, Lighted
- Garage:Yes
- Garage spaces:3
 Based on information submitted to the MLS GRID as of August 5, 2026 02:47 AM. All data is obtained from various sources and may not have been verified by broker or MLS GRID. Supplied Open House information is subject to change without notice. All information should be independently reviewed and verified for accuracy. Properties may or may not be listed by the office/agent presenting the information.
New listings near 13030 Niagara Street
- Coming Soon
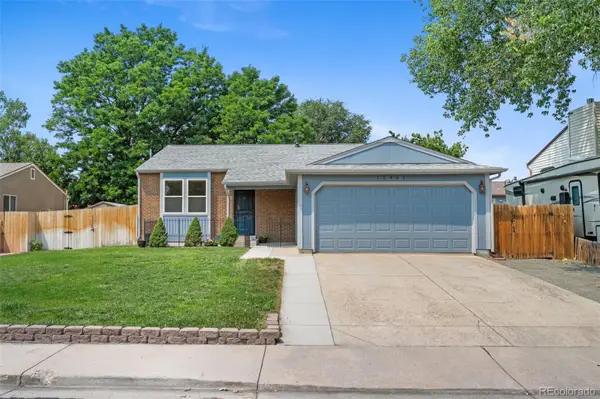 $485,000Coming Soon3 beds 2 baths
12451 Bellaire Street, Thornton, CO 80241
MLS# 2605245Listed by: KELLER WILLIAMS PREFERRED REALTY - New
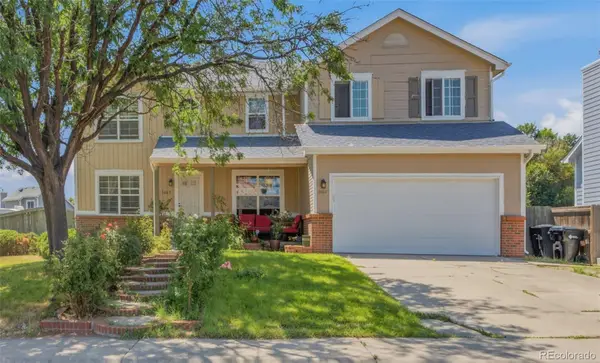 $519,999Active4 beds 3 baths2,960 sq. ft.
3660 E 99th Lane, Denver, CO 80229
MLS# 7407091Listed by: MB VIP REALTY LLC - Coming Soon
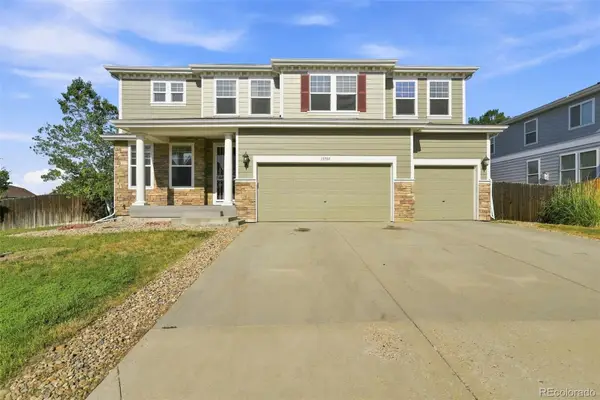 $690,000Coming Soon4 beds 3 baths
13701 Leyden Street, Brighton, CO 80602
MLS# 8442297Listed by: EPIQUE REALTY - Coming Soon
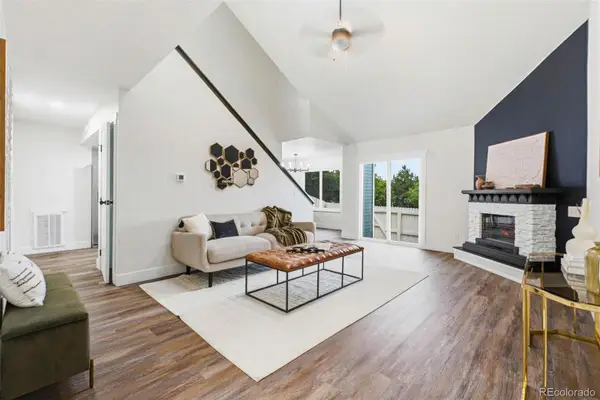 $399,000Coming Soon4 beds 3 baths
11229 Holly Street, Denver, CO 80233
MLS# 9503340Listed by: MEGASTAR REALTY - New
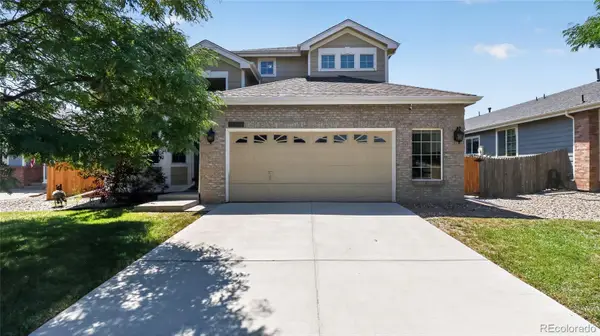 $600,000Active3 beds 3 baths2,793 sq. ft.
5896 E 129th Place, Brighton, CO 80602
MLS# 1534666Listed by: RE/MAX PROFESSIONALS - Coming Soon
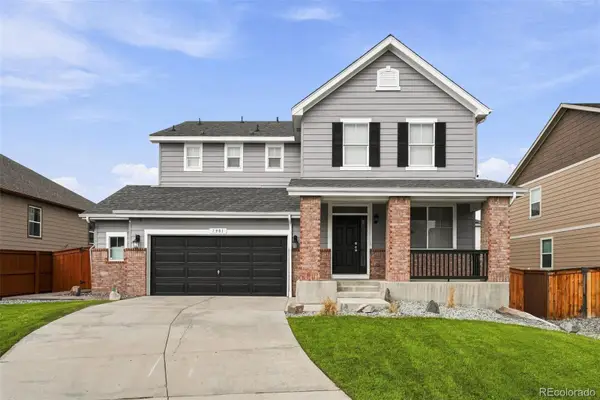 $645,000Coming Soon3 beds 3 baths
7901 E 139th Avenue, Thornton, CO 80602
MLS# 7682404Listed by: GUIDE REAL ESTATE - Coming SoonOpen Sat, 11am to 1pm
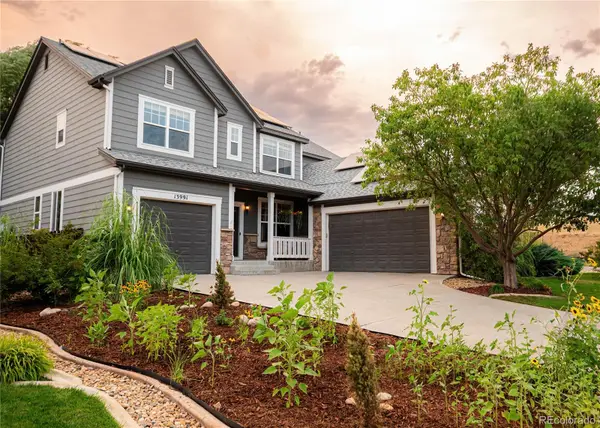 $800,000Coming Soon5 beds 5 baths
13991 Dexter Way, Thornton, CO 80602
MLS# 3281669Listed by: HOMESMART - New
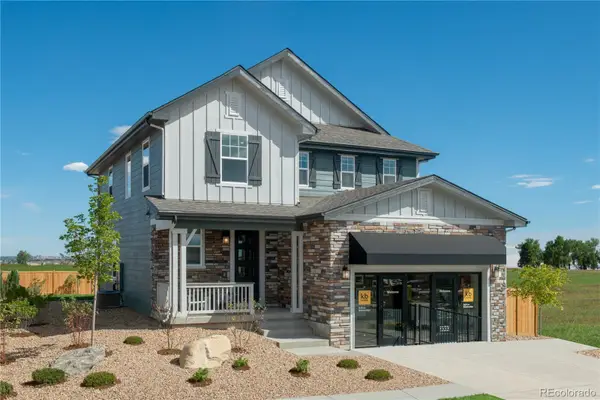 $617,000Active3 beds 3 baths3,203 sq. ft.
15426 Krameria Street, Thornton, CO 80602
MLS# 3815781Listed by: MB TEAM LASSEN - Coming Soon
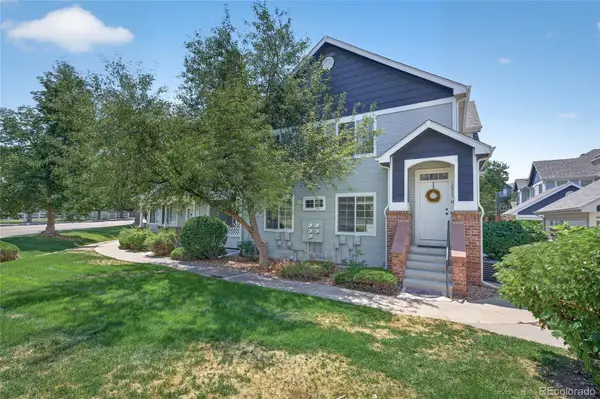 $365,000Coming Soon3 beds 2 baths
12905 Lafayette Street #H, Thornton, CO 80241
MLS# 7794636Listed by: EQUITY COLORADO REAL ESTATE


Protect your home and budget from life's surprises with an Assurant Home Warranty, backed by a partner that supports you through every step of homeownership. Explore Plans.
© 2026 Better Homes and Gardens Real Estate LLC. An Anywhere Real Estate company. All rights reserved. Better Homes and Gardens® Real Estate is a registered trademark owned by Meredith Operations Corporation, licensed to Better Homes and Gardens Real Estate LLC and used with permission. Better Homes and Gardens Real Estate LLC fully supports the principles of the Fair Housing Act and the Equal Opportunity Act. Listing information is deemed reliable but is not guaranteed accurate.
Each office is independently owned and operated.
Any services or products provided by third parties are not provided by, affiliated with or related to Better Homes and Gardens Real Estate LLC, or its affiliated companies.