
12185 Clermont Street, Thornton, CO 80241
Local realty services provided by:Better Homes and Gardens Real Estate Kenney & Company
Upcoming open houses
- Sat, Aug 2911:00 am - 01:00 pm
Listed by: amanda campbell
Office: focus real estate
MLS#:6215741
Source:ML
Price summary
- Price:$475,000
- Price per sq. ft.:$347.22
About this home
This is the one you've been waiting for. This 3-bedroom, 2-bath split-level home has been lovingly maintained and updated by its original owner, offering move-in ready comfort on a quiet street in Thornton's Northaven neighborhood.
The open-concept main level features vaulted ceilings and solid wood floors throughout, creating a bright, airy feel. A fireplace warms the living room on cold Colorado nights. The kitchen recently underwent a $70k+ remodel, featuring gorgeous oak cabinetry, quartz countertops, a large island, stainless steel appliances, and ample storage, creating a functional space for everyday living and entertaining. New interior paint and new carpet (August 2026) add to the fresh, clean feel from the moment you walk in.
Upstairs, two bedrooms and a 3/4 bathroom offer comfortable, private space to unwind. The finished garden-level lower level adds a flex living area, a private third bedroom, a full bathroom, and a laundry closet, ideal for guests, a home office, or multigenerational living.
Major systems have been thoughtfully updated too, bringing you peace of mind. A new Class 4 impact-resistant roof (2025), a new furnace (2026), and a newer hot water heater (2024) round out the list, while a smart thermostat, reverse osmosis water system, and smart irrigation system add everyday convenience. The AC unit, around six years old, still has plenty of life left.
Outside, a deck and pergola create the perfect spot for outdoor dining and relaxing, and a storage shed offers extra room for all your gear. The attached 2-car garage adds even more everyday practicality.
The home is located in the Adams 12 Five Star Schools district within walking distance to neighborhood trails and shopping. Just minutes from the Eastlake/124th N Line commuter rail station, with direct service to Union Station in downtown Denver in approximately 30 minutes, plus easy I-25 access.
Come see this incredible value for yourself!...
Contact an agent
Home facts
- Year built:1983
- Subdivision & Development:Northhaven
- Listing ID #:6215741
Rooms and interior
- Bedrooms:3
- Total bathrooms:2
- Full bathrooms:1
- Flooring:Carpet, Tile, Wood
- Kitchen Description:Dishwasher, Disposal, Eat-in Kitchen, Kitchen Island, Microwave, Range, Range Hood, Refrigerator, Water Purifier
- Living area:1,368 sq. ft.
Heating and cooling
- Cooling:Central Air
- Heating:Forced Air
- Central air:Yes
Structure and exterior
- Roof:Composition
- Year built:1983
- Building area:1,368 sq. ft.
- Lot area:0.17 Acres
- Lot Features:Irrigated, Level, Sprinklers In Front, Sprinklers In Rear
- Construction Materials:Frame
- Exterior Features:Deck, Private Yard, Rain Gutters, Smart Irrigation
Schools
- High school:Horizon
- Middle school:Shadow Ridge
- Elementary school:Skyview
Utilities
- Water:Public
- Sewer:Public Sewer
Finances and disclosures
- Price:$475,000
- Price per sq. ft.:$347.22
- Tax amount:$2,342 (2025)
Features and amenities
- Laundry features:Dryer, In Unit, Laundry Closet, Washer
- Amenities:Smart Locks, Smoke Detector(s), Video Doorbell, Water Purifier
Parking
- Total parking spaces:2
- Parking description:Concrete Driveway, Exterior Access Door
- Garage:Yes
- Garage spaces:2
 Based on information submitted to the MLS GRID as of August 27, 2026 04:45 AM. All data is obtained from various sources and may not have been verified by broker or MLS GRID. Supplied Open House information is subject to change without notice. All information should be independently reviewed and verified for accuracy. Properties may or may not be listed by the office/agent presenting the information.
New listings near 12185 Clermont Street
- Coming SoonOpen Sat, 11am to 2pm
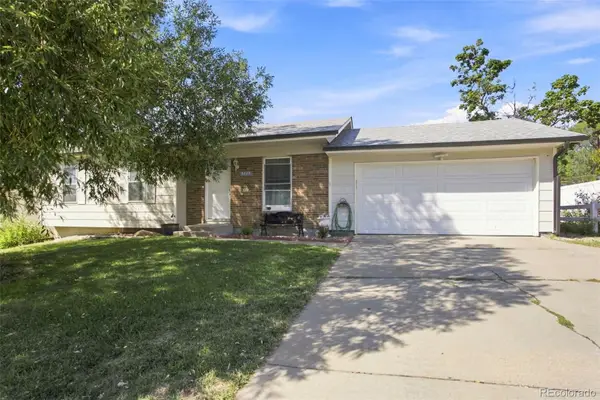 $399,000Coming Soon3 beds 1 baths1,108 sq. ft.
9775 Fillmore Street, Thornton, CO 80229
MLS# 7431003Listed by: KELLER WILLIAMS TRILOGY - Coming SoonOpen Sat, 11am to 1pm
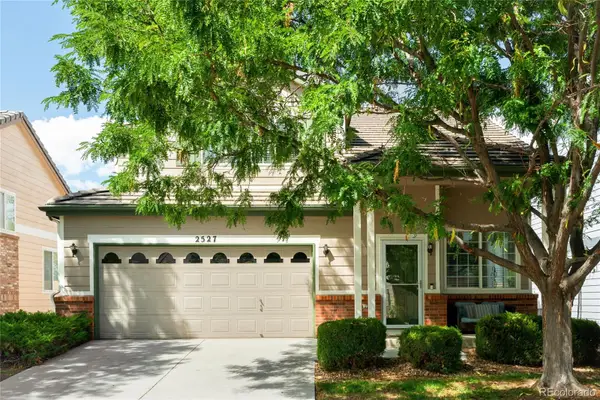 $485,000Coming Soon3 beds 3 baths1,620 sq. ft.
2527 E 127th Court, Thornton, CO 80241
MLS# 7084600Listed by: MILEHIMODERN - Coming Soon
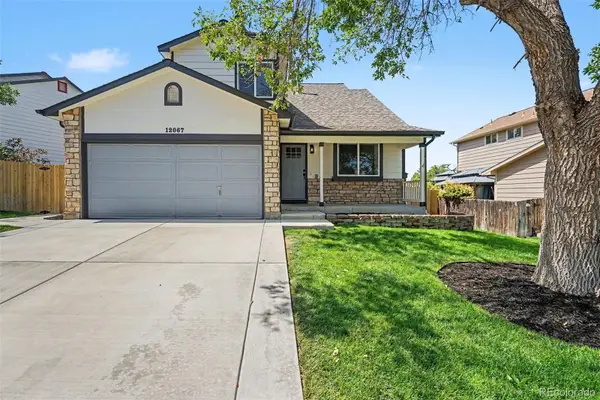 $560,000Coming Soon4 beds 3 baths1,718 sq. ft.
12067 Hudson Court, Thornton, CO 80241
MLS# 5285858Listed by: REAL BROKER, LLC DBA REAL - Coming SoonOpen Sat, 11am to 2pm
 $425,000Coming Soon3 beds 2 baths1,176 sq. ft.
9095 Poze Boulevard, Thornton, CO 80229
MLS# 7182386Listed by: KELLER WILLIAMS REALTY DOWNTOWN LLC - New
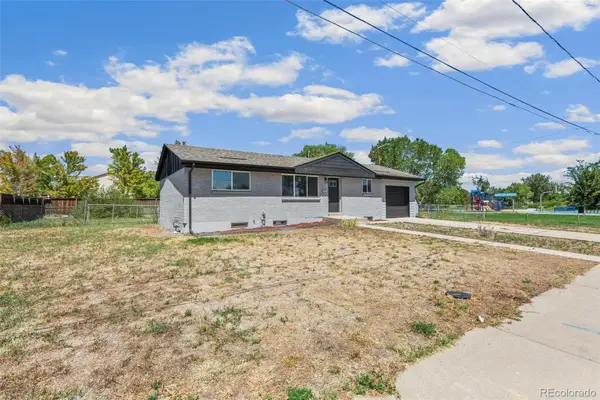 $499,900Active6 beds 2 baths1,920 sq. ft.
9241 Aspen Drive, Thornton, CO 80229
MLS# 5411123Listed by: MEGASTAR REALTY - New
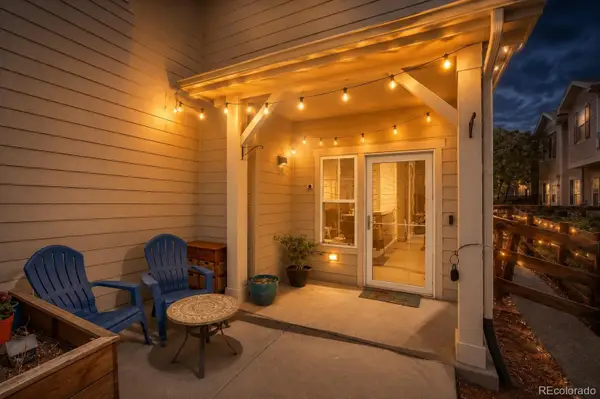 $365,000Active2 beds 3 baths1,328 sq. ft.
13000 Grant Circle W #B, Thornton, CO 80241
MLS# 1742354Listed by: KELLER WILLIAMS DTC - Open Sat, 11am to 1pmNew
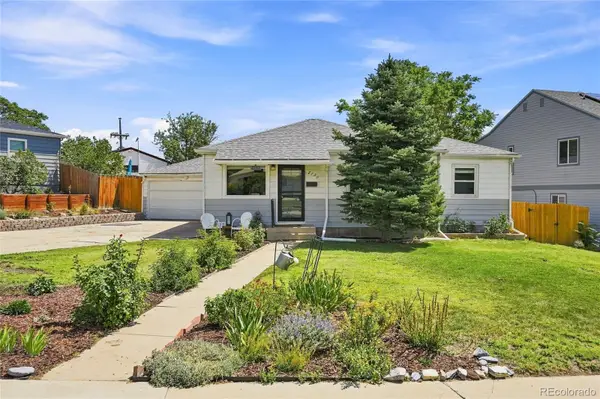 $465,000Active3 beds 2 baths1,222 sq. ft.
2130 Hoyt Drive, Thornton, CO 80229
MLS# 3893476Listed by: LUNNON REALTY - Open Sat, 12am to 2pmNew
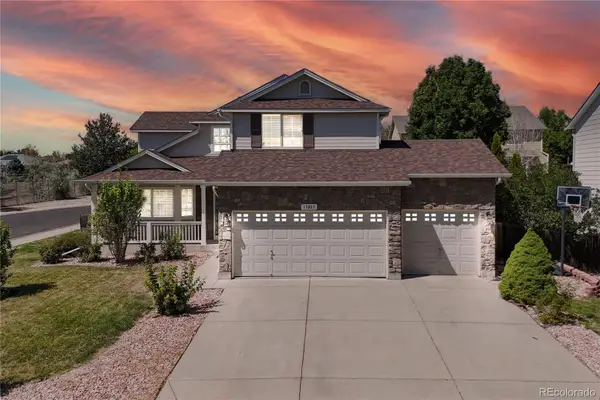 $655,000Active5 beds 4 baths2,497 sq. ft.
13803 Eudora Street, Thornton, CO 80602
MLS# 8227019Listed by: GALLOWAY REALTY LLC - New
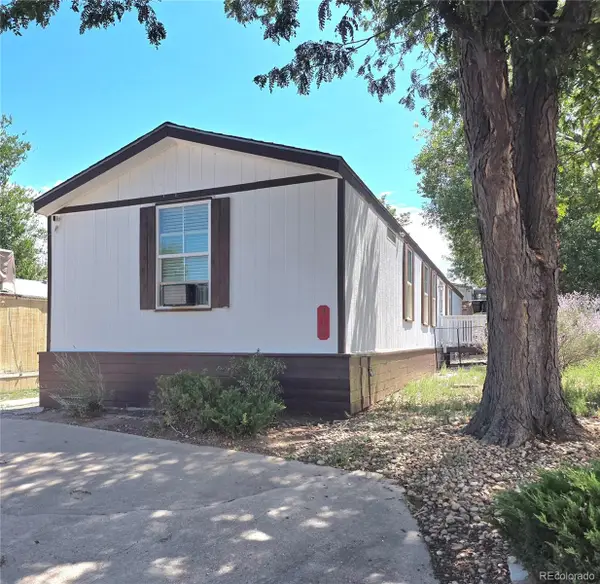 $87,000Active3 beds 2 baths1,216 sq. ft.
10201 Riverdale Road, Thornton, CO 80229
MLS# 9567477Listed by: JPAR MODERN REAL ESTATE


Protect your home and budget from life's surprises with an Assurant Home Warranty, backed by a partner that supports you through every step of homeownership. Explore Plans.
© 2026 Better Homes and Gardens Real Estate LLC. An Anywhere Real Estate company. All rights reserved. Better Homes and Gardens® Real Estate is a registered trademark owned by Meredith Operations Corporation, licensed to Better Homes and Gardens Real Estate LLC and used with permission. Better Homes and Gardens Real Estate LLC fully supports the principles of the Fair Housing Act and the Equal Opportunity Act. Listing information is deemed reliable but is not guaranteed accurate.
Each office is independently owned and operated.
Any services or products provided by third parties are not provided by, affiliated with or related to Better Homes and Gardens Real Estate LLC, or its affiliated companies.