
13000 Grant Circle W #B, Thornton, CO 80241
Local realty services provided by:Better Homes and Gardens Real Estate Kenney & Company
Upcoming open houses
- Sun, Aug 3010:00 am - 12:00 pm
Listed by: noemie piard
Office: keller williams dtc
MLS#:1742354
Source:ML
Price summary
- Price:$365,000
- Price per sq. ft.:$274.85
- Monthly HOA dues:$380
About this home
1,328 square feet + 2.5 baths + attached garage + flex space! This light-filled end unit lives much more like a townhome than a traditional condo, with two spacious bedrooms, additional flexible living space, an attached garage, and a location that makes it easy to enjoy the outdoors.
Step inside to a bright, open main level with no carpet and a double-sided fireplace connecting the living spaces and adding warmth and character to the home. The layout gives you plenty of room to spread out, while the additional flex space is perfect for a home office, workout area, reading nook, play space, or whatever fits your life.
Upstairs, both bedrooms offer their own private bathrooms—an especially nice setup for guests, roommates, or anyone who simply appreciates having their own space. A main-level powder room adds even more convenience.
Outside, the end-unit location provides additional natural light and a little more breathing room. The outdoor space offers plenty of potential to create your own cozy retreat—add a trellis for additional privacy, string up some lights, bring in your favorite plants and seating, and create a comfortable spot to relax or entertain.
One of the best features of this home is what you'll find just beyond your front door. Enjoy access to **miles of nearby trails**, making it easy to walk the dog, go for a run, ride your bike, or simply get outside without having to drive somewhere first. Parks, open spaces, shopping, restaurants and everyday conveniences are all close by, with easy access to major routes when you need to head toward Denver or other parts of the metro area.
The well-maintained community also features a pool, giving you another place to relax and enjoy Colorado's warmer months. The HOA is just **$380/month**, an attractive amount for a community offering this combination of amenities and maintenance....
Contact an agent
Home facts
- Year built:2006
- Subdivision & Development:Thorncreek Village
- Listing ID #:1742354
Rooms and interior
- Bedrooms:2
- Total bathrooms:3
- Full bathrooms:2
- Half bathrooms:1
- Flooring:Tile, Vinyl, Wood
- Kitchen Description:Dishwasher, Disposal, Eat-in Kitchen, Microwave, Oven, Range, Refrigerator
- Living area:1,328 sq. ft.
Heating and cooling
- Cooling:Central Air
- Heating:Forced Air
- Central air:Yes
Structure and exterior
- Roof:Shingle
- Year built:2006
- Building area:1,328 sq. ft.
- Lot area:0.06 Acres
- Architectural Style:Contemporary
- Construction Materials:Frame
- Exterior Features:Covered, Patio, Private Yard, Rain Gutters
- Foundation Description:Slab
- Levels:2 Story
Schools
- High school:Mountain Range
- Middle school:Century
- Elementary school:Hunters Glen
Utilities
- Water:Public
- Sewer:Public Sewer
Finances and disclosures
- Price:$365,000
- Price per sq. ft.:$274.85
- Tax amount:$3,046 (2025)
Features and amenities
- Laundry features:Dryer, In Unit, Washer
- Amenities:Carbon Monoxide Detector(s), Double Pane Windows, Smoke Detector(s)
- Pool features:Outdoor Pool
Parking
- Total parking spaces:1
- Parking description:Concrete Driveway
- Garage:Yes
- Garage spaces:1
 Based on information submitted to the MLS GRID as of August 28, 2026 04:46 PM. All data is obtained from various sources and may not have been verified by broker or MLS GRID. Supplied Open House information is subject to change without notice. All information should be independently reviewed and verified for accuracy. Properties may or may not be listed by the office/agent presenting the information.
New listings near 13000 Grant Circle W #B
- Coming Soon
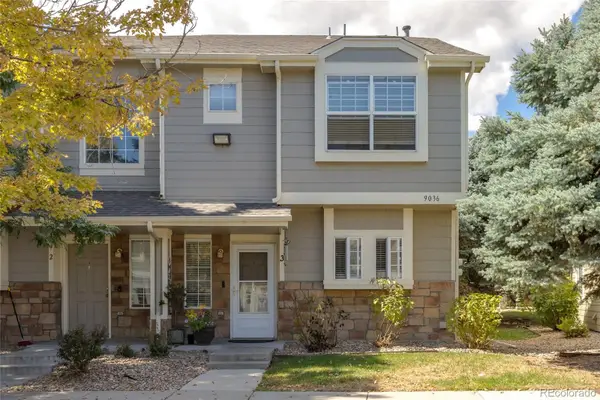 $345,000Coming Soon3 beds 3 baths1,288 sq. ft.
9036 Gale Boulevard #3, Denver, CO 80260
MLS# 8265050Listed by: CITY PARK REALTY LLC - Coming SoonOpen Sat, 11am to 2pm
 $425,000Coming Soon3 beds 2 baths1,176 sq. ft.
9095 Poze Boulevard, Thornton, CO 80229
MLS# 7182386Listed by: KELLER WILLIAMS REALTY DOWNTOWN LLC - New
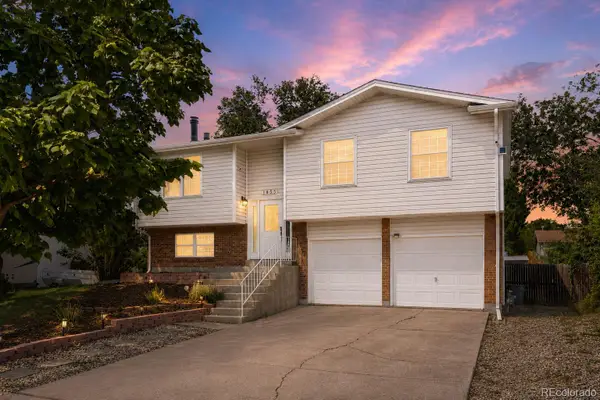 $480,000Active3 beds 2 baths1,508 sq. ft.
1855 E 98th Avenue, Denver, CO 80229
MLS# 4342371Listed by: BERKSHIRE HATHAWAY HOMESERVICES COLORADO REAL ESTATE, LLC - BRIGHTON - Open Sat, 9am to 7pmNew
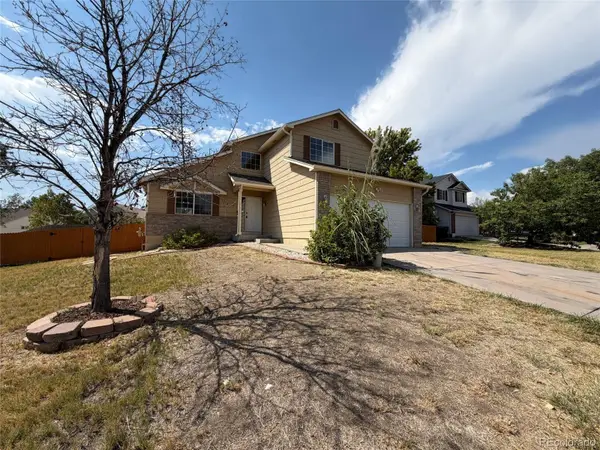 $535,000Active3 beds 3 baths2,519 sq. ft.
9537 Clayton Court, Thornton, CO 80229
MLS# 4247272Listed by: OPENDOOR BROKERAGE LLC - New
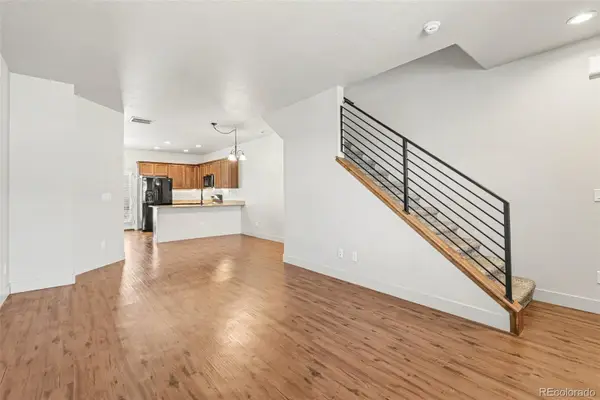 $399,900Active2 beds 3 baths1,216 sq. ft.
13600 Garfield Street #E, Brighton, CO 80602
MLS# 2844137Listed by: REAL BROKER, LLC DBA REAL - New
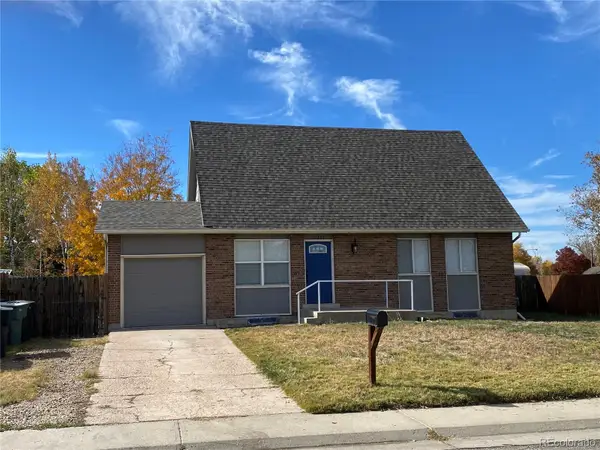 $470,000Active5 beds 2 baths2,485 sq. ft.
12289 Monroe Drive, Thornton, CO 80241
MLS# 9673603Listed by: PREMIER HOMES IN COLORADO - New
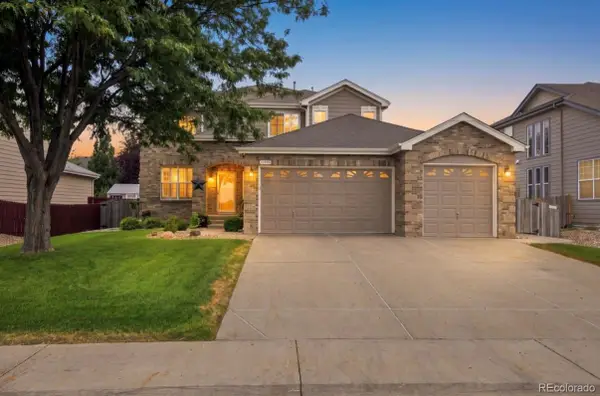 $624,900Active4 beds 3 baths3,701 sq. ft.
12953 Locust Street, Thornton, CO 80602
MLS# 5423016Listed by: RE/MAX ALLIANCE - Open Sat, 10am to 2pmNew
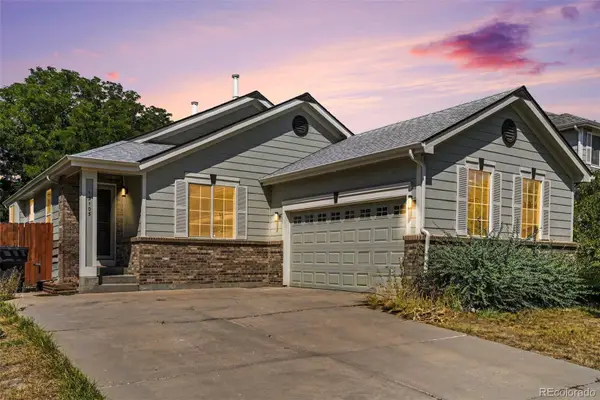 $499,000Active3 beds 2 baths2,400 sq. ft.
13105 Ivanhoe Street, Thornton, CO 80602
MLS# 6385516Listed by: YOUR CASTLE REAL ESTATE INC - New
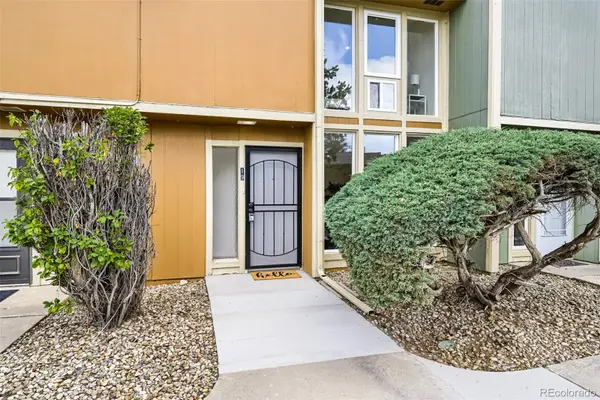 $350,000Active3 beds 3 baths1,398 sq. ft.
4970 Homestead Place #19, Thornton, CO 80229
MLS# 9745252Listed by: ROCKY MOUNTAIN REAL ESTATE INC - New
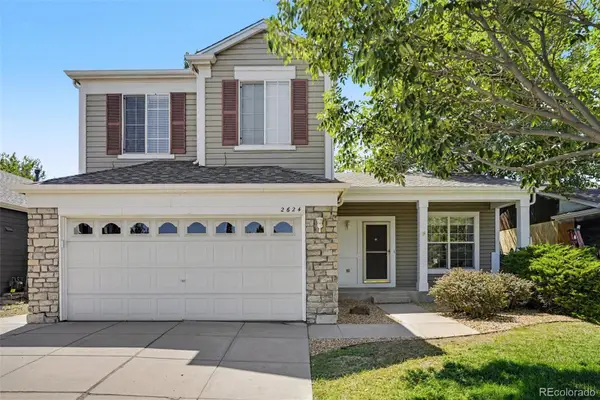 $545,000Active3 beds 3 baths2,094 sq. ft.
2624 E 131st Avenue, Thornton, CO 80241
MLS# 3885921Listed by: HOME TEAM ADVANTAGE


Protect your home and budget from life's surprises with an Assurant Home Warranty, backed by a partner that supports you through every step of homeownership. Explore Plans.
© 2026 Better Homes and Gardens Real Estate LLC. An Anywhere Real Estate company. All rights reserved. Better Homes and Gardens® Real Estate is a registered trademark owned by Meredith Operations Corporation, licensed to Better Homes and Gardens Real Estate LLC and used with permission. Better Homes and Gardens Real Estate LLC fully supports the principles of the Fair Housing Act and the Equal Opportunity Act. Listing information is deemed reliable but is not guaranteed accurate.
Each office is independently owned and operated.
Any services or products provided by third parties are not provided by, affiliated with or related to Better Homes and Gardens Real Estate LLC, or its affiliated companies.