
12561 Forest Street, Thornton, CO 80241
Local realty services provided by:Better Homes and Gardens Real Estate Kenney & Company
Listed by: laura ruch
Office: west and main homes inc
MLS#:7854750
Source:ML
Price summary
- Price:$375,000
- Price per sq. ft.:$357.14
- Monthly HOA dues:$254
About this home
Welcome home to this charming 2-bedroom, 2-bath duplex in Thornton, ideally located close to everyday amenities and just minutes from Trail Winds Park and Recreation Center. The updated kitchen shines with stainless steel appliances and a beautiful tile backsplash, perfectly complemented by durable LVP flooring throughout the main level. A convenient drop zone at the garage entry adds everyday functionality.
Upstairs, you’ll find two bedrooms with a shared full bath + a convenient laundry closet as well as an additional oversized storage closet for added organization. Recent upgrades include a new water heater, furnace and A/C that have been professionally serviced and certified, and copper plumbing offering peace of mind.
Outdoor living is a highlight with a patio featuring an electric pergola, ideal for enjoying Colorado days, plus a shed for additional storage. A 2-car attached garage completes the package.
This home is a perfect opportunity to make homeownership a reality—don’t miss it!...
Contact an agent
Home facts
- Year built:1985
- Listing ID #:7854750
Rooms and interior
- Bedrooms:2
- Total bathrooms:2
- Full bathrooms:1
- Half bathrooms:1
- Flooring:Carpet, Vinyl
- Kitchen Description:Dishwasher, Disposal, Microwave, Oven, Range, Refrigerator
- Basement:Yes
- Basement Description:Crawl Space
- Living area:1,050 sq. ft.
Heating and cooling
- Cooling:Central Air
- Heating:Forced Air
- Central air:Yes
Structure and exterior
- Roof:Composition
- Year built:1985
- Building area:1,050 sq. ft.
- Lot area:0.09 Acres
- Architectural Style:Contemporary
- Construction Materials:Brick, Frame
- Exterior Features:Covered, Front Porch, Patio, Private Yard, Rain Gutters
- Levels:2 Story
Schools
- High school:Horizon
- Middle school:Shadow Ridge
- Elementary school:Skyview
Utilities
- Water:Public
- Sewer:Public Sewer
Finances and disclosures
- Price:$375,000
- Price per sq. ft.:$357.14
- Tax amount:$2,908 (2025)
Features and amenities
- Laundry features:In Unit
- Amenities:Double Pane Windows
Parking
- Total parking spaces:2
- Parking description:Concrete Driveway
- Garage:Yes
- Garage spaces:2
 Based on information submitted to the MLS GRID as of July 11, 2026 05:42 PM. All data is obtained from various sources and may not have been verified by broker or MLS GRID. Supplied Open House information is subject to change without notice. All information should be independently reviewed and verified for accuracy. Properties may or may not be listed by the office/agent presenting the information.
New listings near 12561 Forest Street
- Coming Soon
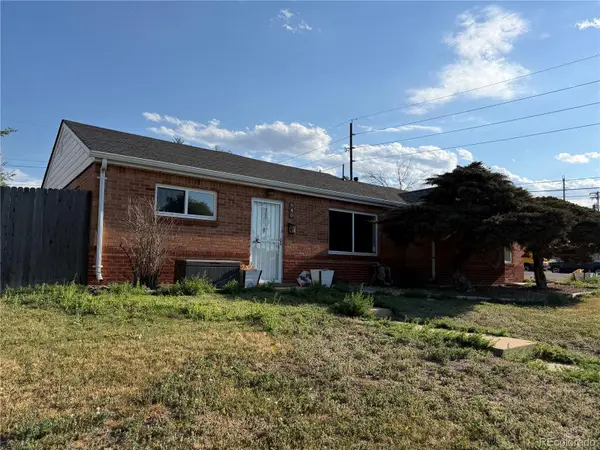 $435,000Coming Soon3 beds 2 baths
940 Ash Court, Thornton, CO 80229
MLS# 2050063Listed by: KELLER WILLIAMS REALTY DOWNTOWN LLC - Coming Soon
 $527,500Coming Soon3 beds 2 baths
5331 E 129th Way, Thornton, CO 80241
MLS# 6267522Listed by: COLDWELL BANKER REALTY 56 - New
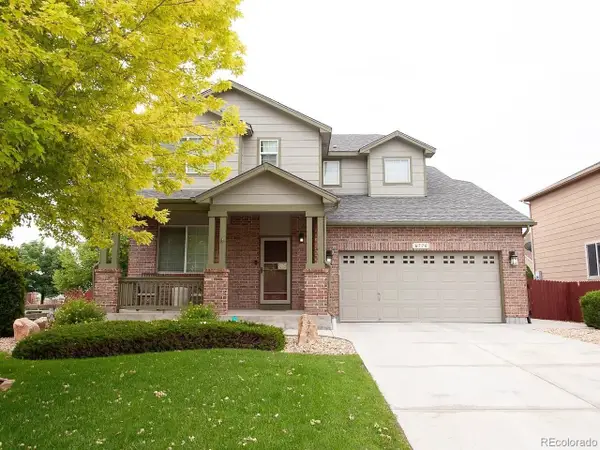 $640,000Active4 beds 4 baths2,864 sq. ft.
6776 E 128th Place, Brighton, CO 80602
MLS# 4292921Listed by: COMPASS - DENVER - Coming Soon
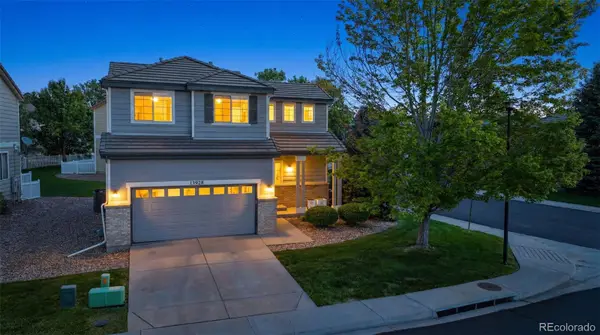 $510,000Coming Soon3 beds 3 baths
13928 Madison Street, Brighton, CO 80602
MLS# 4572104Listed by: DISTINCT REAL ESTATE LLC - Coming Soon
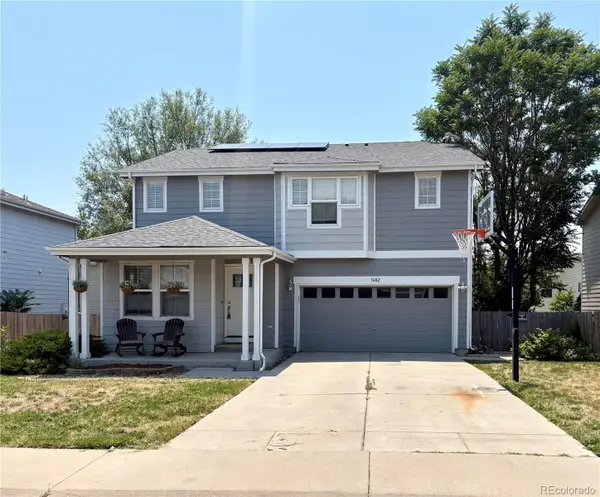 $595,000Coming Soon4 beds 4 baths
3682 E 92nd Place, Thornton, CO 80229
MLS# 8725988Listed by: COMPASS - DENVER - New
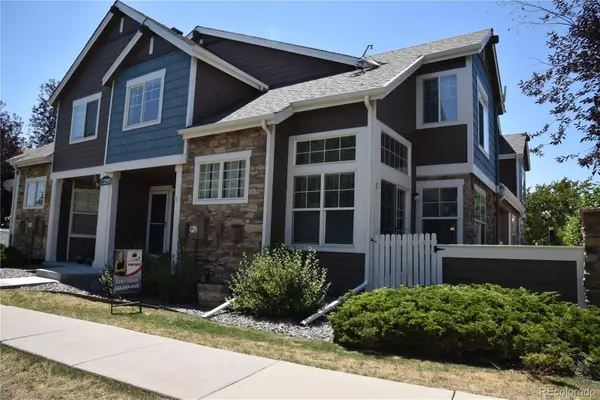 $360,000Active2 beds 2 baths1,792 sq. ft.
13291 Holly Street #C, Thornton, CO 80241
MLS# 3692730Listed by: RESIDENT REALTY SOUTH METRO - New
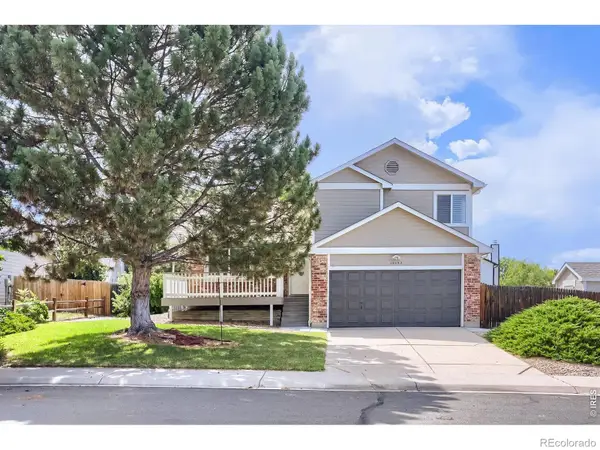 $515,000Active3 beds 3 baths1,813 sq. ft.
12093 Eudora Court, Thornton, CO 80241
MLS# IR1064034Listed by: KEARNEY REALTY - Coming Soon
 $424,900Coming Soon2 beds 3 baths
13032 Grant Circle E #B, Thornton, CO 80241
MLS# 1985812Listed by: YOUR CASTLE REAL ESTATE INC - New
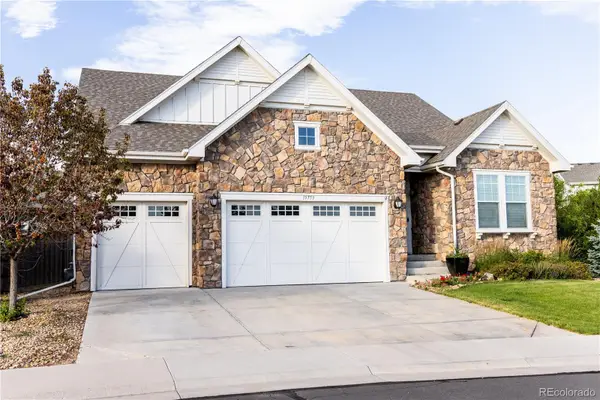 $800,000Active3 beds 4 baths4,594 sq. ft.
15753 Elizabeth Circle, Thornton, CO 80602
MLS# 3236324Listed by: HOMESMART - New
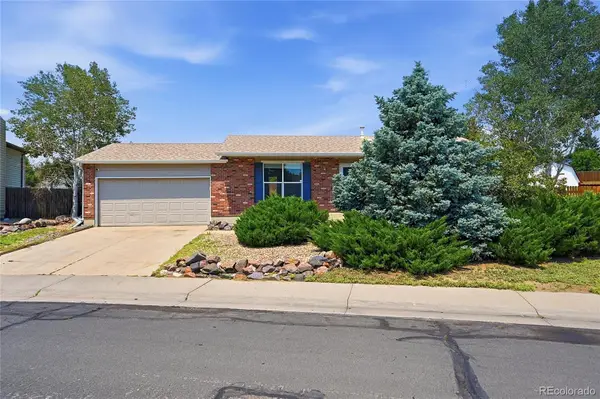 $430,000Active2 beds 1 baths1,034 sq. ft.
4115 E 109th Place, Thornton, CO 80233
MLS# 4584575Listed by: DENVER REALTY COMPANY


Protect your home and budget from life's surprises with an Assurant Home Warranty, backed by a partner that supports you through every step of homeownership. Explore Plans.
© 2026 Better Homes and Gardens Real Estate LLC. An Anywhere Real Estate company. All rights reserved. Better Homes and Gardens® Real Estate is a registered trademark owned by Meredith Operations Corporation, licensed to Better Homes and Gardens Real Estate LLC and used with permission. Better Homes and Gardens Real Estate LLC fully supports the principles of the Fair Housing Act and the Equal Opportunity Act. Listing information is deemed reliable but is not guaranteed accurate.
Each office is independently owned and operated.
Any services or products provided by third parties are not provided by, affiliated with or related to Better Homes and Gardens Real Estate LLC, or its affiliated companies.