
12625 Jersey Circle, Thornton, CO 80602
Local realty services provided by:Better Homes and Gardens Real Estate Kenney & Company
12625 Jersey Circle,Brighton, CO 80602
$560,000
- 4 Beds
- 4 Baths
- - sq. ft.
- Single family
- Coming Soon
Listed by: fabiola rebollar
Office: exp realty, llc.
MLS#:8163380
Source:ML
Price summary
- Price:$560,000
- Monthly HOA dues:$73
About this home
Welcome home to 12625 Jersey Circle, tucked into the established, sought-after Wright Farms neighborhood of Brighton! This 4-bedroom, 4-bathroom home offers 2,701 square feet of move-in-ready living space, ready for its next owner. Enjoy the rare convenience of two ensuite bedrooms, each offering private bathroom access for ultimate comfort and flexibility — perfect for multigenerational living or hosting guests. Soaring vaulted ceilings create a bright, airy living room, while dual laundry hookups on both the upper level and in the basement add everyday convenience you won't find in most homes.
Seller is offering $10,000 in seller concessions — buyer's choice to use toward a rate buydown for a lower monthly payment or applied to closing costs, giving even more flexibility to make this home yours.
Buyer incentive: If buyer uses preferred lender, Erik Santamaria at Colorado Mortgage Connect, buyer will receive a credit of $1,400 toward buyer’s closing costs.
Wright Farms is known for its peaceful, tree-lined streets, community park, and genuine neighborhood feel — residents consistently describe it as walkable, dog-friendly, and family-oriented. A community-managed HOA keeps the neighborhood well-maintained and protects long-term home values. Enjoy quick access to E-470 and I-25 for an easy commute to Denver, DTC, or DIA, plus nearby shopping and dining at Prairie Center and the Riverdale corridor. Outdoor lovers will love the short drive to Barr Lake State Park for trails and fishing.
Homes in this neighborhood rarely come available — don't miss your chance to make Wright Farms home. Schedule your private showing today!...
Contact an agent
Home facts
- Year built:2005
- Subdivision & Development:Sage Creek
- Listing ID #:8163380
Rooms and interior
- Bedrooms:4
- Total bathrooms:4
- Full bathrooms:3
- Half bathrooms:1
- Kitchen Description:Dishwasher, Disposal, Microwave, Range, Range Hood, Refrigerator
- Basement:Yes
- Basement Description:Partial
Heating and cooling
- Cooling:Central Air
- Heating:Forced Air
- Central air:Yes
Structure and exterior
- Roof:Composition
- Year built:2005
- Construction Materials:Frame
- Exterior Features:Deck
- Levels:2 Story
Schools
- High school:Riverdale Ridge
- Middle school:Roger Quist
- Elementary school:West Ridge
Utilities
- Sewer:Public Sewer
Finances and disclosures
- Price:$560,000
- Tax amount:$3,852 (2025)
Features and amenities
- Laundry features:Dryer, Washer
Parking
- Total parking spaces:2
- Parking description:Concrete Driveway
- Garage:Yes
- Garage spaces:2
 Based on information submitted to the MLS GRID as of August 6, 2026 03:49 AM. All data is obtained from various sources and may not have been verified by broker or MLS GRID. Supplied Open House information is subject to change without notice. All information should be independently reviewed and verified for accuracy. Properties may or may not be listed by the office/agent presenting the information.
New listings near 12625 Jersey Circle
- New
 $75,000Active3 beds 2 baths1,036 sq. ft.
4210 E 100th Avenue, Denver, CO 80229
MLS# 4675746Listed by: MEGASTAR REALTY - Coming Soon
 $529,900Coming Soon2 beds 3 baths
12331 Farmview Lane, Thornton, CO 80241
MLS# 9332562Listed by: RE/MAX NORTHWEST INC - New
 $812,789Active5 beds 3 baths3,657 sq. ft.
15277 Poplar Street, Thornton, CO 80602
MLS# 2193453Listed by: RE/MAX PROFESSIONALS - Coming Soon
 $529,000Coming Soon3 beds 3 baths
9842 Vine Street, Denver, CO 80229
MLS# 5822313Listed by: HOMESMART REALTY - Coming SoonOpen Sat, 12am to 2pm
 $660,000Coming Soon4 beds 3 baths
12673 Grape Street, Thornton, CO 80241
MLS# 4344263Listed by: COMPASS - DENVER - New
 $370,000Active2 beds 2 baths1,191 sq. ft.
13151 Grant Circle N #C, Thornton, CO 80241
MLS# 5094394Listed by: YOUR CASTLE REALTY LLC - New
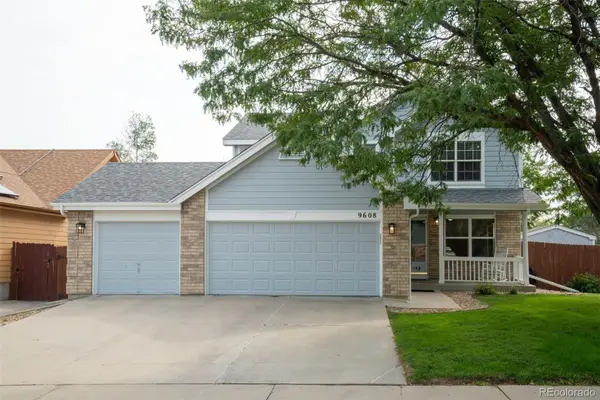 $600,000Active4 beds 4 baths2,773 sq. ft.
9608 Humboldt Street, Thornton, CO 80229
MLS# 2850507Listed by: DREAM REAL ESTATE - New
 $639,000Active4 beds 2 baths2,055 sq. ft.
4321 E 109 Avenue, Denver, CO 80233
MLS# 8663883Listed by: JPAR MODERN REAL ESTATE - Coming Soon
 $555,000Coming Soon4 beds 3 baths
12133 Elizabeth Court, Thornton, CO 80241
MLS# 9245384Listed by: LPT REALTY


Protect your home and budget from life's surprises with an Assurant Home Warranty, backed by a partner that supports you through every step of homeownership. Explore Plans.
© 2026 Better Homes and Gardens Real Estate LLC. An Anywhere Real Estate company. All rights reserved. Better Homes and Gardens® Real Estate is a registered trademark owned by Meredith Operations Corporation, licensed to Better Homes and Gardens Real Estate LLC and used with permission. Better Homes and Gardens Real Estate LLC fully supports the principles of the Fair Housing Act and the Equal Opportunity Act. Listing information is deemed reliable but is not guaranteed accurate.
Each office is independently owned and operated.
Any services or products provided by third parties are not provided by, affiliated with or related to Better Homes and Gardens Real Estate LLC, or its affiliated companies.