
14058 Harrison Street, Thornton, CO 80602
Local realty services provided by:Better Homes and Gardens Real Estate Kenney & Company
Listed by: kimberly ryan
Office: cityscape properties llc.
MLS#:2663856
Source:ML
Price summary
- Price:$465,000
- Price per sq. ft.:$189.87
About this home
Welcome to this beautifully maintained Fallbrook Farms home offering the perfect blend of comfort, style, and low-maintenance living* This spacious 2-story residence features 4 bedrooms, 2.5 bathrooms, a versatile loft, and an unfinished basement ready for future expansion*Step inside to an open and light-filled floor plan highlighted by rich feel of Luxury Vinyl Flooring* Windows abound & that fills each room with natural sunlight*Your new home was just fully re-painted so it feels better than new*The kitchen is designed for both everyday living and entertaining, featuring granite countertops, stainless steel appliances, a pantry & ample cabinet space*The adjoining dining area opens to a fenced backyard with new AstroTurf and a spacious deck space, creating the perfect setting for outdoor gatherings and your pets*Remote work?...we have you covered with a main floor office or 4th bedroom and 1/2 bath close-by*The main level also includes a convenient mudroom as you enter from the garage with built-in bench seating & coat closet*Upstairs,you will love the new carpet* The spacious primary suite offers a walk-in closet and private ¾ bath with a walk-in shower*The 2 secondary bedrooms are located near a full bath, while the loft creates the perfect reading "nook'* The dedicated laundry room with washer and dryer included is conveniently located on the upper floor* The full unfinished basement is already plumbed for a future bathroom & offers endless possibilities for additional living space, bedrooms, recreation, or storage* Located on a desirable street in Fallbrook Farms, close to parks, schools, shopping, dining, hiking and biking trails, Denver Premium Outlets, and the new City Market/King Soopers. Commuters will appreciate easy access to I-25 and E-470, with convenient drives to both Denver and Boulder....
Contact an agent
Home facts
- Year built:2019
- Subdivision & Development:Fallbrook
- Listing ID #:2663856
Rooms and interior
- Bedrooms:4
- Total bathrooms:3
- Full bathrooms:1
- Half bathrooms:1
- Flooring:Carpet, Vinyl
- Kitchen Description:Dishwasher, Disposal, Eat-in Kitchen, Kitchen Island, Microwave, Pantry, Range, Refrigerator
- Basement:Yes
- Basement Description:Bath/Stubbed, Full, Unfinished
- Living area:2,449 sq. ft.
Heating and cooling
- Cooling:Central Air
- Heating:Forced Air, Natural Gas
- Central air:Yes
Structure and exterior
- Roof:Composition
- Year built:2019
- Building area:2,449 sq. ft.
- Lot area:0.07 Acres
- Lot Features:Cul-De-Sac, Greenbelt, Irrigated, Landscaped, Level, Master Planned, Sprinklers In Front
- Architectural Style:Traditional
- Construction Materials:Frame
- Exterior Features:Deck, Garden, Patio, Private Yard
- Foundation Description:Slab
- Levels:2 Story
Schools
- High school:Horizon
- Middle school:Rocky Top
- Elementary school:Prairie Hills
Utilities
- Water:Public
- Sewer:Public Sewer
Finances and disclosures
- Price:$465,000
- Price per sq. ft.:$189.87
- Tax amount:$7,201 (2025)
Features and amenities
- Laundry features:Dryer, In Unit, Washer
- Amenities:Carbon Monoxide Detector(s), Double Pane Windows, Smoke Detector(s), Window Coverings, Window Treatments
Parking
- Total parking spaces:2
- Parking description:Concrete Driveway
- Garage:Yes
- Garage spaces:2
 Based on information submitted to the MLS GRID as of September 16, 2026 02:39 PM. All data is obtained from various sources and may not have been verified by broker or MLS GRID. Supplied Open House information is subject to change without notice. All information should be independently reviewed and verified for accuracy. Properties may or may not be listed by the office/agent presenting the information.
New listings near 14058 Harrison Street
- Coming SoonOpen Fri, 1 to 3pm
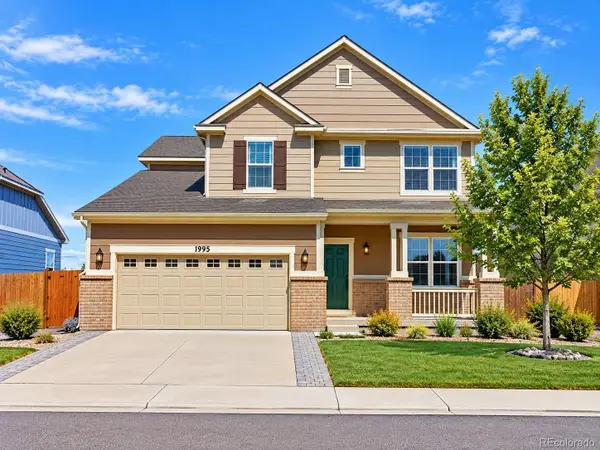 $710,000Coming Soon5 beds 4 baths4,095 sq. ft.
1995 E 167th Lane, Thornton, CO 80602
MLS# 4128824Listed by: HOMESMART REALTY - Coming SoonOpen Sun, 10am to 1pm
 $495,000Coming Soon3 beds 2 baths2,204 sq. ft.
5073 E 112th Place, Thornton, CO 80233
MLS# 6334310Listed by: MEGASTAR REALTY - Coming SoonOpen Sat, 1 to 3pm
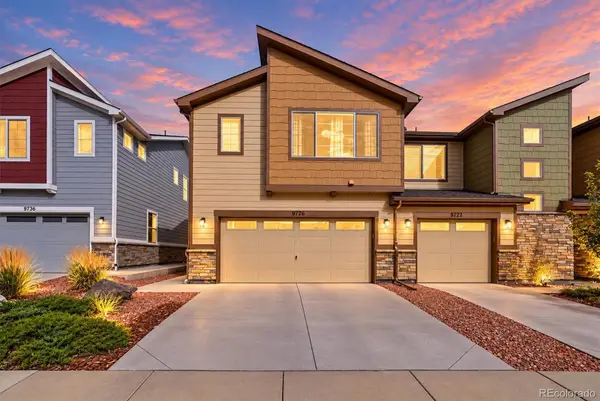 $424,900Coming Soon3 beds 3 baths1,540 sq. ft.
9726 Ash Lane, Thornton, CO 80229
MLS# 8746016Listed by: COMPASS - DENVER - Coming Soon
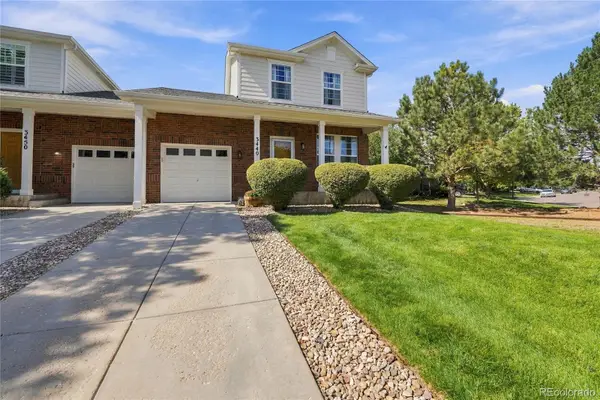 $399,900Coming Soon2 beds 2 baths1,148 sq. ft.
3440 E 123rd Drive, Thornton, CO 80241
MLS# 9286100Listed by: LEFT HAND HOMES LLC - Coming Soon
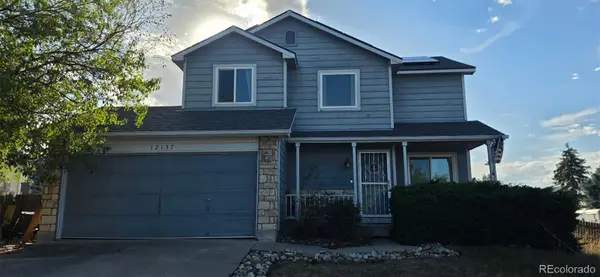 $400,000Coming Soon2 beds 2 baths1,708 sq. ft.
12137 Hudson Court, Thornton, CO 80241
MLS# 7529814Listed by: BERKSHIRE HATHAWAY HOMESERVICES COLORADO REAL ESTATE, LLC - Coming SoonOpen Sun, 12 to 2pm
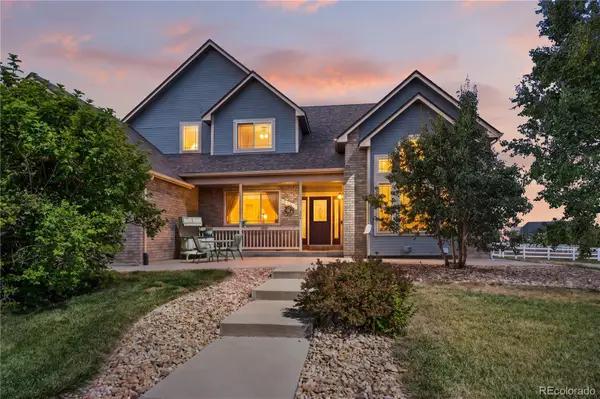 $950,000Coming Soon4 beds 4 baths3,309 sq. ft.
15820 Ulster Street, Thornton, CO 80602
MLS# 8599668Listed by: ORCHARD BROKERAGE LLC - Coming Soon
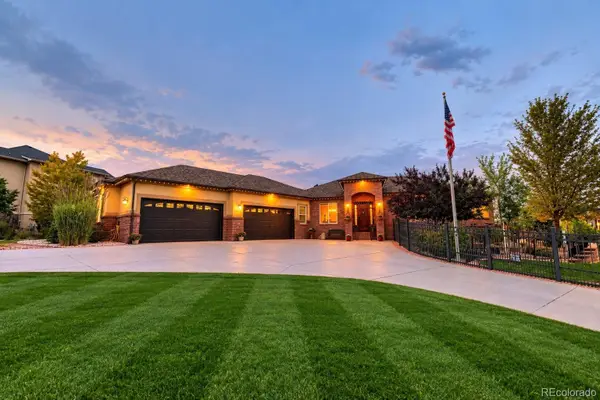 $1,650,000Coming Soon5 beds 5 baths6,211 sq. ft.
8191 E 131st Court, Thornton, CO 80602
MLS# 7519567Listed by: ELEVATE PROPERTY GROUP LLC - New
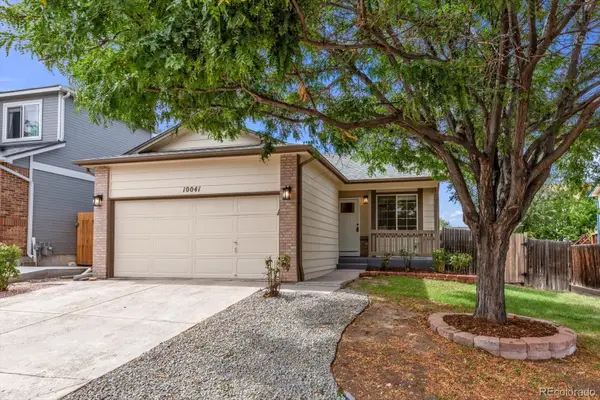 $475,000Active4 beds 3 baths1,680 sq. ft.
10041 Raritan Way, Thornton, CO 80260
MLS# 6201553Listed by: BROKERS GUILD HOMES - New
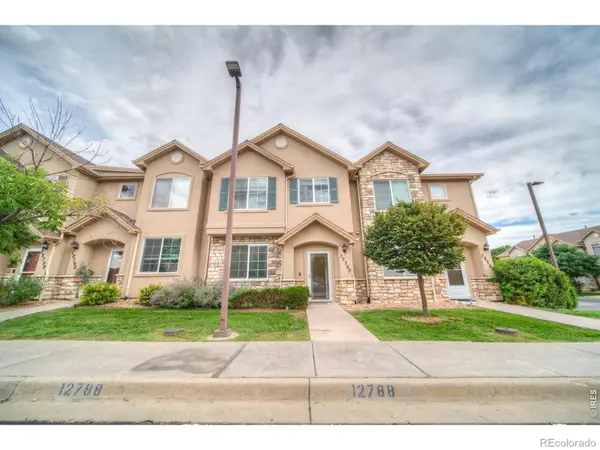 $379,000Active2 beds 3 baths1,429 sq. ft.
12788 Ivy Street, Thornton, CO 80602
MLS# IR1068762Listed by: CINEMA REALTY - New
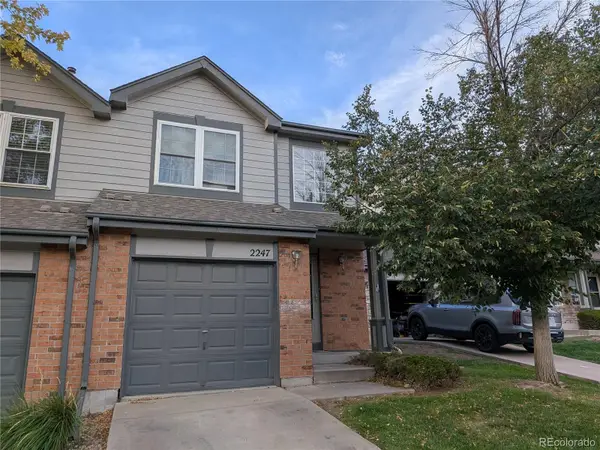 $280,000Active3 beds 3 baths1,144 sq. ft.
2247 E 103rd Court, Thornton, CO 80229
MLS# 8627301Listed by: HOMESMART


Protect your home and budget from life's surprises with an Assurant Home Warranty, backed by a partner that supports you through every step of homeownership. Explore Plans.
© 2026 Better Homes and Gardens Real Estate LLC. An Anywhere Real Estate company. All rights reserved. Better Homes and Gardens® Real Estate is a registered trademark owned by Meredith Operations Corporation, licensed to Better Homes and Gardens Real Estate LLC and used with permission. Better Homes and Gardens Real Estate LLC fully supports the principles of the Fair Housing Act and the Equal Opportunity Act. Listing information is deemed reliable but is not guaranteed accurate.
Each office is independently owned and operated.
Any services or products provided by third parties are not provided by, affiliated with or related to Better Homes and Gardens Real Estate LLC, or its affiliated companies.