
1909 W 101st, Thornton, CO 80260
Local realty services provided by:Better Homes and Gardens Real Estate Kenney & Company
Listed by: amanda fling
Office: berkshire hathaway homeservices colorado real estate brighton
MLS#:IR1069505
Source:ML
Price summary
- Price:$275,000
- Price per sq. ft.:$208.97
- Monthly HOA dues:$585
About this home
NEW $5000 Closing Cost Credit! Affordable one-level living at its finest! This 3-bedroom, 2-bath Parkside Patio ranch home offers the convenience of a single-level floor plan with an attached 2-car garage. The inviting kitchen features birch cabinetry and two pantry cabinets for plenty of storage. The dining area flows seamlessly into the spacious living room, highlighted by a cozy gas fireplace-perfect for chilly Colorado evenings. The generous primary suite features a private 3/4 bath and walk-in closet, while the additional two bedrooms are exceptionally spacious. Enjoy the convenience of a full-size washer and dryer, plus a private fenced yard with a large covered patio, 6-foot privacy fencing, and southern exposure overlooking the greenbelt. The community offers a pool and tennis courts, while the HOA includes water/sewer, trash, snow removal, and exterior maintenance. Ideally located within walking distance to public transportation, shopping, and restaurants, with easy access to I-25 and US-36 for a convenient commute. Sold AS-IS. Bring your vision and take advantage of this exceptional value-review the recent sold comparables and see the potential for instant equity!...
Contact an agent
Home facts
- Year built:1973
- Subdivision & Development:Parkside
- Listing ID #:IR1069505
Rooms and interior
- Bedrooms:3
- Total bathrooms:2
- Full bathrooms:1
- Kitchen Description:Dishwasher, Disposal, Microwave, Oven, Pantry, Refrigerator
- Basement Description:Crawl Space
- Living area:1,316 sq. ft.
Heating and cooling
- Cooling:Ceiling Fan(s), Central Air
- Heating:Forced Air
Structure and exterior
- Roof:Tar/Gravel
- Year built:1973
- Building area:1,316 sq. ft.
- Lot Features:Level
- Construction Materials:Brick, Wood Frame, Wood Siding
- Exterior Features:Patio
- Levels:1 Story
Schools
- High school:Northglenn
- Middle school:Silver Hills
- Elementary school:Hillcrest
Utilities
- Water:Public
- Sewer:Public Sewer
Finances and disclosures
- Price:$275,000
- Price per sq. ft.:$208.97
- Tax amount:$2,743
Features and amenities
- Laundry features:Dryer, In Unit, Washer
- Amenities:Double Pane Windows, Window Coverings
Parking
- Garage spaces:2
 Based on information submitted to the MLS GRID as of November 4, 2026 09:44 AM. All data is obtained from various sources and may not have been verified by broker or MLS GRID. Supplied Open House information is subject to change without notice. All information should be independently reviewed and verified for accuracy. Properties may or may not be listed by the office/agent presenting the information.
New listings near 1909 W 101st
- Coming Soon
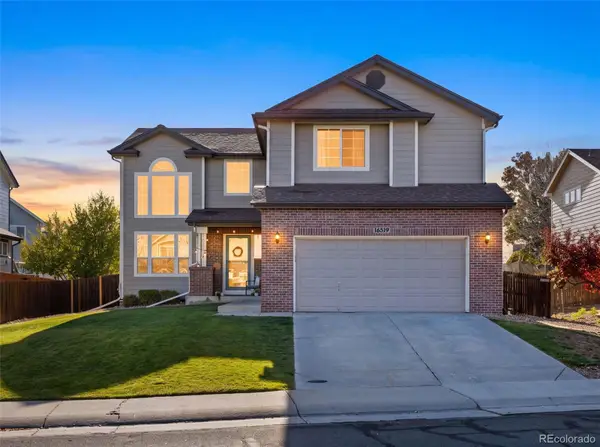 $550,000Coming Soon3 beds 3 baths1,930 sq. ft.
16519 Marion, Thornton, CO 80602
MLS# 7423668Listed by: HOMESMART - Coming Soon
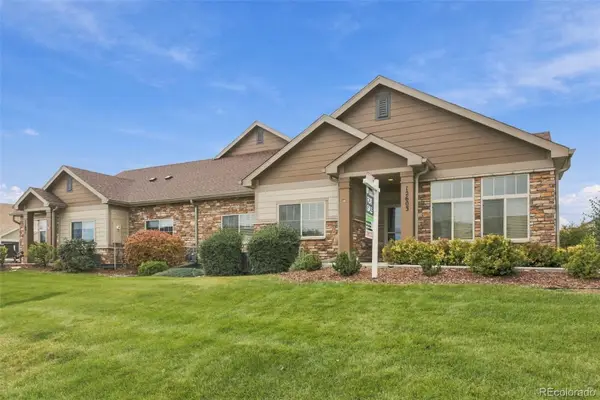 $489,000Coming Soon3 beds 2 baths1,622 sq. ft.
12603 Madison, Thornton, CO 80241
MLS# 2468708Listed by: TAYLOR REALTY GROUP - Coming Soon
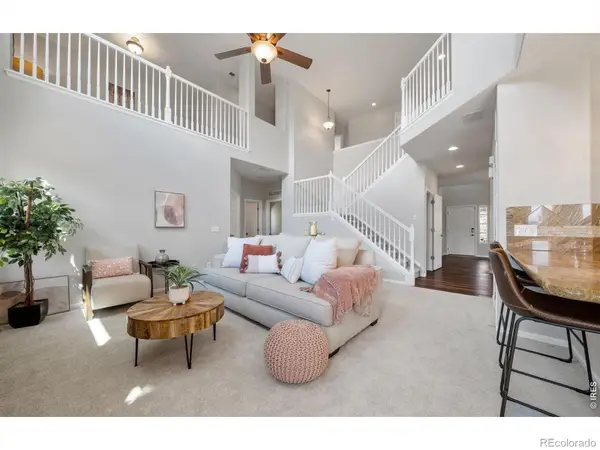 $769,900Coming Soon5 beds 4 baths3,909 sq. ft.
15001 Josephine, Thornton, CO 80602
MLS# IR1071681Listed by: EXP REALTY LLC - New
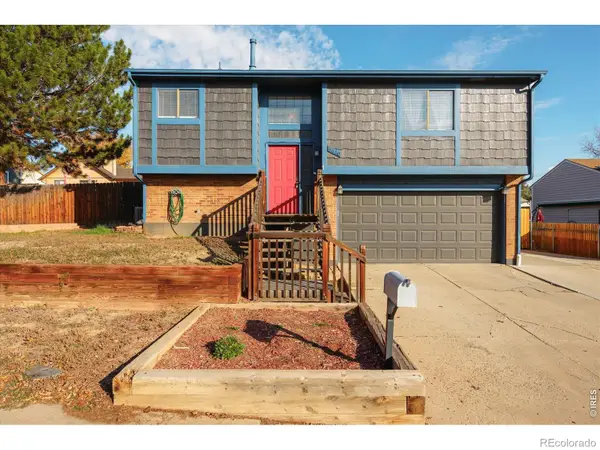 $465,000Active3 beds 2 baths1,572 sq. ft.
9660 Orangewood, Thornton, CO 80260
MLS# IR1071756Listed by: ELEVATIONS REAL ESTATE, LLC - New
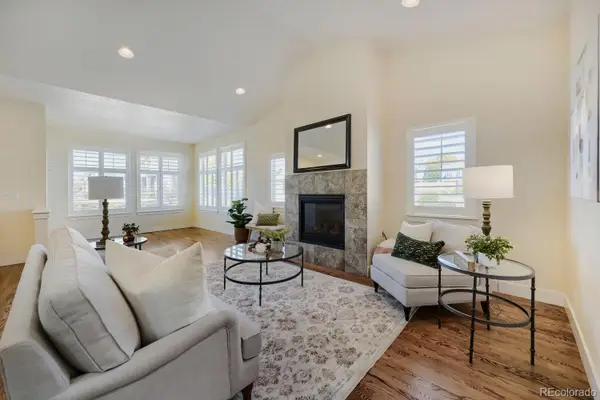 $500,000Active2 beds 2 baths1,448 sq. ft.
12704 Madison, Thornton, CO 80241
MLS# 6162981Listed by: KELLER WILLIAMS PREFERRED REALTY - New
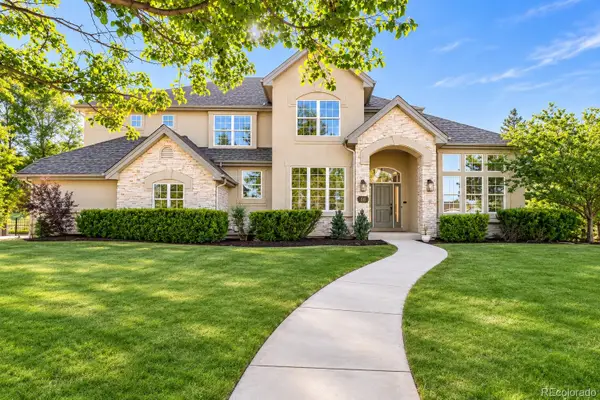 $1,350,000Active7 beds 7 baths5,579 sq. ft.
58 Blue Heron, Thornton, CO 80241
MLS# 4141936Listed by: SERHANT COLORADO LLC - New
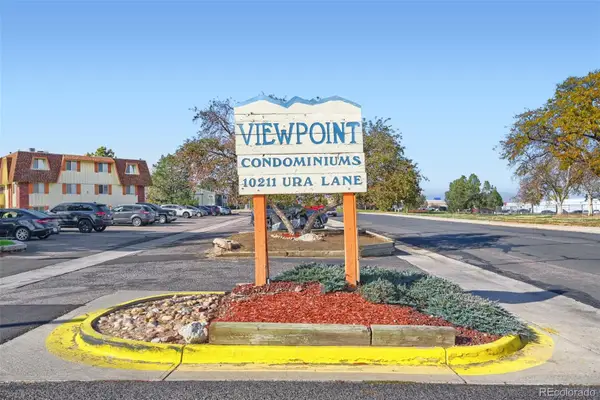 $116,800Active1 beds 1 baths606 sq. ft.
10211 Ura #6-206, Thornton, CO 80260
MLS# 7643826Listed by: CARRERA REAL ESTATE - New
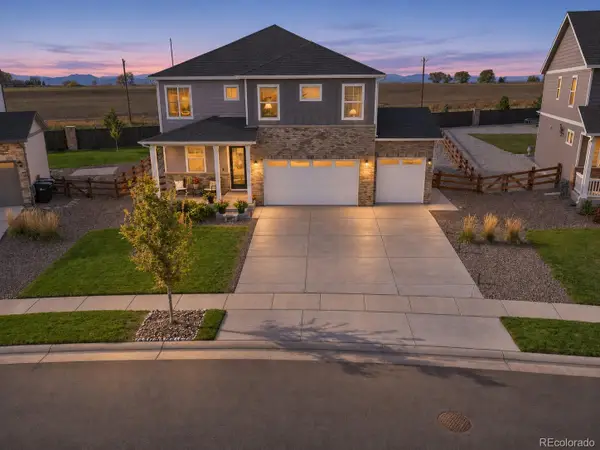 $589,900Active4 beds 3 baths2,635 sq. ft.
15781 Quince, Thornton, CO 80602
MLS# 9864686Listed by: RE/MAX PROFESSIONALS - New
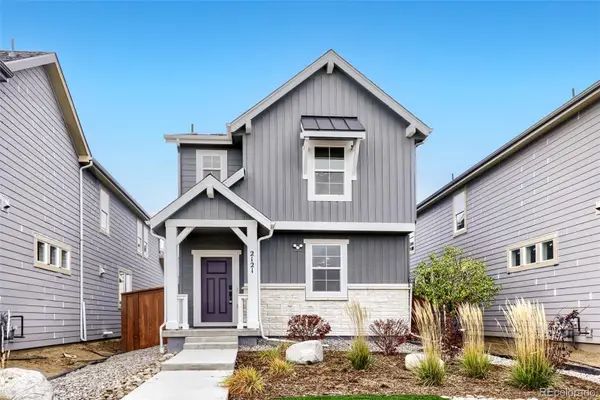 $478,850Active4 beds 3 baths1,878 sq. ft.
2121 Barnwood, Brighton, CO 80601
MLS# 2857697Listed by: RE/MAX PROFESSIONALS - New
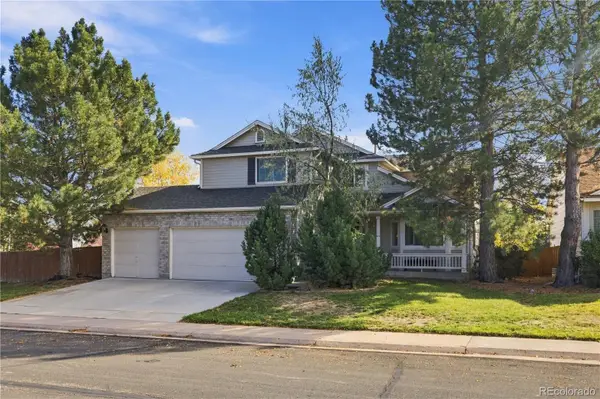 $549,999Active4 beds 3 baths1,897 sq. ft.
4118 E 135th, Thornton, CO 80241
MLS# 5989380Listed by: COMPASS - DENVER


Protect your home and budget from life's surprises with an Assurant Home Warranty, backed by a partner that supports you through every step of homeownership. Explore Plans.
© 2026 Better Homes and Gardens Real Estate LLC. An Anywhere Real Estate company. All rights reserved. Better Homes and Gardens® Real Estate is a registered trademark owned by Meredith Operations Corporation, licensed to Better Homes and Gardens Real Estate LLC and used with permission. Better Homes and Gardens Real Estate LLC fully supports the principles of the Fair Housing Act and the Equal Opportunity Act. Listing information is deemed reliable but is not guaranteed accurate.
Each office is independently owned and operated.
Any services or products provided by third parties are not provided by, affiliated with or related to Better Homes and Gardens Real Estate LLC, or its affiliated companies.