
2223 E 100th Place, Thornton, CO 80229
Local realty services provided by:Better Homes and Gardens Real Estate Kenney & Company
2223 E 100th Place,Thornton, CO 80229
$600,000
- 3 Beds
- 3 Baths
- 3,250 sq. ft.
- Single family
- Active
Listed by: beth ann mott, gina bradshaw
Office: berkshire hathaway homeservices colorado real estate, llc.
MLS#:2464986
Source:ML
Price summary
- Price:$600,000
- Price per sq. ft.:$184.62
- Monthly HOA dues:$80
About this home
Exceptional Thornton location backing to a greenbelt and park! This inviting 3-bedroom, 3-bath home offers a versatile floor plan, thoughtful updates, and outdoor living spaces designed to enjoy Colorado living. Hardwood floors extend throughout most of the main level, creating warmth and continuity between the formal dining room with butler’s pantry, formal living room or office, and the open-concept kitchen and family room. The spacious family room features a cozy gas fireplace and ceiling fan which flows into the kitchen complete with stainless steel appliances, solid surface countertops, center island, pantry, and convenient pull-out drawers. Whether entertaining guests or enjoying everyday living, this functional layout offers both comfort and flexibility. Upstairs you’ll find three bedrooms plus a loft with a closet that could easily serve as a 4th bedroom, home office, or playroom. The primary suite includes a walk-in closet, ceiling fan and a spacious 5-piece bath with tile flooring. Step outside to the newer low-maintenance Trex-style deck with contemporary railing and stairs leading down to a stamped concrete patio and fully fenced yard— the perfect setting for outdoor dining, relaxing, or taking in the peaceful park views. The unfinished garden-level basement offers abundant natural light and endless possibilities for future expansion. Additional highlights include fresh interior paint, a brand-new roof, 3 car tandem garage with wiring in place for an EV charger and the opportunity to assume the existing 3.375% FHA loan with sufficient down payment — a rare advantage in today’s market. Conveniently located near parks, trails, schools, shopping, dining, and commuter access, this home combines location, lifestyle, and long-term value. Come experience all this Thornton home has to offer!...
Contact an agent
Home facts
- Year built:2002
- Subdivision & Development:Burgundy
- Listing ID #:2464986
Rooms and interior
- Bedrooms:3
- Total bathrooms:3
- Full bathrooms:2
- Half bathrooms:1
- Flooring:Carpet, Tile, Wood
- Kitchen Description:Dishwasher, Disposal, Kitchen Island, Microwave, Pantry, Range, Refrigerator, Self Cleaning Oven
- Basement:Yes
- Basement Description:Bath/Stubbed, Daylight, Unfinished
- Living area:3,250 sq. ft.
Heating and cooling
- Cooling:Central Air
- Heating:Forced Air
- Central air:Yes
Structure and exterior
- Roof:Composition
- Year built:2002
- Building area:3,250 sq. ft.
- Lot area:0.17 Acres
- Lot Features:Greenbelt, Sprinklers In Front, Sprinklers In Rear
- Construction Materials:Frame
- Exterior Features:Deck, Front Porch, Patio, Private Yard
- Levels:2 Story
Schools
- High school:Thornton
- Middle school:Thornton
- Elementary school:Leroy Drive
Utilities
- Water:Public
- Sewer:Public Sewer
Finances and disclosures
- Price:$600,000
- Price per sq. ft.:$184.62
- Tax amount:$4,416 (2025)
Features and amenities
- Laundry features:Dryer, Washer
Parking
- Total parking spaces:3
- Parking description:220 Volts, Concrete Driveway, Tandem
- Garage:Yes
- Garage spaces:3
 Based on information submitted to the MLS GRID as of August 5, 2026 02:22 PM. All data is obtained from various sources and may not have been verified by broker or MLS GRID. Supplied Open House information is subject to change without notice. All information should be independently reviewed and verified for accuracy. Properties may or may not be listed by the office/agent presenting the information.
New listings near 2223 E 100th Place
- New
 $75,000Active3 beds 2 baths1,036 sq. ft.
4210 E 100th Avenue, Denver, CO 80229
MLS# 4675746Listed by: MEGASTAR REALTY - Coming Soon
 $560,000Coming Soon4 beds 4 baths
12625 Jersey Circle, Brighton, CO 80602
MLS# 8163380Listed by: EXP REALTY, LLC - Coming Soon
 $529,900Coming Soon2 beds 3 baths
12331 Farmview Lane, Thornton, CO 80241
MLS# 9332562Listed by: RE/MAX NORTHWEST INC - New
 $812,789Active5 beds 3 baths3,657 sq. ft.
15277 Poplar Street, Thornton, CO 80602
MLS# 2193453Listed by: RE/MAX PROFESSIONALS - Coming Soon
 $529,000Coming Soon3 beds 3 baths
9842 Vine Street, Denver, CO 80229
MLS# 5822313Listed by: HOMESMART REALTY - Coming SoonOpen Sat, 12am to 2pm
 $660,000Coming Soon4 beds 3 baths
12673 Grape Street, Thornton, CO 80241
MLS# 4344263Listed by: COMPASS - DENVER - New
 $370,000Active2 beds 2 baths1,191 sq. ft.
13151 Grant Circle N #C, Thornton, CO 80241
MLS# 5094394Listed by: YOUR CASTLE REALTY LLC - New
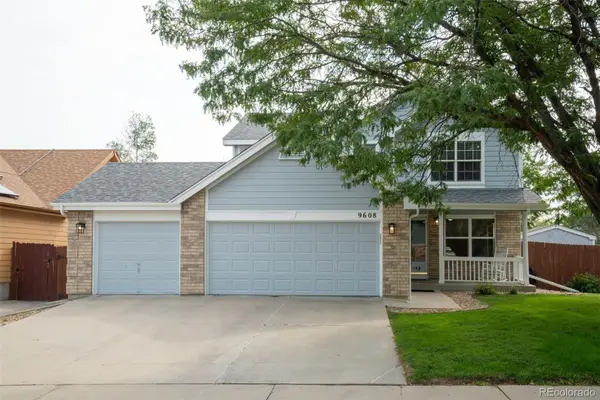 $600,000Active4 beds 4 baths2,773 sq. ft.
9608 Humboldt Street, Thornton, CO 80229
MLS# 2850507Listed by: DREAM REAL ESTATE - New
 $639,000Active4 beds 2 baths2,055 sq. ft.
4321 E 109 Avenue, Denver, CO 80233
MLS# 8663883Listed by: JPAR MODERN REAL ESTATE - Coming Soon
 $555,000Coming Soon4 beds 3 baths
12133 Elizabeth Court, Thornton, CO 80241
MLS# 9245384Listed by: LPT REALTY


Protect your home and budget from life's surprises with an Assurant Home Warranty, backed by a partner that supports you through every step of homeownership. Explore Plans.
© 2026 Better Homes and Gardens Real Estate LLC. An Anywhere Real Estate company. All rights reserved. Better Homes and Gardens® Real Estate is a registered trademark owned by Meredith Operations Corporation, licensed to Better Homes and Gardens Real Estate LLC and used with permission. Better Homes and Gardens Real Estate LLC fully supports the principles of the Fair Housing Act and the Equal Opportunity Act. Listing information is deemed reliable but is not guaranteed accurate.
Each office is independently owned and operated.
Any services or products provided by third parties are not provided by, affiliated with or related to Better Homes and Gardens Real Estate LLC, or its affiliated companies.