
2631 E 136th, Thornton, CO 80602
Local realty services provided by:Better Homes and Gardens Real Estate Kenney & Company
Upcoming open houses
- Sat, Nov 1412:00 pm - 02:00 pm
Listed by: kelli frenchmore
Office: distinct real estate llc.
MLS#:9179526
Source:ML
Price summary
- Price:$710,000
- Price per sq. ft.:$250
- Monthly HOA dues:$34
About this home
**OPEN HOUSE SATURDAY NOV 14TH 12PM-2PM**Welcome home to this beautifully maintained 3-bedroom, 3-bathroom residence with a 3-car attached garage in Thornton’s desirable Cherrywood Park neighborhood! Step inside to an inviting layout featuring a formal living room, dedicated dining room, convenient half bath, and a private main-floor study complete with custom built-in shelving—a versatile space that could easily be converted into a main-floor bedroom by simply adding a closet. The true heart of the home is the spacious family room flowing seamlessly into the gourmet kitchen, which boasts stainless steel appliances including GE Profile double ovens, a gas cooktop, a center island with extra storage, and a pantry outfitted with custom built-ins and pull-outs.
Upstairs, you’ll find a spacious 400 sq. ft. loft offering incredible flexibility and direct access to a private, front-facing balcony showcasing breathtaking views of the Rocky Mountains. The expansive primary suite serves as a true retreat with a large walk-in closet and a luxurious five-piece bath. Two additional bedrooms, a full hallway bath, and an upper-level laundry room complete the second floor. Downstairs, the full, open unfinished basement with 1,345 unfinished square feet, 9-foot ceilings, serving as a true blank canvas waiting for the next owner's personal touch. Private, fenced backyard, mature trees. Also, as soon as you drive onto the street and see the mountains from the street- a great reminder of why Colorado is such a beautiful place to live! Major recent updates offer peace of mind, including all-new interior paint and carpet throughout, a newer Class 4 impact-resistant roof (2024), newer furnace and A/C (2023), a newer Aquasana water softener and filtration system (2023), a newer driveway, and a newer 2-car garage door on the 3-car garage. Ideally located near Stargate Charter School, Anythink Library, parks, shopping, dining, and quick highway access for an easy commute. Come take a look!...
Contact an agent
Home facts
- Year built:2001
- Subdivision & Development:Cherrywood Park
- Listing ID #:9179526
Rooms and interior
- Bedrooms:3
- Total bathrooms:3
- Full bathrooms:2
- Half bathrooms:1
- Flooring:Carpet, Tile
- Bathrooms Description:Five Piece Bath
- Kitchen Description:Cooktop, Dishwasher, Double Oven, Eat-in Kitchen, Kitchen Island, Microwave, Pantry, Refrigerator, Water Purifier, Water Softener
- Basement Description:Unfinished
- Living area:2,840 sq. ft.
Heating and cooling
- Cooling:Central Air
- Heating:Forced Air
Structure and exterior
- Roof:Composition
- Year built:2001
- Building area:2,840 sq. ft.
- Lot Features:Cul-De-Sac, Irrigated, Landscaped, Many Trees, Master Planned, Sprinklers In Front, Sprinklers In Rear
- Architectural Style:Traditional
- Construction Materials:Frame
- Exterior Features:Balcony, Front Porch, Private Yard, Rain Gutters
- Levels:2 Story
Schools
- High school:Horizon
- Middle school:Rocky Top
- Elementary school:Prairie Hills
Utilities
- Water:Public
- Sewer:Public Sewer
Finances and disclosures
- Price:$710,000
- Price per sq. ft.:$250
- Tax amount:$4,179
Features and amenities
- Laundry features:Dryer, In Unit, Washer
- Amenities:Bay Window(s), Double Pane Windows, Sump Pump, Water Purifier, Water Softener
Parking
- Garage spaces:3
 Based on information submitted to the MLS GRID as of November 9, 2026 11:11 PM. All data is obtained from various sources and may not have been verified by broker or MLS GRID. Supplied Open House information is subject to change without notice. All information should be independently reviewed and verified for accuracy. Properties may or may not be listed by the office/agent presenting the information.
New listings near 2631 E 136th
- Coming Soon
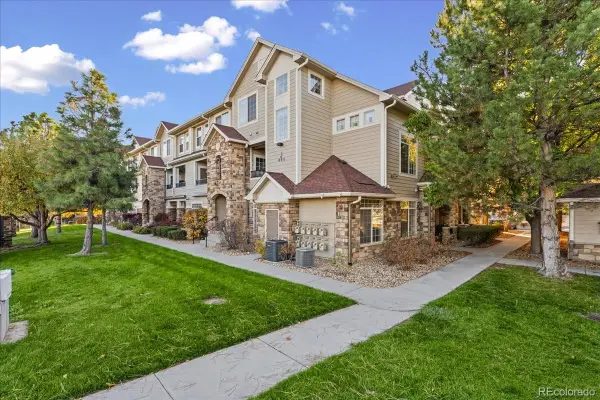 $314,900Coming Soon2 beds 2 baths999 sq. ft.
12711 Colorado #J1011, Thornton, CO 80241
MLS# 9041307Listed by: MB THE REAL ESTATE FIRM - Coming Soon
 $365,000Coming Soon3 beds 2 baths1,429 sq. ft.
12783 Ivanhoe, Thornton, CO 80602
MLS# 3522773Listed by: LOKATION REAL ESTATE - Coming Soon
 $490,000Coming Soon4 beds 3 baths2,091 sq. ft.
12234 Bellaire, Thornton, CO 80241
MLS# 3573646Listed by: ORCHARD BROKERAGE LLC - Coming SoonOpen Sat, 12 to 2pm
 $675,000Coming Soon4 beds 3 baths2,889 sq. ft.
2752 E 139th, Thornton, CO 80602
MLS# 9805137Listed by: REAL BROKER, LLC DBA REAL - Coming Soon
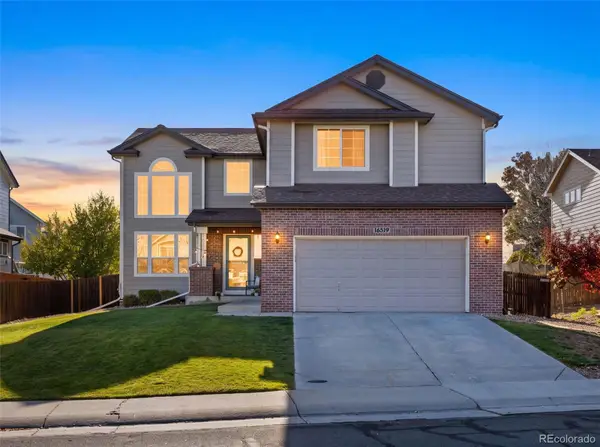 $550,000Coming Soon3 beds 3 baths1,930 sq. ft.
16519 Marion, Thornton, CO 80602
MLS# 7423668Listed by: HOMESMART - Coming Soon
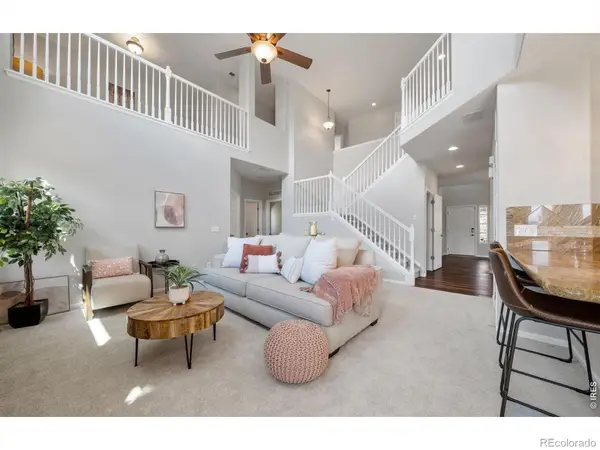 $769,900Coming Soon5 beds 4 baths3,909 sq. ft.
15001 Josephine, Thornton, CO 80602
MLS# IR1071681Listed by: EXP REALTY LLC - New
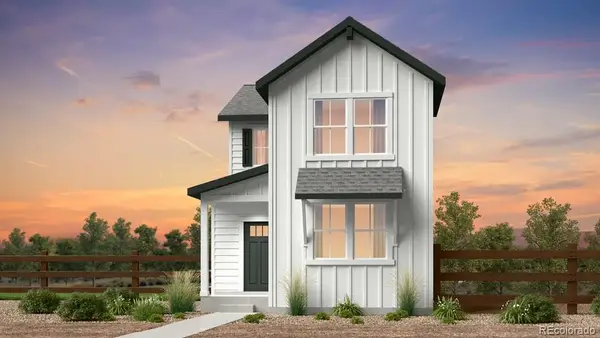 $524,449Active3 beds 3 baths1,606 sq. ft.
6831 E 148th, Thornton, CO 80602
MLS# 2297163Listed by: RE/MAX PROFESSIONALS - New
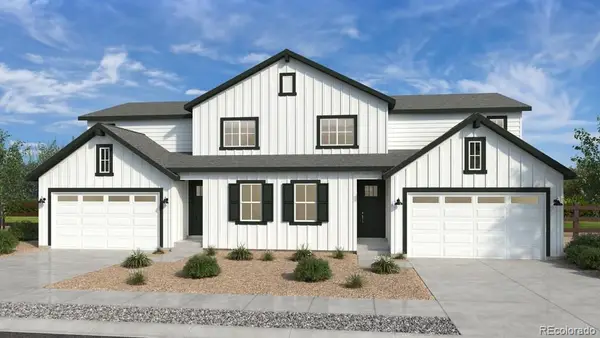 $547,990Active4 beds 3 baths2,268 sq. ft.
6218 E 148th, Thornton, CO 80602
MLS# 5185677Listed by: RE/MAX PROFESSIONALS - New
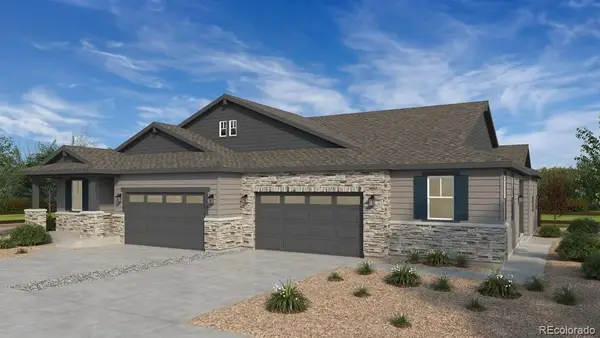 $537,149Active2 beds 2 baths1,532 sq. ft.
6228 E 148th, Thornton, CO 80602
MLS# 1524008Listed by: RE/MAX PROFESSIONALS


Protect your home and budget from life's surprises with an Assurant Home Warranty, backed by a partner that supports you through every step of homeownership. Explore Plans.
© 2026 Better Homes and Gardens Real Estate LLC. An Anywhere Real Estate company. All rights reserved. Better Homes and Gardens® Real Estate is a registered trademark owned by Meredith Operations Corporation, licensed to Better Homes and Gardens Real Estate LLC and used with permission. Better Homes and Gardens Real Estate LLC fully supports the principles of the Fair Housing Act and the Equal Opportunity Act. Listing information is deemed reliable but is not guaranteed accurate.
Each office is independently owned and operated.
Any services or products provided by third parties are not provided by, affiliated with or related to Better Homes and Gardens Real Estate LLC, or its affiliated companies.