
13369 Franklin Street, Thornton, CO 80241
Local realty services provided by:Better Homes and Gardens Real Estate Kenney & Company
13369 Franklin Street,Thornton, CO 80241
$735,000
- 4 Beds
- 4 Baths
- 3,162 sq. ft.
- Single family
- Active
Upcoming open houses
- Fri, May 2904:00 pm - 06:00 pm
- Sat, May 3002:00 pm - 04:00 pm
Listed by: deviree vallejo
Office: liv sotheby's international realty
MLS#:3447373
Source:ML
Price summary
- Price:$735,000
- Price per sq. ft.:$232.45
- Monthly HOA dues:$85
About this home
Located in sought-after Hunter’s Glen and backing to Thorncreek Golf Course, this beautifully updated home offers a functional layout and modern finishes throughout. Complete major systems have been updated for peace of mind- remodeled by 2024, the home includes Renewal by Andersen custom windows, updated HVAC, water heater, roof, and new kitchen appliances.
The spacious living area is filled with natural light, featuring vaulted ceilings, large west-facing windows with golf course views, and a gas fireplace with a stacked stone accent wall. The fully remodeled kitchen is designed for both daily living and entertaining, complete with an oversized center island, custom cabinetry, pendant lighting, gas cooktop, and new appliances.
The primary suite provides a private retreat with vaulted ceilings and a fully updated bathroom featuring dual vanities, a frameless glass shower, private water closet, and a custom barn door. The home’s layout includes three bedrooms upstairs, plus a main floor bedroom next to a three-quarter bath, ideal for guests or a home office. A spacious walk-in laundry room offers additional storage and convenience.
The finished basement adds flexible living and entertaining space, including a built-in bar with a beverage refrigerator and wine cooler. Outside, the manicured backyard opens to scenic golf course views and features a spacious, expansive deck designed for relaxing or entertaining, complete with a built-in gas line for easy grill access.
Offering the ideal blend of comfort, updates, and location, this move-in ready home is set within a highly desirable community just minutes from parks, dining, and shopping, including Orchard Town Center and Denver Premium Outlets....
Contact an agent
Home facts
- Year built:1997
- Listing ID #:3447373
Rooms and interior
- Bedrooms:4
- Total bathrooms:4
- Full bathrooms:1
- Half bathrooms:1
- Flooring:Carpet, Tile
- Kitchen Description:Bar Fridge, Cooktop, Dishwasher, Disposal, Kitchen Island, Microwave, Oven, Range, Range Hood, Refrigerator, Self Cleaning Oven, Wine Cooler
- Basement:Yes
- Basement Description:Bath/Stubbed, Finished, Full, Sump Pump
- Living area:3,162 sq. ft.
Heating and cooling
- Cooling:Central Air
- Heating:Natural Gas
- Central air:Yes
Structure and exterior
- Roof:Composition
- Year built:1997
- Building area:3,162 sq. ft.
- Lot area:0.13 Acres
- Lot Features:Irrigated, Landscaped, Level, Master Planned, Near Public Transit, On Golf Course, Sprinklers In Front, Sprinklers In Rear
- Architectural Style:Traditional
- Construction Materials:Frame
- Exterior Features:Deck, Private Yard, Rain Gutters
- Levels:2 Story
Schools
- High school:Mountain Range
- Middle school:Century
- Elementary school:Hunters Glen
Utilities
- Water:Public
- Sewer:Public Sewer
Finances and disclosures
- Price:$735,000
- Price per sq. ft.:$232.45
- Tax amount:$4,890 (2025)
Features and amenities
- Laundry features:Dryer, In Unit, Washer
- Amenities:Bar Fridge, Double Pane Windows, Security System, Wine Cooler
Parking
- Total parking spaces:2
- Garage:Yes
- Garage spaces:2
 Based on information submitted to the MLS GRID as of May 27, 2026 08:16 PM. All data is obtained from various sources and may not have been verified by broker or MLS GRID. Supplied Open House information is subject to change without notice. All information should be independently reviewed and verified for accuracy. Properties may or may not be listed by the office/agent presenting the information.
New listings near 13369 Franklin Street
- Coming Soon
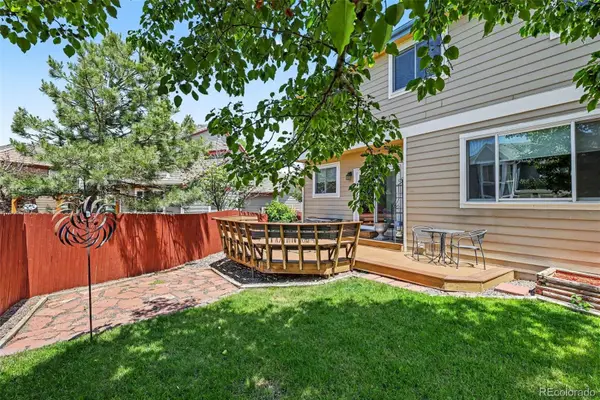 $620,000Coming Soon5 beds 3 baths
13785 Cook Street, Thornton, CO 80602
MLS# 3276134Listed by: ORCHARD BROKERAGE LLC - New
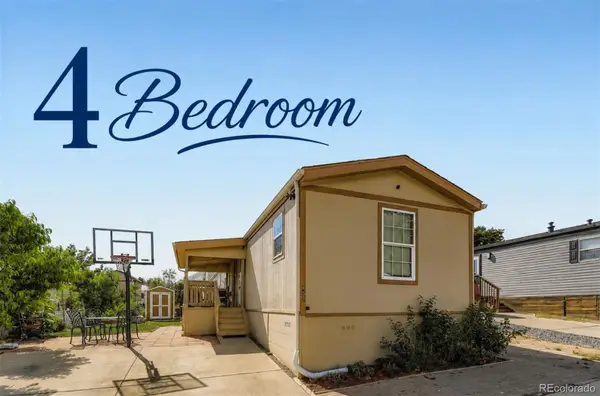 $99,000Active4 beds 2 baths1,216 sq. ft.
9595 Pecos Street, Thornton, CO 80260
MLS# 5296219Listed by: METRO 21 REAL ESTATE GROUP - New
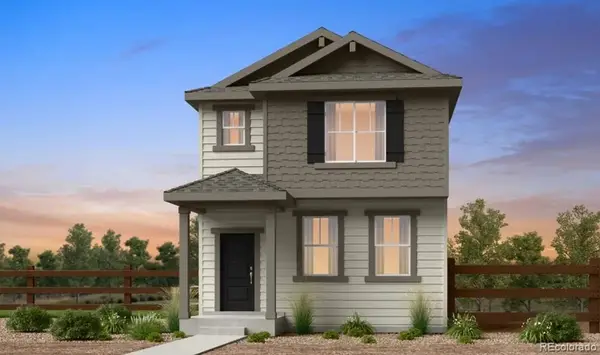 $564,149Active4 beds 3 baths2,444 sq. ft.
6811 E 148th Drive, Thornton, CO 80602
MLS# 3610374Listed by: RE/MAX PROFESSIONALS - New
 $259,900Active2 beds 1 baths980 sq. ft.
9848 Appletree Place, Thornton, CO 80260
MLS# IR1060069Listed by: STORCKNEST PROPERTIES - Coming Soon
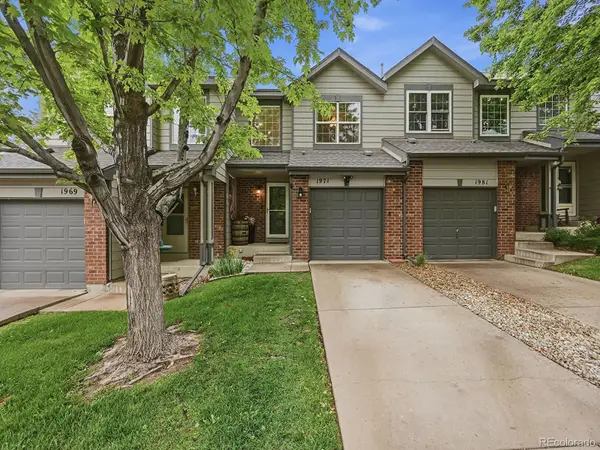 $375,000Coming Soon2 beds 3 baths
1971 E 103rd Avenue, Thornton, CO 80229
MLS# 4868627Listed by: NAVIGATE REALTY - Coming Soon
 $540,000Coming Soon4 beds 4 baths
11319 Birch Street, Thornton, CO 80233
MLS# 9197888Listed by: ROCKY MOUNTAIN REAL ESTATE INC - New
 $560,000Active5 beds 3 baths2,586 sq. ft.
3712 E 139th Avenue, Thornton, CO 80602
MLS# IR1060040Listed by: RE/MAX ALLIANCE-WINDSOR - New
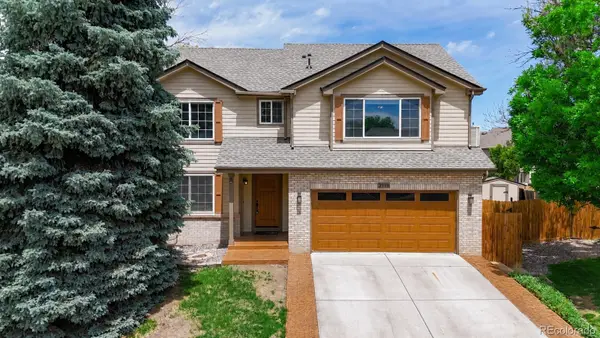 $600,000Active5 beds 4 baths2,943 sq. ft.
3179 E 133rd Avenue, Thornton, CO 80241
MLS# 9046656Listed by: DISTINCT REAL ESTATE LLC - Coming SoonOpen Fri, 10am to 1pm
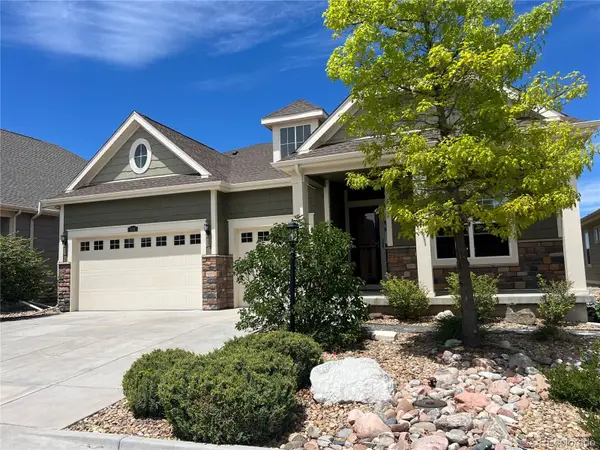 $975,000Coming Soon3 beds 4 baths
8131 E 148th Drive, Thornton, CO 80602
MLS# 3172457Listed by: BROKERS GUILD REAL ESTATE


Protect your home and budget from life's surprises with an Assurant Home Warranty, backed by a partner that supports you through every step of homeownership. Explore Plans.
© 2026 Better Homes and Gardens Real Estate LLC. An Anywhere Real Estate company. All rights reserved. Better Homes and Gardens® Real Estate is a registered trademark owned by Meredith Operations Corporation, licensed to Better Homes and Gardens Real Estate LLC and used with permission. Better Homes and Gardens Real Estate LLC fully supports the principles of the Fair Housing Act and the Equal Opportunity Act. Listing information is deemed reliable but is not guaranteed accurate.
Each office is independently owned and operated.
Any services or products provided by third parties are not provided by, affiliated with or related to Better Homes and Gardens Real Estate LLC, or its affiliated companies.