
3595 E 89th Avenue, Thornton, CO 80229
Local realty services provided by:Better Homes and Gardens Real Estate Kenney & Company
3595 E 89th Avenue,Thornton, CO 80229
$475,000
- 5 Beds
- 2 Baths
- 1,760 sq. ft.
- Single family
- Active
Listed by: jacqueline kennedy
Office: milehimodern
MLS#:6136788
Source:ML
Price summary
- Price:$475,000
- Price per sq. ft.:$269.89
About this home
OPEN HOUSE SAT 8/8 from Noon-3pm: The sunflower house awaits, beautiful from the inside out. Perfectly positioned in Thornton Valley East, this inviting ranch-style home pairs thoughtful updates with an exceptional outdoor setting. The expansive backyard is a true standout, overlooking open space to the west and featuring a patio area, flourishing raised beds, vibrant reseeding annuals and ample room to relax, entertain or cultivate a garden oasis. Inside, fresh paint, new carpet installed in July 2026 and hardwood flooring at the entry complement a bright, welcoming layout. The remodeled main-level bath showcases floor-to-ceiling luxury bathtub tile, new tile flooring, a stylish vanity and updated fixtures. The kitchen offers warm wood cabinetry, newer stainless steel appliances and a cozy dining area, while the finished basement adds flexible living space for guests, a home office or hobbies. A new garage door, xeriscaped front yard and swaying sunflowers greet you each day. LOCATION! Next to Pelican Ponds open space with 27 hole disc golf, Platte River Trail all the way to Denver, new Mapleton K-8 school, less than a mile to the lightrail and close proximity to Thornton Community Rec Center. Full list of updates in supplements: New carpet (2026), remodeled upstairs bathroom (2026), garage door (2026), water heater (2025), fresh paint, beautiful landscaping and gardens....
Contact an agent
Home facts
- Year built:1977
- Subdivision & Development:Thornton Valley East
- Listing ID #:6136788
Rooms and interior
- Bedrooms:5
- Total bathrooms:2
- Full bathrooms:1
- Flooring:Carpet, Tile, Wood
- Kitchen Description:Cooktop, Dishwasher, Disposal, Eat-in Kitchen, Freezer, Microwave, Oven, Refrigerator
- Basement:Yes
- Basement Description:Finished
- Living area:1,760 sq. ft.
Heating and cooling
- Cooling:Central Air
- Heating:Forced Air
- Central air:Yes
Structure and exterior
- Roof:Composition
- Year built:1977
- Building area:1,760 sq. ft.
- Lot area:0.21 Acres
- Lot Features:Corner, Cul-De-Sac, Irrigated, Landscaped, Near Public Transit, Open Space, Sprinklers In Rear
- Construction Materials:Frame, Vinyl Siding
- Exterior Features:Fire Pit, Front Porch, Garden, Lighting, Patio, Private Yard, Rain Gutters
- Levels:1 Story
Schools
- High school:Academy
- Middle school:Meadow K-8
- Elementary school:Meadow K-8
Utilities
- Water:Public
- Sewer:Public Sewer
Finances and disclosures
- Price:$475,000
- Price per sq. ft.:$269.89
- Tax amount:$2,691 (2025)
Features and amenities
- Laundry features:Dryer, Washer
- Amenities:Carbon Monoxide Detector(s), Gas Water Heater, Smoke Detector(s), Video Doorbell, Window Coverings
Parking
- Total parking spaces:2
- Parking description:Concrete Driveway
- Garage:Yes
- Garage spaces:2
 Based on information submitted to the MLS GRID as of August 6, 2026 06:43 PM. All data is obtained from various sources and may not have been verified by broker or MLS GRID. Supplied Open House information is subject to change without notice. All information should be independently reviewed and verified for accuracy. Properties may or may not be listed by the office/agent presenting the information.
New listings near 3595 E 89th Avenue
- New
 $75,000Active3 beds 2 baths1,036 sq. ft.
4210 E 100th Avenue, Denver, CO 80229
MLS# 4675746Listed by: MEGASTAR REALTY - Coming SoonOpen Sat, 12 to 3pm
 $560,000Coming Soon4 beds 4 baths
12625 Jersey Circle, Brighton, CO 80602
MLS# 8163380Listed by: EXP REALTY, LLC - New
 $529,900Active2 beds 3 baths1,935 sq. ft.
12331 Farmview Lane, Thornton, CO 80241
MLS# 9332562Listed by: RE/MAX NORTHWEST INC - New
 $812,789Active5 beds 3 baths3,657 sq. ft.
15277 Poplar Street, Thornton, CO 80602
MLS# 2193453Listed by: RE/MAX PROFESSIONALS - Coming Soon
 $529,000Coming Soon3 beds 3 baths
9842 Vine Street, Denver, CO 80229
MLS# 5822313Listed by: HOMESMART REALTY - Coming SoonOpen Sat, 12am to 2pm
 $660,000Coming Soon4 beds 3 baths
12673 Grape Street, Thornton, CO 80241
MLS# 4344263Listed by: COMPASS - DENVER - New
 $370,000Active2 beds 2 baths1,191 sq. ft.
13151 Grant Circle N #C, Thornton, CO 80241
MLS# 5094394Listed by: YOUR CASTLE REALTY LLC - New
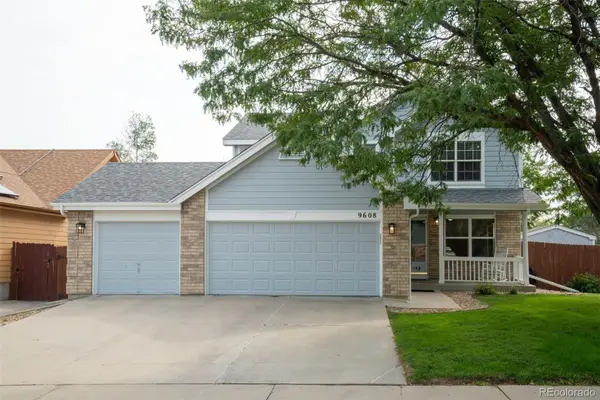 $600,000Active4 beds 4 baths2,773 sq. ft.
9608 Humboldt Street, Thornton, CO 80229
MLS# 2850507Listed by: DREAM REAL ESTATE - Open Sun, 11am to 1pmNew
 $639,000Active4 beds 2 baths2,055 sq. ft.
4321 E 109 Avenue, Denver, CO 80233
MLS# 8663883Listed by: JPAR MODERN REAL ESTATE - Coming Soon
 $555,000Coming Soon4 beds 3 baths
12133 Elizabeth Court, Thornton, CO 80241
MLS# 9245384Listed by: LPT REALTY


Protect your home and budget from life's surprises with an Assurant Home Warranty, backed by a partner that supports you through every step of homeownership. Explore Plans.
© 2026 Better Homes and Gardens Real Estate LLC. An Anywhere Real Estate company. All rights reserved. Better Homes and Gardens® Real Estate is a registered trademark owned by Meredith Operations Corporation, licensed to Better Homes and Gardens Real Estate LLC and used with permission. Better Homes and Gardens Real Estate LLC fully supports the principles of the Fair Housing Act and the Equal Opportunity Act. Listing information is deemed reliable but is not guaranteed accurate.
Each office is independently owned and operated.
Any services or products provided by third parties are not provided by, affiliated with or related to Better Homes and Gardens Real Estate LLC, or its affiliated companies.