
4412 E 117th Court, Thornton, CO 80233
Local realty services provided by:Better Homes and Gardens Real Estate Kenney & Company
4412 E 117th Court,Denver, CO 80233
$519,000
- 4 Beds
- 3 Baths
- 2,688 sq. ft.
- Single family
- Active
Upcoming open houses
- Sat, Aug 0811:00 am - 01:00 pm
- Sun, Aug 0911:00 am - 01:00 pm
Listed by: jennifer hurley
Office: exit realty dtc, cherry creek, pikes peak.
MLS#:2559426
Source:ML
Price summary
- Price:$519,000
- Price per sq. ft.:$193.08
About this home
Welcome home to this beautifully renovated ranch-style home tucked away on a quiet cul-de-sac. From the moment you arrive, you'll appreciate the exceptional curb appeal, mature landscaping, and spacious lot. Step inside to an open-concept floor plan featuring a stunning, remodeled kitchen and inviting family room. Bamboo flooring, upgraded cabinetry, designer lighting, quartz countertops, and newer stainless steel appliances create a stylish and functional space that's perfect for everyday living and entertaining. The fully finished basement offers even more living space with a large recreation room, a non-conforming fourth bedroom, a 3/4 bathroom, abundant storage, and a spacious laundry room with an additional closet. Outside, enjoy the oversized deck overlooking the beautifully landscaped backyard, perfect for summer barbecues and gatherings. The oversized RV parking pad provides plenty of room for your RV, boat, or other toys, and the garage is equipped with an 220v EV charging outlet. Additional updates include a newer roof, siding, and windows (all less than 10 years old), along with a newer water heater. Best of all, there's no HOA, giving you the freedom to store your recreational vehicles and enjoy your property without additional restrictions. This move-in-ready home offers the perfect combination of modern updates, generous living space, and thoughtful upgrades throughout. THIS PROPERTY QUALIFIES FOR A SPECIAL FINANCING INCENTIVE, THROUGH THE PREFERRED LENDER, INCLUDING A 1-0 TEMPORARY BUYDOWN, PROVIDING A 1% INTEREST RATE REDUCTION FOR THE FIRST YEAR OF THE LOAN. IN ADDITION BUYERS WILL RECEIVE FREE REFINANCING IN THE FUTURE THROUGH THE PREFERED LENDER. Contact listing agent for details....
Contact an agent
Home facts
- Year built:1980
- Subdivision & Development:Briar Ridge
- Listing ID #:2559426
Rooms and interior
- Bedrooms:4
- Total bathrooms:3
- Full bathrooms:1
- Flooring:Bamboo, Carpet, Tile, Wood
- Kitchen Description:Cooktop, Disposal, Kitchen Island, Microwave, Oven, Range Hood
- Basement:Yes
- Basement Description:Finished, Full
- Living area:2,688 sq. ft.
Heating and cooling
- Cooling:Central Air
- Heating:Forced Air, Natural Gas
- Central air:Yes
Structure and exterior
- Roof:Composition
- Year built:1980
- Building area:2,688 sq. ft.
- Lot area:0.17 Acres
- Lot Features:Cul-De-Sac
- Construction Materials:Frame, Vinyl Siding
- Exterior Features:Deck, Fire Pit, Patio, Private Yard
- Foundation Description:Slab
- Levels:1 Story
Schools
- High school:Mountain Range
- Middle school:Shadow Ridge
- Elementary school:Cherry Drive
Utilities
- Water:Public
- Sewer:Public Sewer
Finances and disclosures
- Price:$519,000
- Price per sq. ft.:$193.08
- Tax amount:$3,643 (2025)
Features and amenities
- Laundry features:Dryer, In Unit, Washer
- Amenities:Gas Water Heater, Smoke Detector(s)
Parking
- Total parking spaces:7
- Parking description:220 Volts
- Garage:Yes
- Garage spaces:2
 Based on information submitted to the MLS GRID as of August 7, 2026 02:26 PM. All data is obtained from various sources and may not have been verified by broker or MLS GRID. Supplied Open House information is subject to change without notice. All information should be independently reviewed and verified for accuracy. Properties may or may not be listed by the office/agent presenting the information.
New listings near 4412 E 117th Court
- New
 $400,000Active3 beds 3 baths1,702 sq. ft.
11562 Garfield Way, Denver, CO 80233
MLS# 3426185Listed by: REAL BROKER, LLC DBA REAL - New
 $510,000Active3 beds 3 baths1,447 sq. ft.
12527 Dexter Way, Thornton, CO 80241
MLS# 9533128Listed by: BERKSHIRE HATHAWAY HOMESERVICES COLORADO REAL ESTATE, LLC - New
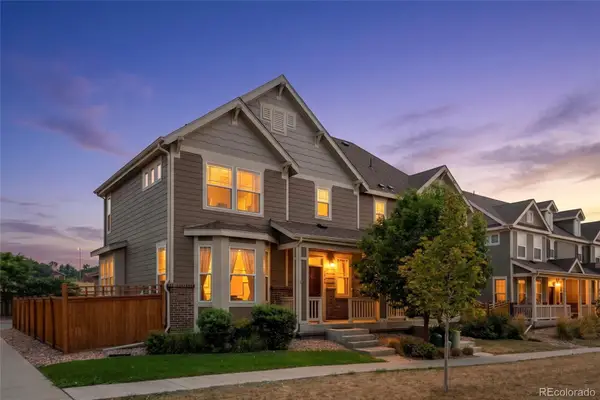 $455,000Active2 beds 3 baths2,172 sq. ft.
14055 Harrison Street, Brighton, CO 80602
MLS# 6137429Listed by: DISTINCT REAL ESTATE LLC - New
 $449,900Active3 beds 2 baths1,344 sq. ft.
9449 Inca Court, Denver, CO 80260
MLS# 9934018Listed by: YOUR CASTLE REALTY LLC - New
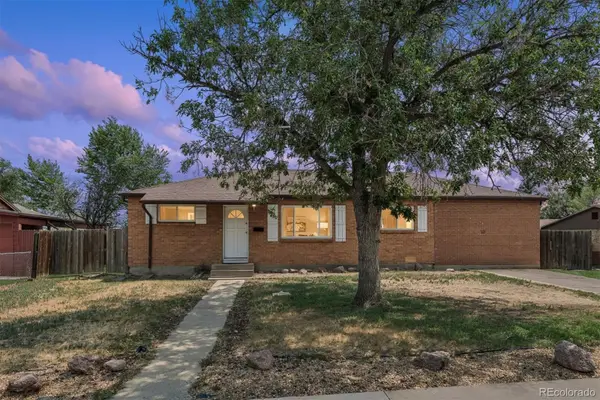 $374,900Active4 beds 2 baths1,558 sq. ft.
9230 Wigham Street, Thornton, CO 80229
MLS# 3008827Listed by: RE/MAX ALLIANCE - New
 $509,170Active3 beds 3 baths2,185 sq. ft.
2197 E 164th Avenue, Thornton, CO 80602
MLS# 2573429Listed by: KERRIE A. YOUNG (INDEPENDENT) - New
 $899,900Active3.44 Acres
12380 York Street, Thornton, CO 80241
MLS# 5982598Listed by: EXP REALTY, LLC - Open Sat, 10am to 12pmNew
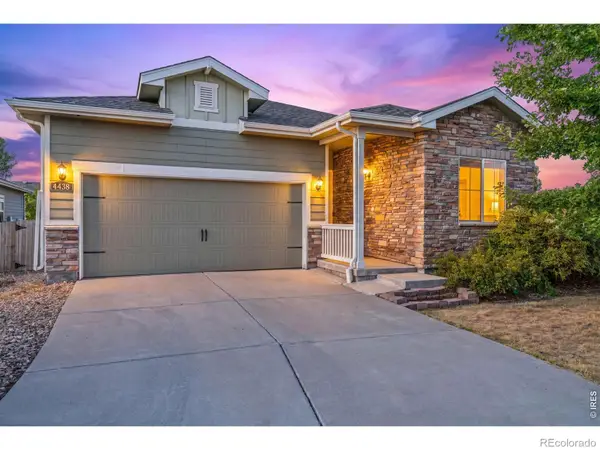 $550,000Active3 beds 2 baths3,534 sq. ft.
4438 E 95th Court, Thornton, CO 80229
MLS# IR1065937Listed by: C3 REAL ESTATE SOLUTIONS, LLC - New
 $799,990Active3 beds 2 baths4,025 sq. ft.
15287 Poplar Street, Thornton, CO 80602
MLS# 3603743Listed by: RE/MAX PROFESSIONALS


Protect your home and budget from life's surprises with an Assurant Home Warranty, backed by a partner that supports you through every step of homeownership. Explore Plans.
© 2026 Better Homes and Gardens Real Estate LLC. An Anywhere Real Estate company. All rights reserved. Better Homes and Gardens® Real Estate is a registered trademark owned by Meredith Operations Corporation, licensed to Better Homes and Gardens Real Estate LLC and used with permission. Better Homes and Gardens Real Estate LLC fully supports the principles of the Fair Housing Act and the Equal Opportunity Act. Listing information is deemed reliable but is not guaranteed accurate.
Each office is independently owned and operated.
Any services or products provided by third parties are not provided by, affiliated with or related to Better Homes and Gardens Real Estate LLC, or its affiliated companies.