
5890 E 133rd Avenue, Thornton, CO 80602
Local realty services provided by:Better Homes and Gardens Real Estate Kenney & Company
Listed by: david savoie
Office: re/max alliance
MLS#:4932995
Source:ML
Price summary
- Price:$729,950
- Price per sq. ft.:$193.26
- Monthly HOA dues:$65
About this home
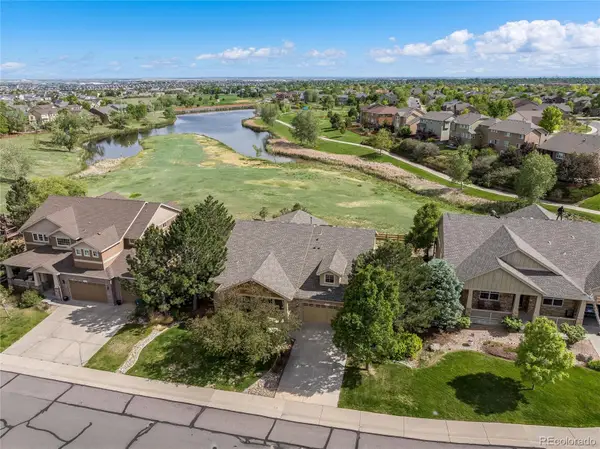
Don’t miss this exceptional home in the popular Marshall Lake subdivision! In like model home condition, this beautifully maintained two-story home offers 3 bedrooms, 3 bathrooms, and an impressive 3,777 total square feet with over $80,000 in seller upgrades and premium finishes.
The spacious main floor features an open and inviting layout with a formal living room, dining room, family room with soaring 18-foot ceilings, powder bath, utility room, and a luxurious main-floor primary suite with a 5-piece bathroom.
The gourmet kitchen has high end appliances, plenty cabinetry and counter space, a center island, built-in desk area, and a sunny breakfast nook.
Upstairs, you’ll find a versatile 14’ x 18’ loft perfect for a home office, recreation room, media space, or potential additional bedroom, along with two generously sized bedrooms and a full bathroom.
The unfinished basement with crawl space offers possibilities for future expansion and customization.
Outside, the professionally landscaped yard creates a private retreat. Enjoy the fully fenced backyard featuring a multi-level concrete patio ideal for entertaining or relaxing, a utility shed for extra storage, and a convenient concrete walkway leading to the front yard.
Additional features include solar panels through Sunrun, providing energy efficiency and reduced electricity costs for added long-term savings.
Ideally located near the neighborhood park and playground, Trail Winds Recreation Center, athletic fields, walking trails, and dog park, with easy access to major streets and highways.
This beautifully upgraded home truly has it all. Make this your home today!...
Contact an agent
Home facts
- Year built:2006
- Listing ID #:4932995
Rooms and interior
- Bedrooms:3
- Total bathrooms:3
- Full bathrooms:2
- Half bathrooms:1
- Flooring:Carpet, Tile, Wood
- Bathrooms Description:Five Piece Bath
- Kitchen Description:Cooktop, Dishwasher, Disposal, Double Oven, Eat-in Kitchen, Kitchen Island, Microwave, Oven, Pantry, Range, Range Hood, Refrigerator, Self Cleaning Oven
- Basement:Yes
- Basement Description:Crawl Space, Partial, Unfinished
- Living area:3,777 sq. ft.
Heating and cooling
- Cooling:Central Air
- Heating:Forced Air, Natural Gas, Solar
- Central air:Yes
Structure and exterior
- Roof:Composition
- Year built:2006
- Building area:3,777 sq. ft.
- Lot area:0.19 Acres
- Lot Features:Landscaped, Level, Sprinklers In Front, Sprinklers In Rear
- Architectural Style:Contemporary
- Construction Materials:Brick, Frame
- Exterior Features:Patio, Private Yard
- Foundation Description:Concrete Perimeter
- Levels:2 Story
Schools
- High school:Riverdale Ridge
- Middle school:Roger Quist
- Elementary school:West Ridge
Utilities
- Water:Public
- Sewer:Public Sewer
Finances and disclosures
- Price:$729,950
- Price per sq. ft.:$193.26
- Tax amount:$3,574 (2025)
Features and amenities
- Laundry features:Dryer, Washer
- Amenities:Carbon Monoxide Detector(s), Gas Water Heater, Smoke Detector(s), Sump Pump, Video Doorbell, Window Coverings
Parking
- Total parking spaces:3
- Parking description:Concrete Driveway, Floor Coating, Oversized
- Garage:Yes
- Garage spaces:3
 Based on information submitted to the MLS GRID as of May 29, 2026 05:45 PM. All data is obtained from various sources and may not have been verified by broker or MLS GRID. Supplied Open House information is subject to change without notice. All information should be independently reviewed and verified for accuracy. Properties may or may not be listed by the office/agent presenting the information.
New listings near 5890 E 133rd Avenue
- New
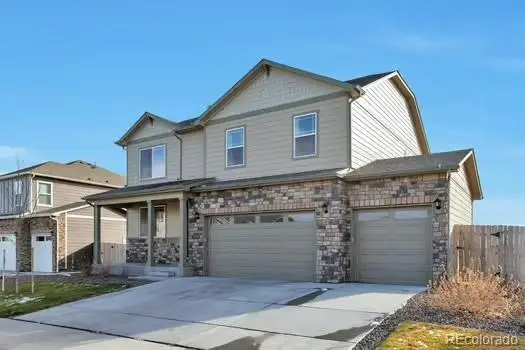 $695,000Active5 beds 3 baths3,858 sq. ft.
8562 E 133rd Drive, Thornton, CO 80602
MLS# 3454733Listed by: ALLURE REALTY - New
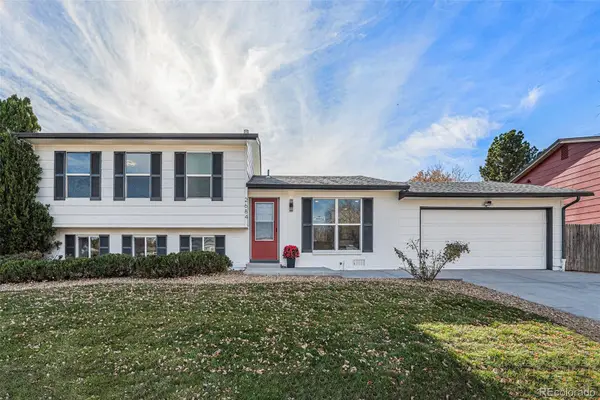 $525,000Active4 beds 2 baths1,728 sq. ft.
2684 E 97th Avenue, Thornton, CO 80229
MLS# 8938342Listed by: EQUITY COLORADO REAL ESTATE - New
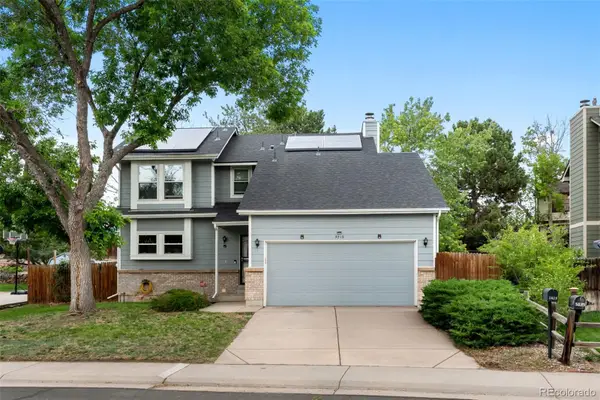 $515,000Active4 beds 4 baths1,736 sq. ft.
5019 E 106th Circle, Thornton, CO 80233
MLS# 4526811Listed by: RE BROKERS - Coming Soon
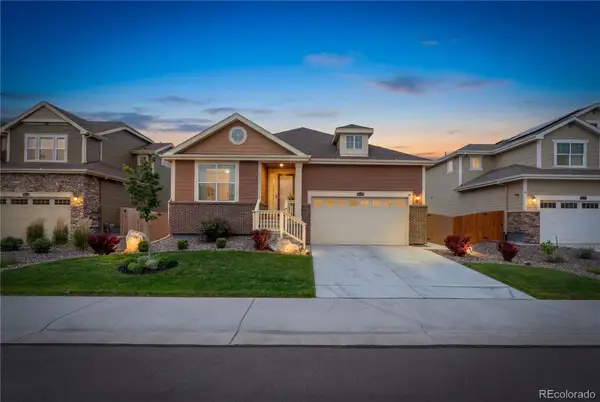 $755,900Coming Soon3 beds 3 baths
16309 St Paul Drive, Thornton, CO 80602
MLS# 8198897Listed by: EVOLUTION REAL ESTATE - New
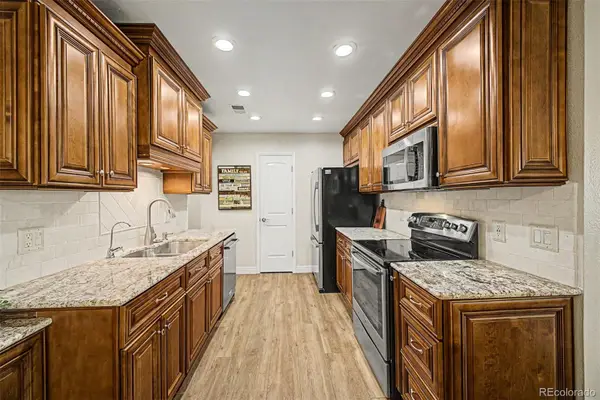 $339,000Active3 beds 2 baths1,240 sq. ft.
9972 Appletree Place, Thornton, CO 80260
MLS# 2744758Listed by: DINKEL REAL ESTATE - New
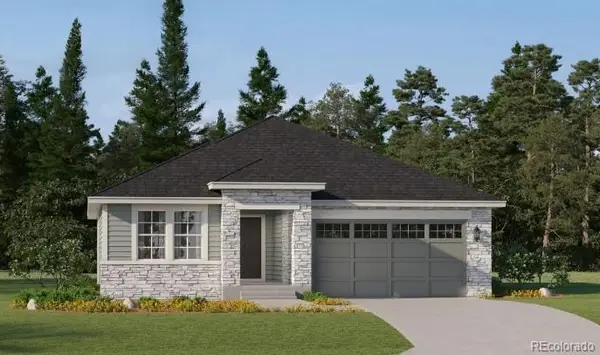 $659,900Active3 beds 2 baths1,965 sq. ft.
3301 E 152nd Circle, Thornton, CO 80602
MLS# 5727713Listed by: COLDWELL BANKER REALTY 56 - New
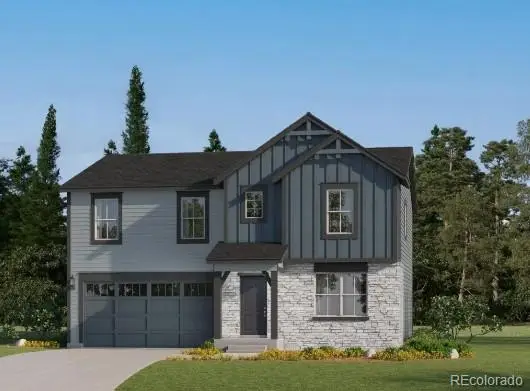 $659,900Active4 beds 3 baths2,590 sq. ft.
3305 E 152nd Circle, Thornton, CO 80602
MLS# 9413093Listed by: COLDWELL BANKER REALTY 56 - New
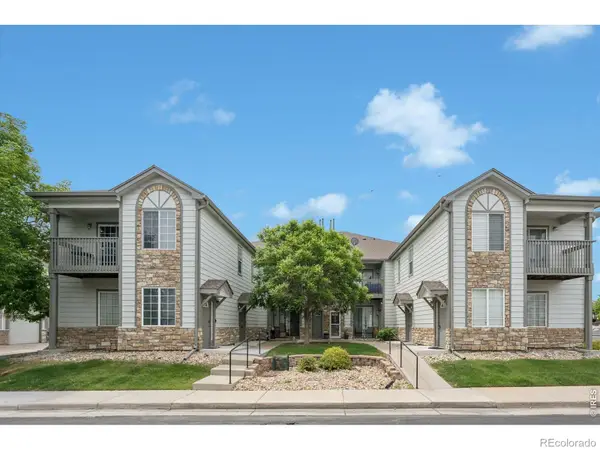 $315,000Active2 beds 2 baths1,223 sq. ft.
3242 E 103rd Drive #611, Thornton, CO 80229
MLS# IR1060277Listed by: LIV SOTHEBY'S INTL REALTY - New
 $850,000Active5 beds 5 baths4,574 sq. ft.
6230 E 135th Avenue, Thornton, CO 80602
MLS# 4613532Listed by: COMPASS - DENVER


Protect your home and budget from life's surprises with an Assurant Home Warranty, backed by a partner that supports you through every step of homeownership. Explore Plans.
© 2026 Better Homes and Gardens Real Estate LLC. An Anywhere Real Estate company. All rights reserved. Better Homes and Gardens® Real Estate is a registered trademark owned by Meredith Operations Corporation, licensed to Better Homes and Gardens Real Estate LLC and used with permission. Better Homes and Gardens Real Estate LLC fully supports the principles of the Fair Housing Act and the Equal Opportunity Act. Listing information is deemed reliable but is not guaranteed accurate.
Each office is independently owned and operated.
Any services or products provided by third parties are not provided by, affiliated with or related to Better Homes and Gardens Real Estate LLC, or its affiliated companies.