
3242 E 103rd Drive #611, Thornton, CO 80229
Local realty services provided by:Better Homes and Gardens Real Estate Kenney & Company
Listed by: marie jacobs
Office: liv sotheby's intl realty
MLS#:IR1060277
Source:ML
Price summary
- Price:$280,000
- Price per sq. ft.:$228.95
- Monthly HOA dues:$490
About this home
PRICE REDUCED AGAIN — Exceptional Value in Settlers Chase Heritage!
Looking for an affordable way to own in a gated community with resort-style amenities and exceptional commuter access? This beautifully maintained 2-bedroom, 2-bath top-floor condo offers comfort, convenience, and low-maintenance living at an outstanding price. With two price reductions, this is an opportunity worth taking another look at—especially for first-time buyers, commuters, or anyone ready to trade renting for ownership.
Step inside to a bright, inviting home featuring vaulted ceilings, abundant natural light, and an open-concept layout. The spacious living room offers a cozy gas fireplace and access to your private deck, creating an easy place to relax or entertain. The kitchen provides generous cabinetry, ample workspace, and newer refrigerator and microwave, while the thoughtful floor plan includes two comfortable bedrooms, two baths, and convenient in-unit laundry.
The primary suite offers dual closets and a private ensuite bath, while the second bedroom provides flexibility for guests, roommates, or a home office. Recent improvements include updated flooring, new toilets, ceiling fans, and a furnace and AC replaced in 2018.
Ownership is made even easier with an HOA that includes water, trash, exterior maintenance, and roof care, allowing you to enjoy a truly low-maintenance lifestyle. Community amenities include a pool, hot tub, sauna, fitness center, and clubhouse. An attached garage plus an additional reserved parking space add even more everyday convenience.
And the location is hard to beat. Light rail is just an 8-minute walk away, providing easy access to Downtown Denver in under 30 minutes. With convenient connections to I-25, I-70, DIA, shopping, dining, and recreation, this is a smart choice for buyers who want affordability without giving up convenience.
Low-maintenance ownership. Resort-style amenities. Light rail access. Come see why this may be the opportunity you've been waiting for!...
Contact an agent
Home facts
- Year built:1999
- Subdivision & Development:Settlers Chase Heritage Condo
- Listing ID #:IR1060277
Rooms and interior
- Bedrooms:2
- Total bathrooms:2
- Full bathrooms:1
- Kitchen Description:Dishwasher, Disposal, Microwave, Refrigerator
- Basement:Yes
- Living area:1,223 sq. ft.
Heating and cooling
- Cooling:Central Air
- Heating:Forced Air
- Central air:Yes
Structure and exterior
- Roof:Composition
- Year built:1999
- Building area:1,223 sq. ft.
- Lot area:0.02 Acres
- Construction Materials:Frame
- Exterior Features:Balcony, Deck
- Levels:1 Story
Schools
- High school:York Int'l K-12
- Middle school:York Int'l K-12
- Elementary school:York Int'l K-12
Utilities
- Water:Public
- Sewer:Public Sewer
Finances and disclosures
- Price:$280,000
- Price per sq. ft.:$228.95
- Tax amount:$2,163 (2025)
Features and amenities
- Laundry features:Dryer, Washer
- Amenities:Double Pane Windows, Smoke Detector(s), Window Coverings
Parking
- Total parking spaces:1
- Garage:Yes
- Garage spaces:1
 Based on information submitted to the MLS GRID as of August 28, 2026 04:46 PM. All data is obtained from various sources and may not have been verified by broker or MLS GRID. Supplied Open House information is subject to change without notice. All information should be independently reviewed and verified for accuracy. Properties may or may not be listed by the office/agent presenting the information.
New listings near 3242 E 103rd Drive #611
- Coming Soon
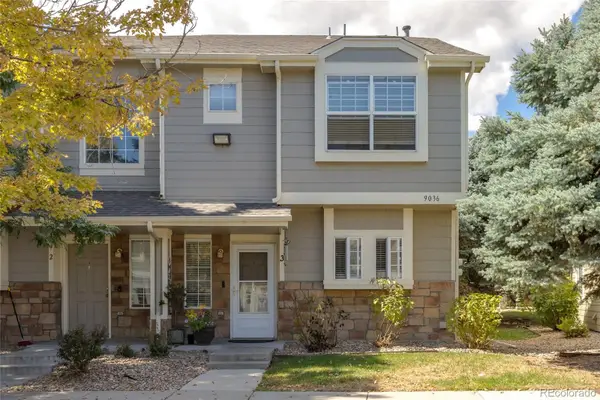 $345,000Coming Soon3 beds 3 baths1,288 sq. ft.
9036 Gale Boulevard #3, Denver, CO 80260
MLS# 8265050Listed by: CITY PARK REALTY LLC - Coming SoonOpen Sat, 11am to 2pm
 $425,000Coming Soon3 beds 2 baths1,176 sq. ft.
9095 Poze Boulevard, Thornton, CO 80229
MLS# 7182386Listed by: KELLER WILLIAMS REALTY DOWNTOWN LLC - New
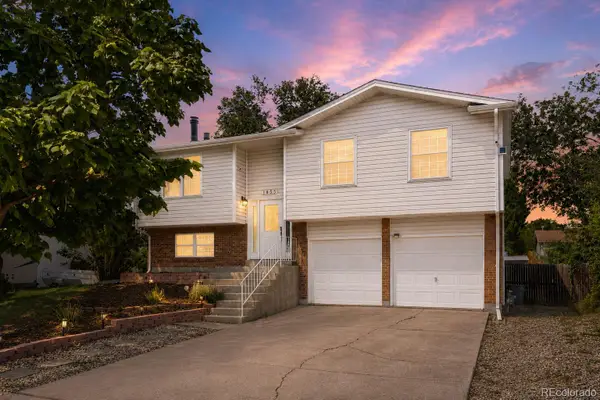 $480,000Active3 beds 2 baths1,508 sq. ft.
1855 E 98th Avenue, Denver, CO 80229
MLS# 4342371Listed by: BERKSHIRE HATHAWAY HOMESERVICES COLORADO REAL ESTATE, LLC - BRIGHTON - Open Sat, 9am to 7pmNew
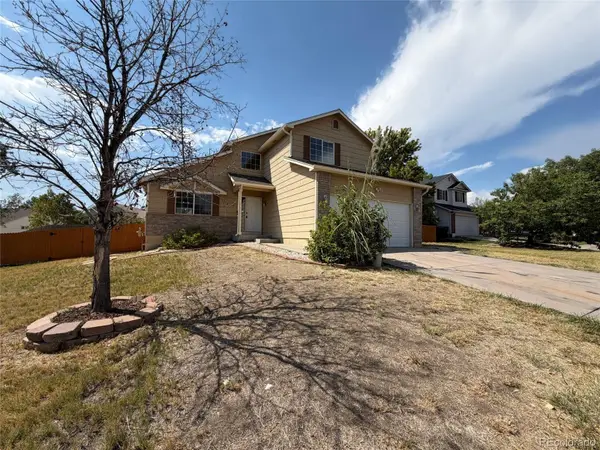 $535,000Active3 beds 3 baths2,519 sq. ft.
9537 Clayton Court, Thornton, CO 80229
MLS# 4247272Listed by: OPENDOOR BROKERAGE LLC - New
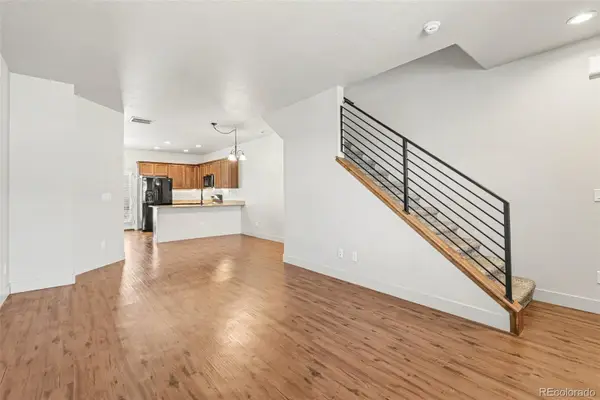 $399,900Active2 beds 3 baths1,216 sq. ft.
13600 Garfield Street #E, Brighton, CO 80602
MLS# 2844137Listed by: REAL BROKER, LLC DBA REAL - New
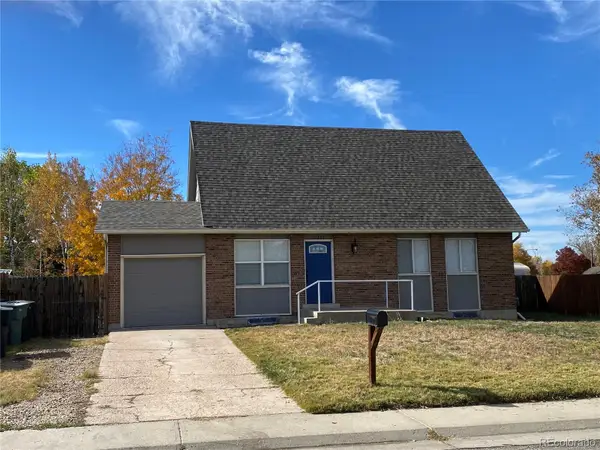 $470,000Active5 beds 2 baths2,485 sq. ft.
12289 Monroe Drive, Thornton, CO 80241
MLS# 9673603Listed by: PREMIER HOMES IN COLORADO - New
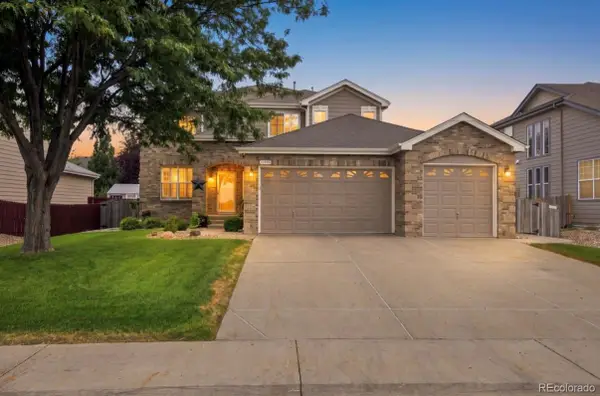 $624,900Active4 beds 3 baths3,701 sq. ft.
12953 Locust Street, Thornton, CO 80602
MLS# 5423016Listed by: RE/MAX ALLIANCE - Open Sat, 10am to 2pmNew
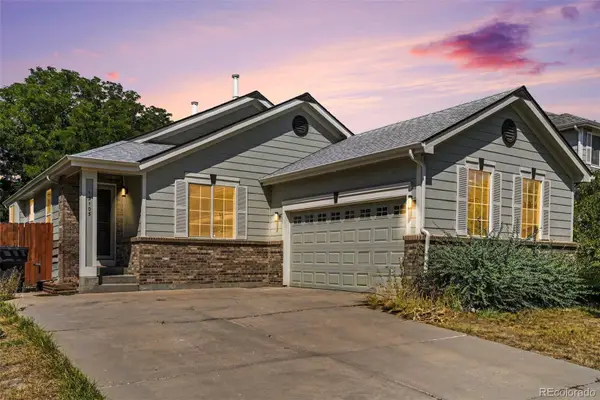 $499,000Active3 beds 2 baths2,400 sq. ft.
13105 Ivanhoe Street, Thornton, CO 80602
MLS# 6385516Listed by: YOUR CASTLE REAL ESTATE INC - New
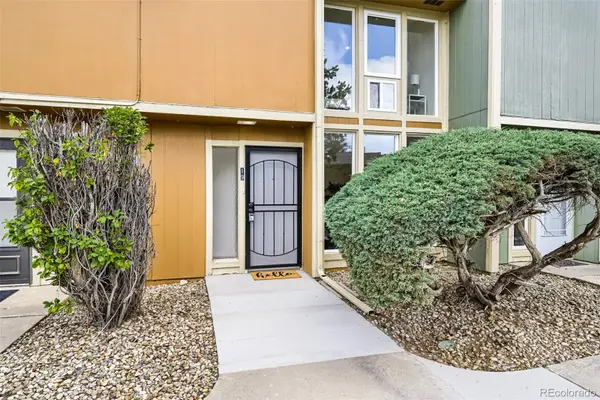 $350,000Active3 beds 3 baths1,398 sq. ft.
4970 Homestead Place #19, Thornton, CO 80229
MLS# 9745252Listed by: ROCKY MOUNTAIN REAL ESTATE INC - New
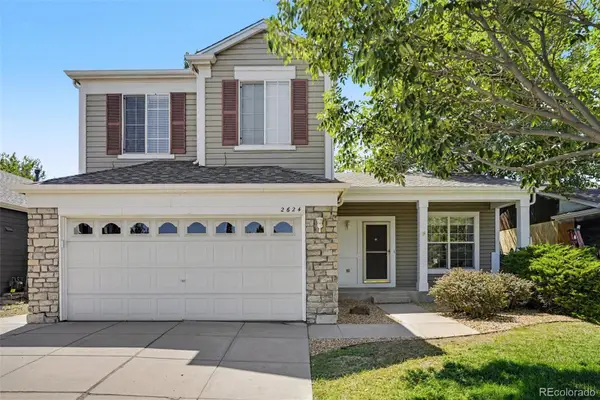 $545,000Active3 beds 3 baths2,094 sq. ft.
2624 E 131st Avenue, Thornton, CO 80241
MLS# 3885921Listed by: HOME TEAM ADVANTAGE


Protect your home and budget from life's surprises with an Assurant Home Warranty, backed by a partner that supports you through every step of homeownership. Explore Plans.
© 2026 Better Homes and Gardens Real Estate LLC. An Anywhere Real Estate company. All rights reserved. Better Homes and Gardens® Real Estate is a registered trademark owned by Meredith Operations Corporation, licensed to Better Homes and Gardens Real Estate LLC and used with permission. Better Homes and Gardens Real Estate LLC fully supports the principles of the Fair Housing Act and the Equal Opportunity Act. Listing information is deemed reliable but is not guaranteed accurate.
Each office is independently owned and operated.
Any services or products provided by third parties are not provided by, affiliated with or related to Better Homes and Gardens Real Estate LLC, or its affiliated companies.