
6860 Parterre #5, Thornton, CO 80602
Local realty services provided by:Better Homes and Gardens Real Estate Kenney & Company
6860 Parterre #5,Thornton, CO 80602
$428,990
- 3 Beds
- 3 Baths
- 1,420 sq. ft.
- Single family
- Active
Listed by: tom ullrich
Office: re/max professionals
MLS#:4295235
Source:ML
Price summary
- Price:$428,990
- Price per sq. ft.:$302.11
- Monthly HOA dues:$180
About this home
What's Special: Large Kitchen Island | Close to Greenbelt | Gas Range | Close to Park. New Construction - November Completion! Built by America's Most Trusted Home Builder. Welcome to the Frontier at 6860 Parterre Parkway North Unit 5 in Parterre Westerly Collection! This thoughtfully designed townhome offers an open-concept layout with a welcoming foyer that leads to a spacious great room, dining area, and stylish kitchen with an island ideal for everyday living and entertaining. Upstairs, the private primary suite features a walk-in closet and en-suite bathroom, while two secondary bedrooms, a full bathroom, and convenient laundry complete the second floor. A two-car garage, first-floor half bathroom, and outdoor patio provide added comfort and functionality. Introducing Parterre, a garden-inspired community in Thornton near Quebec and E-470. The Westerly Collection offers low-maintenance townhomes with gas readiness, low HOA dues, and 2-car garages. Enjoy planned amenities like a rec center, pool, pickleball, parks, and trails. Close to I-25, Denver Premium Outlets, and 2,500 acres of open space, it’s the perfect place to flourish. Additional Highlights Include: gas range, gourmet kitchen with quartz countertops, luxury vinyl plank flooring, GE refrigerator, upgraded staircase railing, and upgraded kitchen sink. Photos are for representative purposes only. MLS#4295235...
Contact an agent
Home facts
- Year built:2026
- Subdivision & Development:Parterre
- Listing ID #:4295235
Rooms and interior
- Bedrooms:3
- Total bathrooms:3
- Full bathrooms:2
- Half bathrooms:1
- Flooring:Carpet, Laminate, Tile, Vinyl
- Kitchen Description:Convection Oven, Cooktop, Dishwasher, Disposal, Kitchen Island, Microwave, Oven, Pantry, Refrigerator
- Living area:1,420 sq. ft.
Heating and cooling
- Cooling:Central Air
- Heating:Natural Gas
Structure and exterior
- Roof:Composition
- Year built:2026
- Building area:1,420 sq. ft.
- Lot Features:Landscaped, Master Planned, Sprinklers In Front
- Architectural Style:Contemporary
- Exterior Features:Front Porch, Lighting, Rain Gutters, Smart Irrigation
- Levels:2 Story
Schools
- High school:Riverdale Ridge
- Middle school:Roger Quist
- Elementary school:West Ridge
Utilities
- Water:Public
- Sewer:Public Sewer
Finances and disclosures
- Price:$428,990
- Price per sq. ft.:$302.11
- Tax amount:$4,760
Features and amenities
- Laundry features:In Unit
- Amenities:Electric Water Heater, Sump Pump
Parking
- Garage spaces:2
 Based on information submitted to the MLS GRID as of November 3, 2026 08:12 PM. All data is obtained from various sources and may not have been verified by broker or MLS GRID. Supplied Open House information is subject to change without notice. All information should be independently reviewed and verified for accuracy. Properties may or may not be listed by the office/agent presenting the information.
New listings near 6860 Parterre #5
- Coming Soon
 $365,000Coming Soon3 beds 2 baths1,429 sq. ft.
12783 Ivanhoe, Thornton, CO 80602
MLS# 3522773Listed by: LOKATION REAL ESTATE - Coming Soon
 $490,000Coming Soon4 beds 3 baths2,091 sq. ft.
12234 Bellaire, Thornton, CO 80241
MLS# 3573646Listed by: ORCHARD BROKERAGE LLC - Coming SoonOpen Sat, 12 to 2pm
 $675,000Coming Soon4 beds 3 baths2,889 sq. ft.
2752 E 139th, Thornton, CO 80602
MLS# 9805137Listed by: REAL BROKER, LLC DBA REAL - Coming Soon
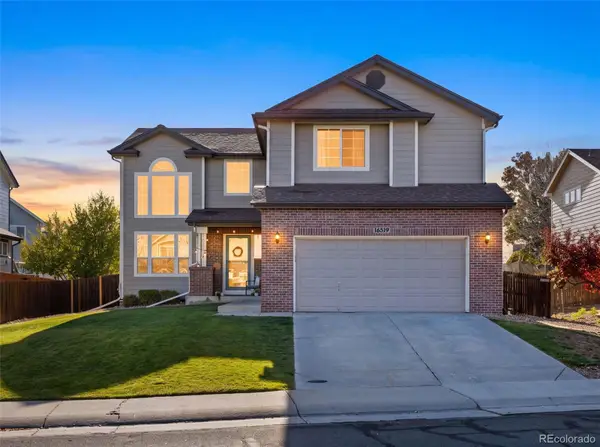 $550,000Coming Soon3 beds 3 baths1,930 sq. ft.
16519 Marion, Thornton, CO 80602
MLS# 7423668Listed by: HOMESMART - Coming Soon
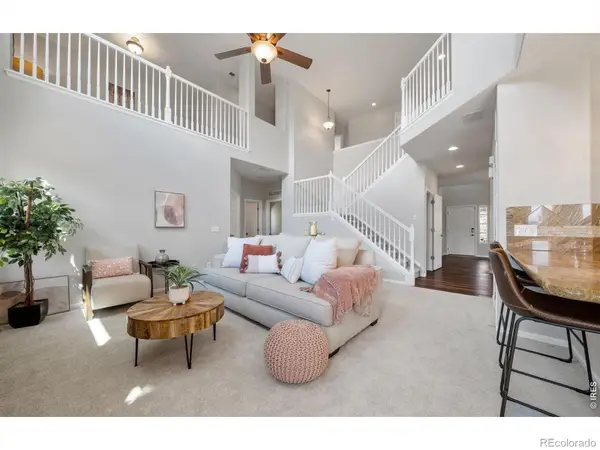 $769,900Coming Soon5 beds 4 baths3,909 sq. ft.
15001 Josephine, Thornton, CO 80602
MLS# IR1071681Listed by: EXP REALTY LLC - New
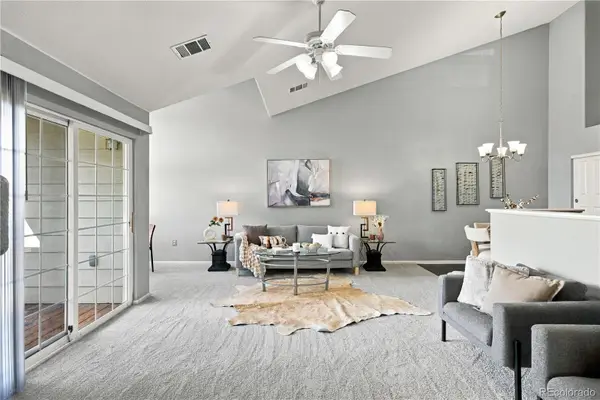 $279,000Active2 beds 2 baths1,223 sq. ft.
10371 Cook #108, Thornton, CO 80229
MLS# 4511757Listed by: SUPREME REALTY GROUP - New
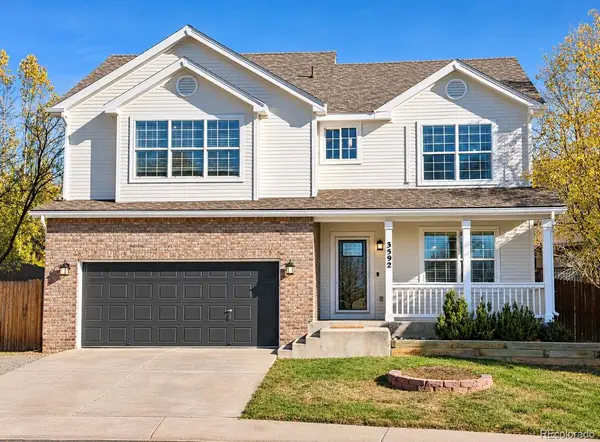 $650,000Active5 beds 4 baths2,185 sq. ft.
3592 E 134th, Thornton, CO 80241
MLS# 4670456Listed by: COLDWELL BANKER REALTY 56 - New
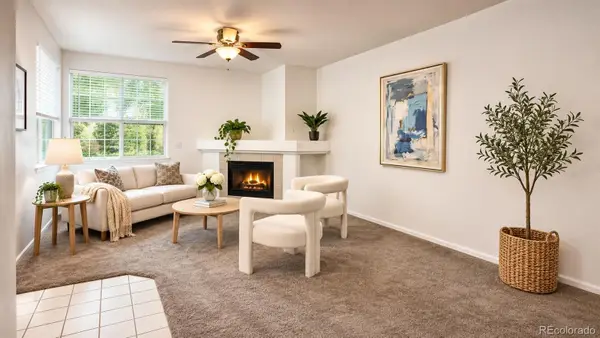 $335,600Active2 beds 2 baths1,177 sq. ft.
12953 Lafayette #D, Thornton, CO 80241
MLS# 4629601Listed by: KENTWOOD REAL ESTATE DTC, LLC - New
 $525,000Active4 beds 2 baths1,594 sq. ft.
9536 Saint Paul, Thornton, CO 80229
MLS# 7763429Listed by: EXP REALTY, LLC - Open Sat, 11am to 2pmNew
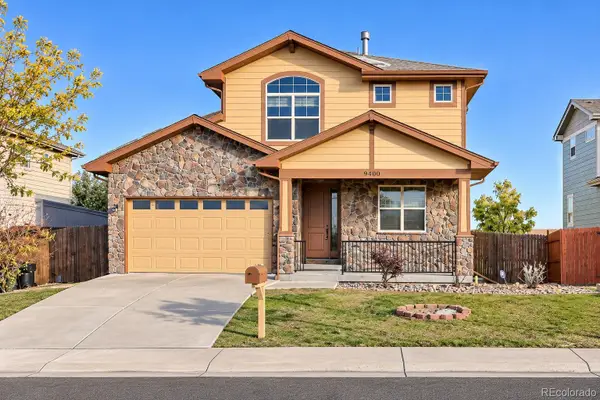 $610,000Active3 beds 3 baths2,248 sq. ft.
9400 Yucca, Thornton, CO 80229
MLS# 4173319Listed by: RE/MAX NORTHWEST INC


Protect your home and budget from life's surprises with an Assurant Home Warranty, backed by a partner that supports you through every step of homeownership. Explore Plans.
© 2026 Better Homes and Gardens Real Estate LLC. An Anywhere Real Estate company. All rights reserved. Better Homes and Gardens® Real Estate is a registered trademark owned by Meredith Operations Corporation, licensed to Better Homes and Gardens Real Estate LLC and used with permission. Better Homes and Gardens Real Estate LLC fully supports the principles of the Fair Housing Act and the Equal Opportunity Act. Listing information is deemed reliable but is not guaranteed accurate.
Each office is independently owned and operated.
Any services or products provided by third parties are not provided by, affiliated with or related to Better Homes and Gardens Real Estate LLC, or its affiliated companies.