
6950 Juniper Drive, Thornton, CO 80602
Local realty services provided by:Better Homes and Gardens Real Estate Kenney & Company
Listed by: kris ceretto
Office: coldwell banker realty 56
MLS#:4115685
Source:ML
Price summary
- Price:$539,900
- Price per sq. ft.:$194.28
- Monthly HOA dues:$172
About this home
**Eligible for special financing when using builder’s preferred lender – terms and conditions apply – ask for details**Welcome to the stunning Ascent paired home, where thoughtful design meets everyday comfort. This two-story layout features an open-concept main level that seamlessly connects the kitchen, Great Room, and dining area—perfect for entertaining and daily living. Upstairs, you’ll find three bedrooms, including a private owner’s suite, along with a versatile loft to fit your needs. The conveniently located upstairs laundry adds to the home’s functionality. Enjoy stylish finishes like luxury vinyl plank flooring and quartz countertops, plus an unfinished basement ready for your personal touch. Ideally located near Denver Premium Outlets and Trail Winds Recreation Center, this home offers the perfect blend of convenience and lifestyle. Don’t miss your chance to make it yours! Estimated completion is October 2026.
Contact an agent
Home facts
- Year built:2024
- Subdivision & Development:Parterre
- Listing ID #:4115685
Rooms and interior
- Bedrooms:3
- Total bathrooms:3
- Full bathrooms:1
- Half bathrooms:1
- Flooring:Carpet, Vinyl
- Kitchen Description:Dishwasher, Disposal, Eat-in Kitchen, Kitchen Island, Microwave, Oven, Pantry, Refrigerator
- Basement:Yes
- Basement Description:Full, Unfinished
- Living area:2,779 sq. ft.
Heating and cooling
- Cooling:Central Air
- Heating:Forced Air
- Central air:Yes
Structure and exterior
- Roof:Composition
- Year built:2024
- Building area:2,779 sq. ft.
- Lot area:0.07 Acres
- Construction Materials:Frame, Stone
- Exterior Features:Covered, Deck, Front Porch, Rain Gutters
- Foundation Description:Slab
- Levels:2 Story
Schools
- High school:Riverdale Ridge
- Middle school:Roger Quist
- Elementary school:West Ridge
Utilities
- Water:Public
- Sewer:Public Sewer
Finances and disclosures
- Price:$539,900
- Price per sq. ft.:$194.28
- Tax amount:$5,671 (2025)
Features and amenities
- Laundry features:In Unit
- Amenities:Carbon Monoxide Detector(s), Double Pane Windows, Smoke Detector(s)
Parking
- Total parking spaces:2
- Garage:Yes
- Garage spaces:2
 Based on information submitted to the MLS GRID as of August 6, 2026 08:20 AM. All data is obtained from various sources and may not have been verified by broker or MLS GRID. Supplied Open House information is subject to change without notice. All information should be independently reviewed and verified for accuracy. Properties may or may not be listed by the office/agent presenting the information.
New listings near 6950 Juniper Drive
- New
 $75,000Active3 beds 2 baths1,036 sq. ft.
4210 E 100th Avenue, Denver, CO 80229
MLS# 4675746Listed by: MEGASTAR REALTY - Coming Soon
 $560,000Coming Soon4 beds 4 baths
12625 Jersey Circle, Brighton, CO 80602
MLS# 8163380Listed by: EXP REALTY, LLC - Coming Soon
 $529,900Coming Soon2 beds 3 baths
12331 Farmview Lane, Thornton, CO 80241
MLS# 9332562Listed by: RE/MAX NORTHWEST INC - New
 $812,789Active5 beds 3 baths3,657 sq. ft.
15277 Poplar Street, Thornton, CO 80602
MLS# 2193453Listed by: RE/MAX PROFESSIONALS - Coming Soon
 $529,000Coming Soon3 beds 3 baths
9842 Vine Street, Denver, CO 80229
MLS# 5822313Listed by: HOMESMART REALTY - Coming SoonOpen Sat, 12am to 2pm
 $660,000Coming Soon4 beds 3 baths
12673 Grape Street, Thornton, CO 80241
MLS# 4344263Listed by: COMPASS - DENVER - New
 $370,000Active2 beds 2 baths1,191 sq. ft.
13151 Grant Circle N #C, Thornton, CO 80241
MLS# 5094394Listed by: YOUR CASTLE REALTY LLC - New
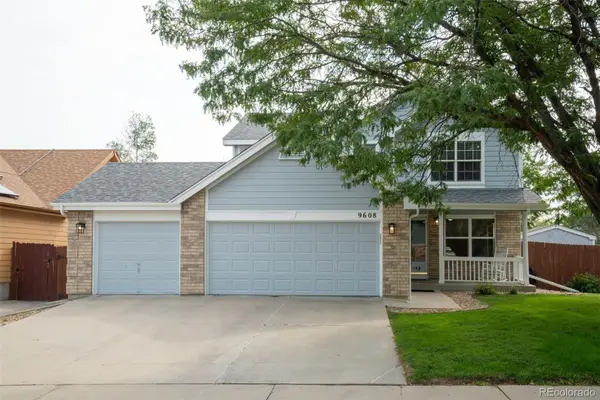 $600,000Active4 beds 4 baths2,773 sq. ft.
9608 Humboldt Street, Thornton, CO 80229
MLS# 2850507Listed by: DREAM REAL ESTATE - New
 $639,000Active4 beds 2 baths2,055 sq. ft.
4321 E 109 Avenue, Denver, CO 80233
MLS# 8663883Listed by: JPAR MODERN REAL ESTATE - Coming Soon
 $555,000Coming Soon4 beds 3 baths
12133 Elizabeth Court, Thornton, CO 80241
MLS# 9245384Listed by: LPT REALTY


Protect your home and budget from life's surprises with an Assurant Home Warranty, backed by a partner that supports you through every step of homeownership. Explore Plans.
© 2026 Better Homes and Gardens Real Estate LLC. An Anywhere Real Estate company. All rights reserved. Better Homes and Gardens® Real Estate is a registered trademark owned by Meredith Operations Corporation, licensed to Better Homes and Gardens Real Estate LLC and used with permission. Better Homes and Gardens Real Estate LLC fully supports the principles of the Fair Housing Act and the Equal Opportunity Act. Listing information is deemed reliable but is not guaranteed accurate.
Each office is independently owned and operated.
Any services or products provided by third parties are not provided by, affiliated with or related to Better Homes and Gardens Real Estate LLC, or its affiliated companies.