
2910 Water View Street, Timnath, CO 80547
Local realty services provided by:Better Homes and Gardens Real Estate Kenney & Company
2910 Water View Street,Timnath, CO 80547
$858,000
- 4 Beds
- 3 Baths
- - sq. ft.
- Single family
- Sold
Listed by: christie duggar, the duggar team
Office: group harmony
MLS#:IR1059476
Source:ML
Sorry, we are unable to map this address
Price summary
- Price:$858,000
- Monthly HOA dues:$41.67
About this home
Welcome to this stunning 4-bed, 3-bath home nestled in the highly sought-after WildWing community, where luxury finishes, thoughtful design, and incredible outdoor living come together. From the charming covered front patio to the beautifully landscaped backyard, every detail of this home has been carefully curated for both comfort and style. Inside, you'll find a bright and open floorplan enhanced by upgraded designer lighting, tiled flooring throughout the main living areas, and dramatic vaulted ceilings in the living room centered around a stunning 2-story custom fireplace. The gourmet kitchen is designed to impress with a large island, SS appliances (including a gas range and double ovens), and a butler's pantry leading to the formal dining room. The main-level bedroom offers flexibility for guests w/ access to a 3/4 bathroom, or would make a great home office. Upstairs features a spacious loft w/ walk-in closet - ideal for additional living space, a media room, or play area. The expansive primary suite is a true retreat, featuring a accented tray ceiling, a spacious bathroom w/ dual vanities + a large walk-in tiled shower, and an oversized closet with direct access to the laundry room. The unfinished garden level basement is nice and bright and features a rough-in for plumbing. Step outside to your private backyard sanctuary featuring an extended covered deck with stylish metal privacy screens, a separate hot tub area (included), large poured concrete patio, stone water feature and stunning fire pit, custom lighting, and mature landscaping w/ towering trees + natural boulders. Situated next to neighborhood open space, the setting offers both privacy and tranquility. Additional highlights include a 3-car insulated and drywalled garage with epoxy flooring and tall ceilings, and solar panels to offset utility expenses. Located next to Timnath reservoir, Wildwing boasts access to multiple community parks, a resort style pool, basketball/pickleball courts and more!...
Contact an agent
Home facts
- Year built:2020
- Subdivision & Development:Wildwing
- Listing ID #:IR1059476
Rooms and interior
- Bedrooms:4
- Total bathrooms:3
- Flooring:Tile
- Bathrooms Description:Jack & Jill Bathroom
- Kitchen Description:Dishwasher, Disposal, Double Oven, Eat-in Kitchen, Kitchen Island, Microwave, Oven, Pantry, Refrigerator
- Basement:Yes
- Basement Description:Bath/Stubbed, Full, Unfinished
Heating and cooling
- Cooling:Central Air
- Heating:Forced Air
- Central air:Yes
Structure and exterior
- Roof:Composition
- Year built:2020
- Lot Features:Sprinklers In Front
- Architectural Style:Contemporary
- Construction Materials:Frame
- Exterior Features:Deck, Patio, Spa/Hot Tub
- Levels:2 Story
Schools
- High school:Other
- Middle school:Other
- Elementary school:Timnath
Utilities
- Water:Public
- Sewer:Public Sewer
Finances and disclosures
- Price:$858,000
- Tax amount:$7,988 (2025)
Features and amenities
- Laundry features:In Unit
- Amenities:Smoke Detector(s)
Parking
- Total parking spaces:3
- Garage:Yes
- Garage spaces:3
 Based on information submitted to the MLS GRID as of August 5, 2026 07:14 AM. All data is obtained from various sources and may not have been verified by broker or MLS GRID. Supplied Open House information is subject to change without notice. All information should be independently reviewed and verified for accuracy. Properties may or may not be listed by the office/agent presenting the information.
New listings near 2910 Water View Street
- Coming Soon
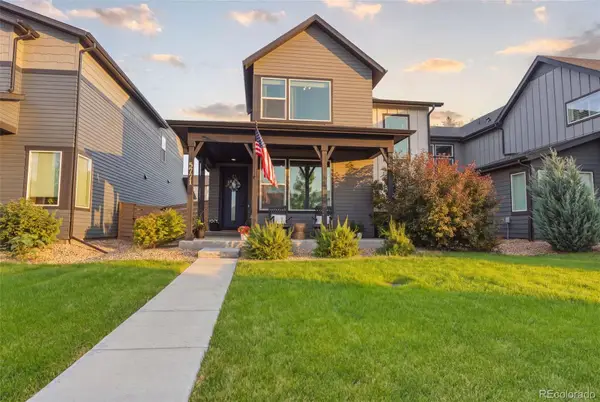 $599,000Coming Soon4 beds 4 baths
5771 Stone Fly Drive, Timnath, CO 80547
MLS# 1977308Listed by: GRANT REAL ESTATE COMPANY - Coming Soon
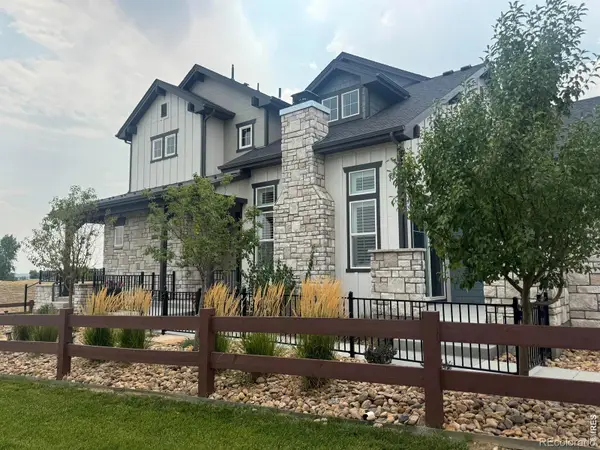 $980,000Coming Soon4 beds 4 baths
4304 Ardglass Lane, Timnath, CO 80547
MLS# IR1065666Listed by: GROUP HARMONY - New
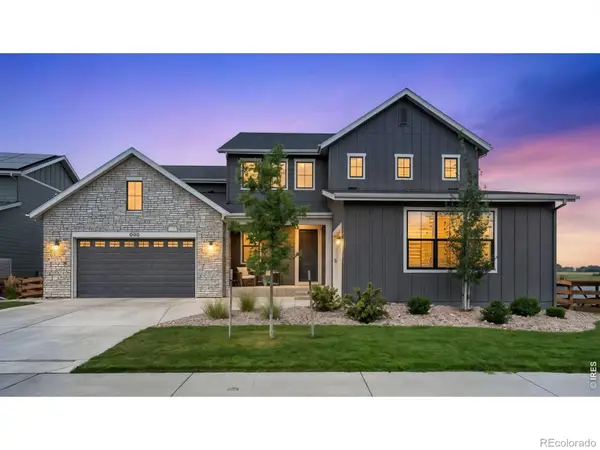 $1,530,000Active4 beds 4 baths7,082 sq. ft.
4190 Strolling Street, Timnath, CO 80547
MLS# IR1065545Listed by: GROUP MULBERRY - New
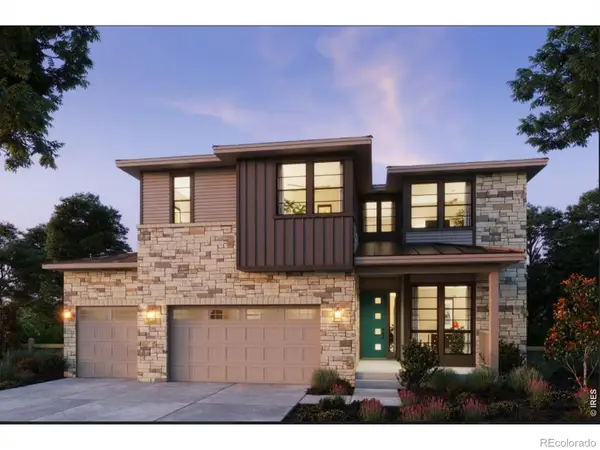 $999,900Active5 beds 4 baths4,010 sq. ft.
1368 Weller Court, Timnath, CO 80547
MLS# 5426778Listed by: THE GROUP INC - HARMONY - New
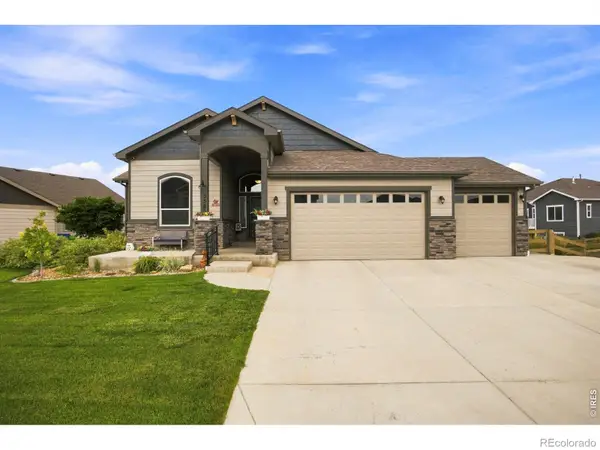 $715,000Active4 beds 3 baths3,590 sq. ft.
5580 Homeward Drive, Timnath, CO 80547
MLS# IR1065400Listed by: GROUP HARMONY - New
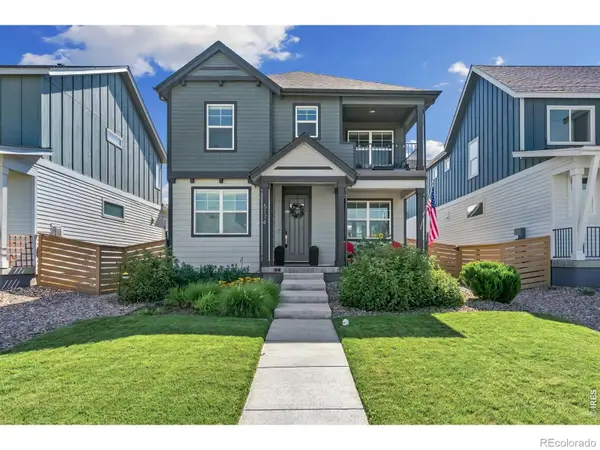 $580,000Active3 beds 3 baths2,748 sq. ft.
5174 Rendezvous Parkway, Timnath, CO 80547
MLS# IR1065308Listed by: EXP REALTY - HUB - New
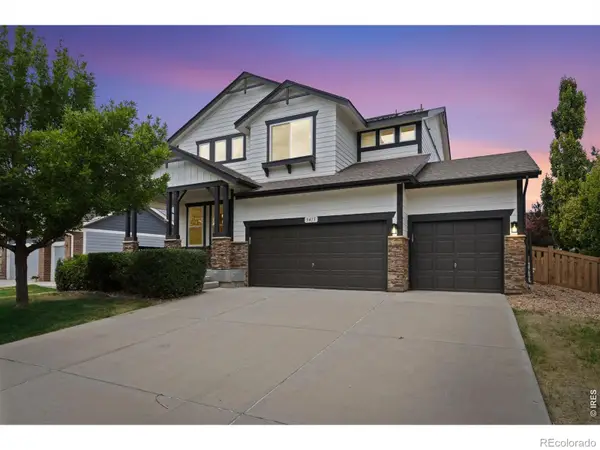 $680,000Active4 beds 3 baths4,043 sq. ft.
5415 Brookline Drive, Timnath, CO 80547
MLS# IR1065203Listed by: RE/MAX ALLIANCE-LOVELAND - New
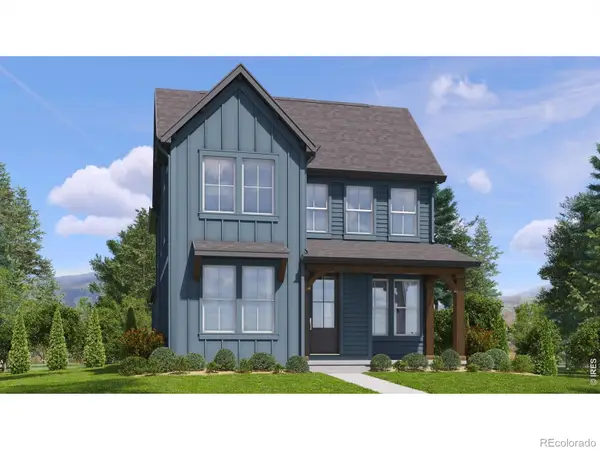 $532,957Active3 beds 3 baths1,944 sq. ft.
4541 Parkline Street, Timnath, CO 80547
MLS# IR1065185Listed by: KELLER WILLIAMS-DTC - New
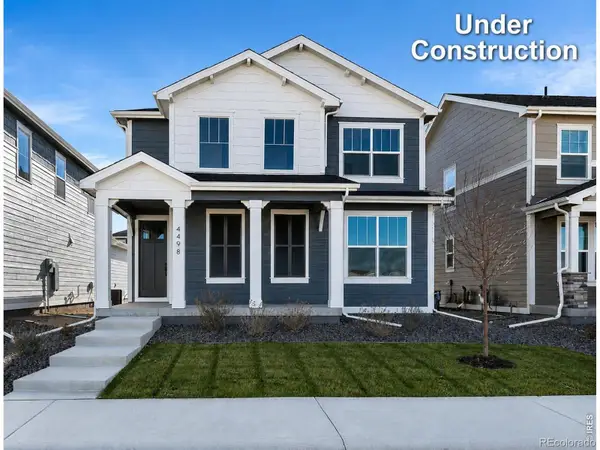 $551,119Active3 beds 3 baths2,230 sq. ft.
4547 Parkline Street, Timnath, CO 80547
MLS# IR1065194Listed by: KELLER WILLIAMS-DTC - New
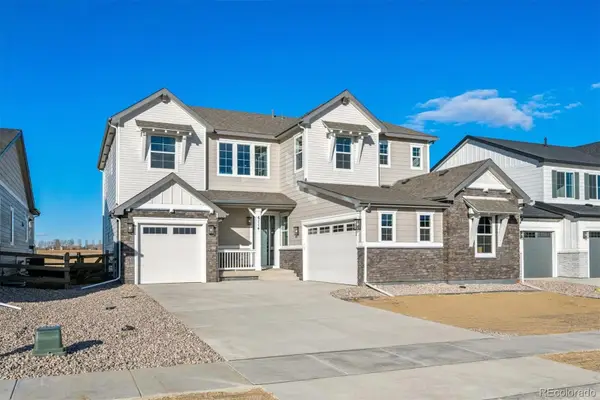 $999,950Active6 beds 6 baths5,112 sq. ft.
6114 Oban Road, Timnath, CO 80547
MLS# 1841750Listed by: RICHMOND REALTY INC


Protect your home and budget from life's surprises with an Assurant Home Warranty, backed by a partner that supports you through every step of homeownership. Explore Plans.
© 2026 Better Homes and Gardens Real Estate LLC. An Anywhere Real Estate company. All rights reserved. Better Homes and Gardens® Real Estate is a registered trademark owned by Meredith Operations Corporation, licensed to Better Homes and Gardens Real Estate LLC and used with permission. Better Homes and Gardens Real Estate LLC fully supports the principles of the Fair Housing Act and the Equal Opportunity Act. Listing information is deemed reliable but is not guaranteed accurate.
Each office is independently owned and operated.
Any services or products provided by third parties are not provided by, affiliated with or related to Better Homes and Gardens Real Estate LLC, or its affiliated companies.