
33247 Fishers Peak Parkway, Trinidad, CO 81082
Local realty services provided by:Better Homes and Gardens Real Estate Kenney & Company
Listed by: catherine hilly-redgate, outside sales agent outside sales agent
Office: code of the west real estate llc.
MLS#:233952
Source:CO_PAR
Price summary
- Price:$749,900
- Price per sq. ft.:$187.29
About this home
LIVE ABOVE IT ALL WITH LOTS OF PRIVACY. Perched on 35 private acres in Santa Fe Trail Ranch mountain community formerly owned by the Rockefellers with commanding 180-degree views of the Spanish Peaks,this architectural retreat has space,light, and privacy. Inside,soaring cathedral ceilings and 20-foot glass windows flood the home with light framing breathtaking views of scenery and mountain ranges from every direction. Mountain getaway,or flexible retreat, this 4,000 sq.ft property includes 5 bedrooms, 3 bathrooms, two home offices, an attached heated 4 car garage, a large carport,& a full private entrance guest apartment ideal for rental income or mother/nanny suite.The primary suite features a separate steam shower & jacuzzi tub.Large kitchen with 2 large pantries, gas jennair stove, double oven,large subzero refrigerator.Open floorplan living& dining areas.Hardwood flooring run throughout.The guest suite has its own entrance and bath,ideal for visitors or caretakers.Two porches and shaded sitting areas overlook the valley, a red Murphy barn, greenhouse-converted chicken coop,woodshop,4 RV hookups can be used as rental income."Bear cage"dog run with house & garage access.The level terrain supports expansion equestrian facilities, greenhouses.CAN BUILD A 2ND HOME ON PROPERTY. This 35-acre parcel is zoned for two homes and unlimited structures.The HOA(~$100/month) covers year round road maintenance, private bridge, up keep,fire mitigation,& water line service....
Contact an agent
Home facts
- Year built:2000
- Listing ID #:233952
- Added:422 day(s) ago
- Updated:September 30, 2026 at 02:32 PM
Rooms and interior
- Bedrooms:5
- Total bathrooms:3
- Full bathrooms:3
- Flooring:Tile Floors
- Bedroom Description:Master Bedroom On Main Level
- Living area:4,004 sq. ft.
Structure and exterior
- Year built:2000
- Building area:4,004 sq. ft.
- Lot area:35.17 Acres
- Exterior Features:Dog Pen, Horses Allowed, Patio-Open-Front, RV Parking, Shed, Trees-Front, Trees-Rear
- Foundation Description:No Basement
- Levels:1.5 Story
Finances and disclosures
- Price:$749,900
- Price per sq. ft.:$187.29
- Tax amount:$1,089
Features and amenities
- Amenities:Ceiling Fan(s), Garage Door Opener, Jetted Tub, Smoke Detector/CO, Vaulted Ceiling(s), Walk-In Closet(s), Walk-in Shower, Window Coverings
Parking
- Parking description:1 Car Carport Attached, 4+ Car Garage Attached, RV Parking
- Garage spaces:4
New listings near 33247 Fishers Peak Parkway
- New
 $250,000Active3 beds 2 baths2,603 sq. ft.
1505 San Luis St, Trinidad, CO 81082
MLS# 242630Listed by: KELLER WILLIAMS PERFORMANCE REALTY - New
 $225,000Active3 beds 2 baths1,578 sq. ft.
506 E 7th St, Trinidad, CO 81082
MLS# 242619Listed by: KELLER WILLIAMS PERFORMANCE REALTY - New
 $525,000Active4 beds 2 baths2,280 sq. ft.
24020 Ludlow Rd, Trinidad, CO 81082
MLS# 242593Listed by: CODE OF THE WEST REAL ESTATE LLC 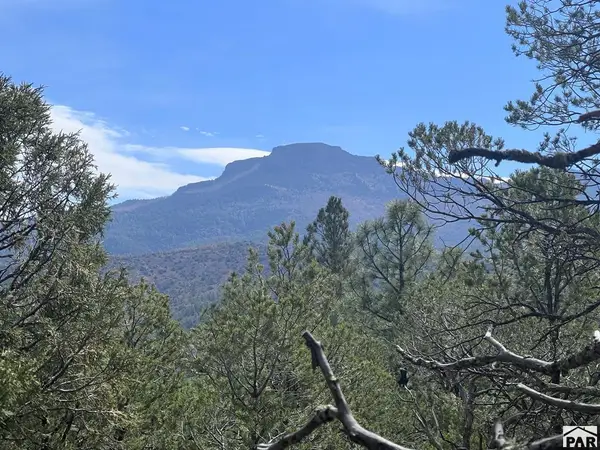 $145,000Active35.05 Acres
7662 Pass Creek Ct, Trinidad, CO 81082
MLS# 242447Listed by: CODE OF THE WEST REAL ESTATE LLC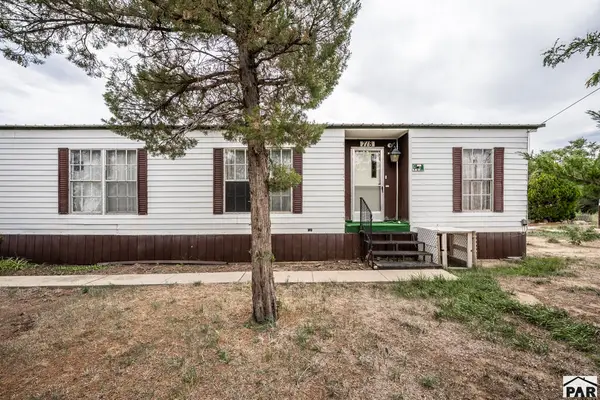 $280,000Active3 beds 2 baths1,516 sq. ft.
718 Onandaga Ave, Trinidad, CO 81082
MLS# 242360Listed by: KELLER WILLIAMS PERFORMANCE REALTY $539,000Active5 beds 4 baths3,456 sq. ft.
31602 Culebra Trail, Trinidad, CO 81082
MLS# 242308Listed by: CODE OF THE WEST REAL ESTATE LLC $319,000Active2 beds 3 baths2,501 sq. ft.
2664 Espinoza St, Trinidad, CO 81082
MLS# 242305Listed by: CODE OF THE WEST REAL ESTATE LLC $120,000Active40.75 Acres
Lot 81 Big View Dr, Trinidad, CO 81082
MLS# 242293Listed by: CODE OF THE WEST REAL ESTATE LLC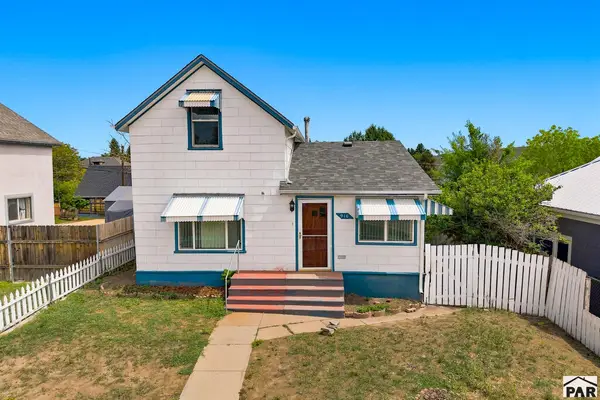 $192,500Active2 beds 2 baths1,449 sq. ft.
916 Nevada Ave, Trinidad, CO 81082
MLS# 242294Listed by: CODE OF THE WEST REAL ESTATE LLC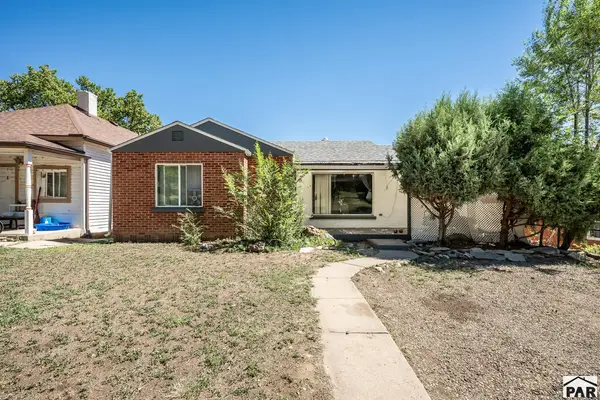 $275,000Active6 beds 4 baths3,563 sq. ft.
916 Rosita Ave, Trinidad, CO 81082
MLS# 242288Listed by: KELLER WILLIAMS PERFORMANCE REALTY


Protect your home and budget from life's surprises with an Assurant Home Warranty, backed by a partner that supports you through every step of homeownership. Explore Plans.
© 2026 Better Homes and Gardens Real Estate LLC. An Anywhere Real Estate company. All rights reserved. Better Homes and Gardens® Real Estate is a registered trademark owned by Meredith Operations Corporation, licensed to Better Homes and Gardens Real Estate LLC and used with permission. Better Homes and Gardens Real Estate LLC fully supports the principles of the Fair Housing Act and the Equal Opportunity Act. Listing information is deemed reliable but is not guaranteed accurate.
Each office is independently owned and operated.
Any services or products provided by third parties are not provided by, affiliated with or related to Better Homes and Gardens Real Estate LLC, or its affiliated companies.