
6651 Farview Valley Road, Trinidad, CO 81082
Local realty services provided by:Better Homes and Gardens Real Estate Kenney & Company
6651 Farview Valley Road,Trinidad, CO 81082
$899,900
- 2 Beds
- 4 Baths
- 2,168 sq. ft.
- Single family
- Active
Listed by: sarah manshel
Office: exp realty - rocc
MLS#:8206193
Source:ML
Price summary
- Price:$899,900
- Price per sq. ft.:$415.08
- Monthly HOA dues:$33.33
About this home
A Colorado dream! Perched high above the valley with 360-degree views, this custom log home sits on nearly 100 acres with established trails. A small catch pond draws abundant wildlife right to your doorstep.
Inside, a warm all-oak interior and oversized windows frame spectacular scenery from every angle. The main home offers 2 bedrooms and 3½ baths, while a separate ~1,000 sq ft bunkhouse adds 1 bedroom, 1 bath, and bunkbeds—ideal for guests or the start of your dream hunting lodge. Both are fully furnished, including a full gym, so you can start living the lifestyle from day one.
The two-car garage sits under the home, connected to a mud & laundry room, and was designed as flexible living space—plumbed for a kitchenette and easily converted to suit your needs.
Outside, unwind on the wraparound porch under clear skies (yes, you can see the Milky Way!). A massive detached metal building—with car lift and air compressor—plus a cleared building site offer endless potential.
Contact an agent
Home facts
- Year built:2009
- Subdivision & Development:LONG CANYON RANCH
- Listing ID #:8206193
Rooms and interior
- Bedrooms:2
- Total bathrooms:4
- Full bathrooms:3
- Half bathrooms:1
- Flooring:Wood
- Kitchen Description:Dishwasher, Kitchen Island, Microwave, Oven, Refrigerator
- Basement:Yes
- Basement Description:Finished, Partial
- Living area:2,168 sq. ft.
Heating and cooling
- Heating:Electric, Radiant
Structure and exterior
- Roof:Metal
- Year built:2009
- Building area:2,168 sq. ft.
- Lot area:99.5 Acres
- Lot Features:Many Trees, Mountainous
- Construction Materials:Log
- Exterior Features:Covered, Deck, Front Porch, Wrap Around
- Levels:2 Story
Schools
- High school:Primero
- Middle school:Primero
- Elementary school:Primero
Utilities
- Water:Cistern
- Sewer:Septic Tank
Finances and disclosures
- Price:$899,900
- Price per sq. ft.:$415.08
- Tax amount:$1,052 (2025)
Features and amenities
- Laundry features:Dryer, Washer
- Amenities:Double Pane Windows
Parking
- Total parking spaces:6
- Garage:Yes
- Garage spaces:2
 Based on information submitted to the MLS GRID as of August 14, 2026 02:22 PM. All data is obtained from various sources and may not have been verified by broker or MLS GRID. Supplied Open House information is subject to change without notice. All information should be independently reviewed and verified for accuracy. Properties may or may not be listed by the office/agent presenting the information.
New listings near 6651 Farview Valley Road
- New
 $170,000Active2 beds 1 baths1,410 sq. ft.
318 E Goddard Ave, Trinidad, CO 81082
MLS# 241664Listed by: CODE OF THE WEST REAL ESTATE LLC - New
 $275,000Active2 beds 1 baths2,604 sq. ft.
611 Kansas Ave, Trinidad, CO 81082
MLS# 241716Listed by: KELLER WILLIAMS PARTNERS REALTY - New
 $60,999Active40 Acres
#26 Rancho Verde Road, Trinidad, CO 81082
MLS# 5754114Listed by: WHITETAIL PROPERTIES REAL ESTATE LLC - New
 $1,599,000Active3 beds 1 baths1,935 sq. ft.
44333 County Road 40, Trinidad, CO 81082
MLS# 7742774Listed by: HAYDEN OUTDOORS LLC - New
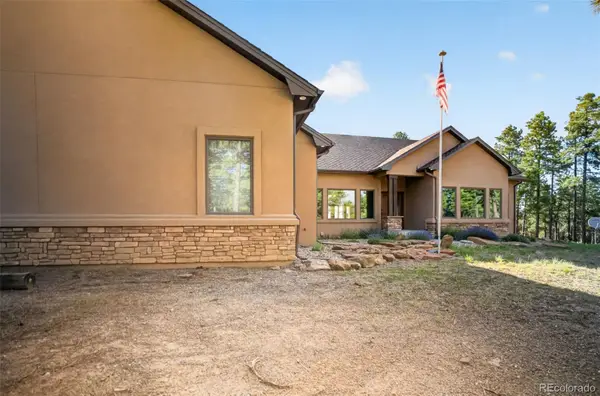 $925,000Active4 beds 4 baths3,288 sq. ft.
33182 Timber Park Drive, Trinidad, CO 81082
MLS# 3713452Listed by: CODE OF THE WEST REAL ESTATE - New
 $199,900Active3 beds 2 baths1,318 sq. ft.
303 E White Avenue, Trinidad, CO 81082
MLS# 9180390Listed by: EXP REALTY - ROCC 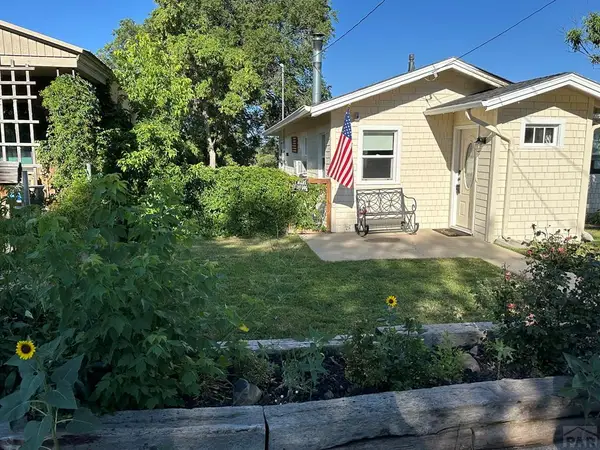 $260,000Active2 beds 1 baths1,615 sq. ft.
519 S Commercial St, Trinidad, CO 81082
MLS# 241491Listed by: CODE OF THE WEST REAL ESTATE LLC- Open Sat, 11am to 1pm
 $399,900Active3 beds 3 baths3,301 sq. ft.
214 Chestnut St., Trinidad, CO 81082
MLS# 241484Listed by: KELLER WILLIAMS PERFORMANCE REALTY  $199,900Active2 beds 1 baths1,241 sq. ft.
513 Stonewall, Trinidad, CO 81082
MLS# 241470Listed by: KELLER WILLIAMS PERFORMANCE REALTY $210,000Active35.63 Acres
329 Fishers Peak Parkway, Trinidad, CO 81082
MLS# 5730493Listed by: MOTION HOMES GROUP LLC


Protect your home and budget from life's surprises with an Assurant Home Warranty, backed by a partner that supports you through every step of homeownership. Explore Plans.
© 2026 Better Homes and Gardens Real Estate LLC. An Anywhere Real Estate company. All rights reserved. Better Homes and Gardens® Real Estate is a registered trademark owned by Meredith Operations Corporation, licensed to Better Homes and Gardens Real Estate LLC and used with permission. Better Homes and Gardens Real Estate LLC fully supports the principles of the Fair Housing Act and the Equal Opportunity Act. Listing information is deemed reliable but is not guaranteed accurate.
Each office is independently owned and operated.
Any services or products provided by third parties are not provided by, affiliated with or related to Better Homes and Gardens Real Estate LLC, or its affiliated companies.