
13120 Palomino Place, Wellington, CO 80549
Local realty services provided by:Better Homes and Gardens Real Estate Kenney & Company
Listed by: laura macdonald
Office: west and main homes
MLS#:IR1063713
Source:ML
Price summary
- Price:$725,000
- Monthly HOA dues:$8.33
About this home
Updated 5-bedroom, 3-bath ranch on 3.45 acres in Horseman Hills, Wellington, offering 2,995 finished square feet of horse property with no HOA (just a $100/year road association). Pre-inspected for buyer peace of mind and complete with professional floor plans. Showings begin Friday, July 17 and run through Sunday, July 19. All offers are due Monday, July 20 by 5:00 PM, though the seller reserves the right to accept an offer at any time. Buyers are encouraged to tour early and submit their strongest terms. The 1,803-square-foot main level offers true single-level living with foothills, plains, and Front Range mountain views. Features include a spacious great room with wood-burning stove, luxury vinyl plank flooring, ductless mini-splits for A/C and supplemental heat, kitchen with built-in pantry, dining room, main-floor laundry, and three bedrooms including the primary suite. A large wood deck and brick patio provide exceptional outdoor living space. The finished walk-out basement adds nearly 1,265 square feet with two additional bedrooms, a large family room, mud room, second wood-burning stove, separate exterior entrance, and plumbing rough-in for a wet bar or kitchenette-ideal for multigenerational living, guests, or rental potential. A heated and insulated 773-square-foot shop with electricity, workbench, propane heat, and 8.9-foot ceilings complements the oversized tandem 2-car garage. Recent updates include exterior paint with a 20+ year guarantee, new cedar fence, Culligan whole-house water softener, and a 2018 roof replacement. Situated on a quiet private drive with mature trees and room for horses or small livestock (buyer to verify), this property is just minutes from Fort Collins and I-25 and is priced below the county-assessed actual value of $810,000. VA buyers welcome. Contact for details or a private showing....
Contact an agent
Home facts
- Year built:1988
- Listing ID #:IR1063713
Rooms and interior
- Bedrooms:5
- Total bathrooms:3
- Full bathrooms:3
- Flooring:Tile
- Kitchen Description:Dishwasher, Kitchen Island, Microwave, Oven, Refrigerator
- Basement:Yes
- Basement Description:Full, Walk-Out Access
Heating and cooling
- Cooling:Air Conditioning-Room, Ceiling Fan(s)
- Heating:Baseboard, Hot Water, Propane, Wood Stove
Structure and exterior
- Roof:Composition
- Year built:1988
- Lot Features:Ditch, Sprinklers In Front
- Construction Materials:Brick, Frame, Wood Siding
- Exterior Features:Deck, Patio
- Levels:1 Story
Schools
- High school:Poudre
- Middle school:Wellington
- Elementary school:Eyestone
Utilities
- Water:Public
- Sewer:Septic Tank
Finances and disclosures
- Price:$725,000
- Tax amount:$5,267 (2025)
Features and amenities
- Laundry features:In Unit
- Amenities:Double Pane Windows, Skylight(s), Window Coverings
Parking
- Total parking spaces:2
- Parking description:Heated Garage, Oversized, RV Access/Parking, Tandem
- Garage:Yes
- Garage spaces:2
 Based on information submitted to the MLS GRID as of July 10, 2026 11:12 PM. All data is obtained from various sources and may not have been verified by broker or MLS GRID. Supplied Open House information is subject to change without notice. All information should be independently reviewed and verified for accuracy. Properties may or may not be listed by the office/agent presenting the information.
New listings near 13120 Palomino Place
- New
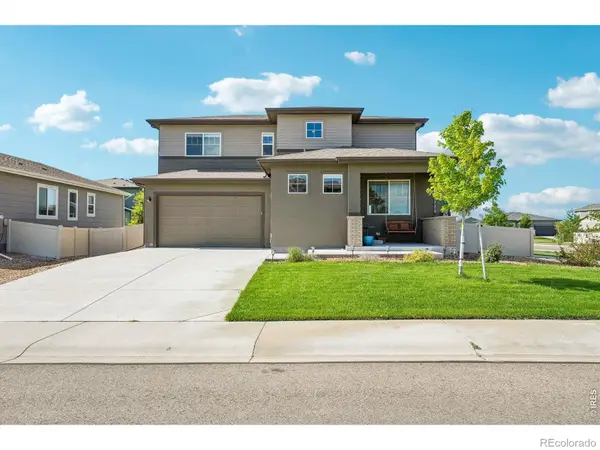 $490,000Active3 beds 3 baths3,388 sq. ft.
3801 Beech Tree Street, Wellington, CO 80549
MLS# IR1063961Listed by: ORCHARD BROKERAGE LLC - New
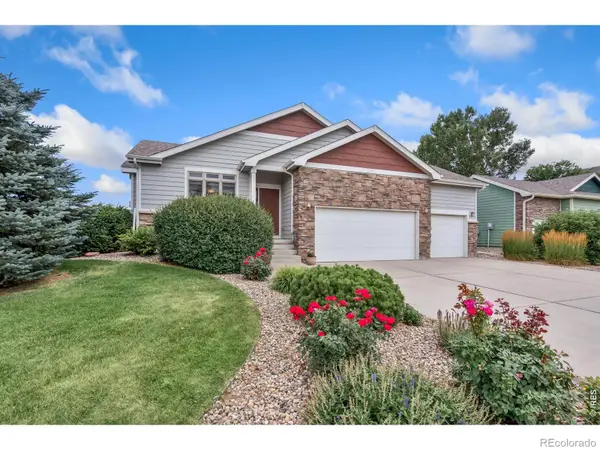 $520,000Active4 beds 3 baths2,990 sq. ft.
3793 Wine Cup Street, Wellington, CO 80549
MLS# IR1063920Listed by: GROUP MULBERRY - New
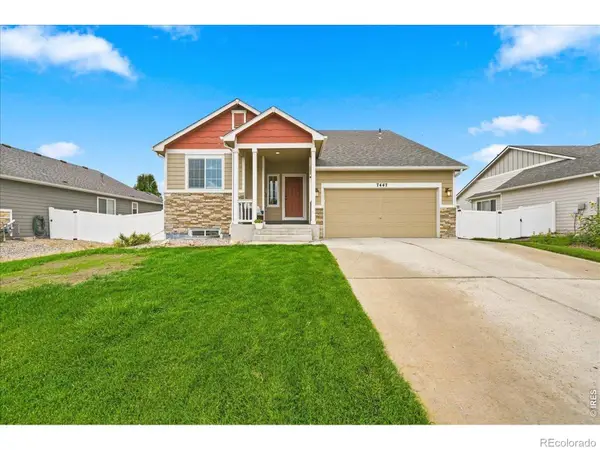 $465,000Active3 beds 3 baths1,950 sq. ft.
7447 Little Fox Lane, Wellington, CO 80549
MLS# IR1063926Listed by: COLDWELL BANKER REALTY- FORT COLLINS - New
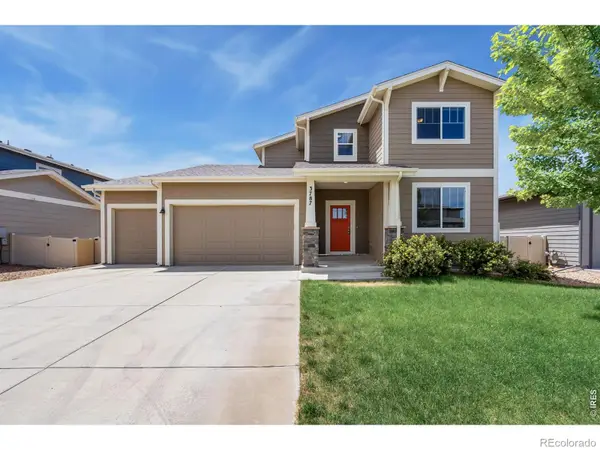 $490,000Active3 beds 3 baths2,212 sq. ft.
3787 River Birch Street, Wellington, CO 80549
MLS# IR1063927Listed by: GROUP HARMONY - New
 $442,000Active3 beds 3 baths2,213 sq. ft.
8469 Three Silos Drive, Wellington, CO 80549
MLS# IR1063819Listed by: NORTHERN COLORADO REALTY - Coming Soon
 $899,900Coming Soon4 beds 3 baths
620 W County Road 74, Wellington, CO 80549
MLS# IR1063778Listed by: REICHERT REAL ESTATE - New
 $489,586Active3 beds 2 baths2,812 sq. ft.
7020 Gateway Crossing Street, Wellington, CO 80549
MLS# IR1063739Listed by: GROUP MULBERRY - New
 $610,000Active4 beds 3 baths3,668 sq. ft.
6818 Gateway Crossing Street, Wellington, CO 80549
MLS# IR1063677Listed by: GROUP HARMONY - New
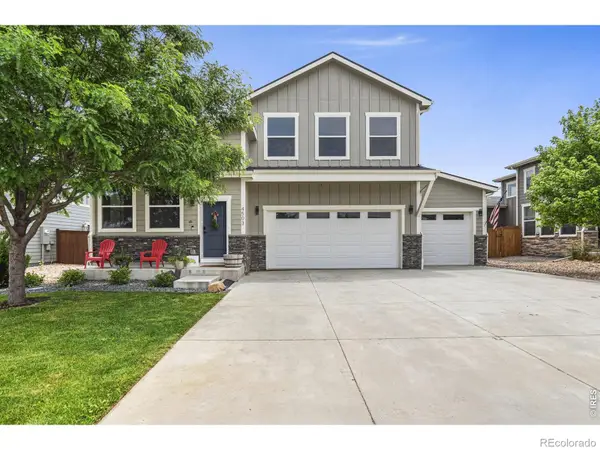 $590,000Active4 beds 3 baths3,641 sq. ft.
4503 Granger Drive, Wellington, CO 80549
MLS# IR1063672Listed by: LC REAL ESTATE GROUP, LLC


Protect your home and budget from life's surprises with an Assurant Home Warranty, backed by a partner that supports you through every step of homeownership. Explore Plans.
© 2026 Better Homes and Gardens Real Estate LLC. An Anywhere Real Estate company. All rights reserved. Better Homes and Gardens® Real Estate is a registered trademark owned by Meredith Operations Corporation, licensed to Better Homes and Gardens Real Estate LLC and used with permission. Better Homes and Gardens Real Estate LLC fully supports the principles of the Fair Housing Act and the Equal Opportunity Act. Listing information is deemed reliable but is not guaranteed accurate.
Each office is independently owned and operated.
Any services or products provided by third parties are not provided by, affiliated with or related to Better Homes and Gardens Real Estate LLC, or its affiliated companies.