
3917 Kennedy Avenue, Wellington, CO 80549
Local realty services provided by:Better Homes and Gardens Real Estate Kenney & Company
3917 Kennedy Avenue,Wellington, CO 80549
$412,500
- 4 Beds
- 3 Baths
- - sq. ft.
- Single family
- Sold
Listed by: seth hanson
Office: group harmony
MLS#:IR1061861
Source:ML
Sorry, we are unable to map this address
Price summary
- Price:$412,500
About this home
Move right in and enjoy this beautifully refreshed home just a few blocks from Wellington's charming Main Street. Filled with natural light, the open floor plan features vaulted ceilings, spacious living areas on both levels, and 2,335 square feet of comfortable living space. The oversized primary suite is a true retreat, complete with a luxurious five-piece bath. With 4 bedrooms and 3 baths, there's room for everyone. Recent updates include new carpet, interior paint, appliances, light fixtures, deck stain, and a top-to-bottom cleaning. Backing to a one-acre vacant lot, the property offers an added sense of privacy and open space rarely found in town. A turnkey opportunity in a convenient location close to shops, restaurants, parks, and schools. Yard is prepped and ready for xeriscaping to conserve water. $4000 buyer credit for sod/artificia turf for a closing prior to July 31.
Contact an agent
Home facts
- Year built:1996
- Subdivision & Development:Milliken & Carper
- Listing ID #:IR1061861
Rooms and interior
- Bedrooms:4
- Total bathrooms:3
- Full bathrooms:2
- Kitchen Description:Dishwasher, Microwave, Oven, Pantry
- Basement:Yes
- Basement Description:Partial
Heating and cooling
- Cooling:Central Air
- Heating:Forced Air
- Central air:Yes
Structure and exterior
- Roof:Composition, Fiberglass
- Year built:1996
- Construction Materials:Frame
- Exterior Features:Deck
- Levels:Bi-Level
Schools
- High school:Other
- Middle school:Wellington
- Elementary school:Rice
Utilities
- Water:Public
- Sewer:Public Sewer
Finances and disclosures
- Price:$412,500
- Tax amount:$3,107 (2025)
Features and amenities
- Laundry features:In Unit
- Amenities:Double Pane Windows
Parking
- Total parking spaces:2
- Garage:Yes
- Garage spaces:2
 Based on information submitted to the MLS GRID as of August 14, 2026 07:57 AM. All data is obtained from various sources and may not have been verified by broker or MLS GRID. Supplied Open House information is subject to change without notice. All information should be independently reviewed and verified for accuracy. Properties may or may not be listed by the office/agent presenting the information.
New listings near 3917 Kennedy Avenue
- Open Sat, 12:30 to 2:30pmNew
 $499,900Active5 beds 3 baths3,141 sq. ft.
7374 Ocean Ridge Street, Wellington, CO 80549
MLS# IR1066447Listed by: RE/MAX ADVANCED INC. - Open Sat, 11am to 1pmNew
 $510,000Active4 beds 4 baths2,416 sq. ft.
9050 Spirit Street, Wellington, CO 80549
MLS# IR1066423Listed by: EXP REALTY - HUB - Open Fri, 9am to 7pmNew
 $415,000Active4 beds 2 baths1,552 sq. ft.
7715 4th Street, Wellington, CO 80549
MLS# 1583056Listed by: OPENDOOR BROKERAGE LLC - New
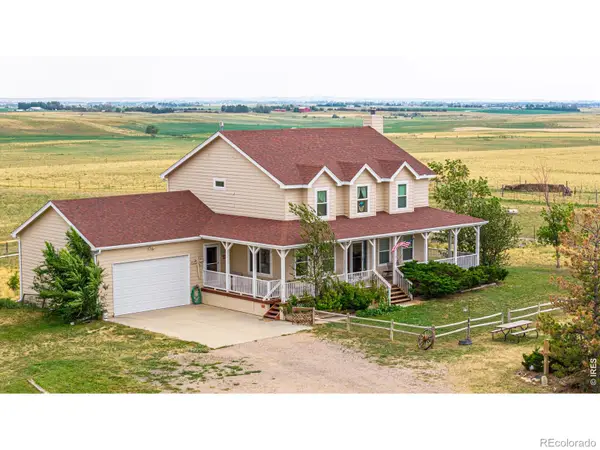 $1,599,000Active5 beds 1 baths1,767 sq. ft.
2827 W County Road 80, Wellington, CO 80549
MLS# IR1066275Listed by: HAYDEN OUTDOORS - WINDSOR - Open Sat, 11am to 2pmNew
 $2,990,000Active7 beds 10 baths8,886 sq. ft.
6351 Cottonwood Shores Drive, Wellington, CO 80549
MLS# IR1066258Listed by: RE/MAX ALLIANCE-FTC DWTN - New
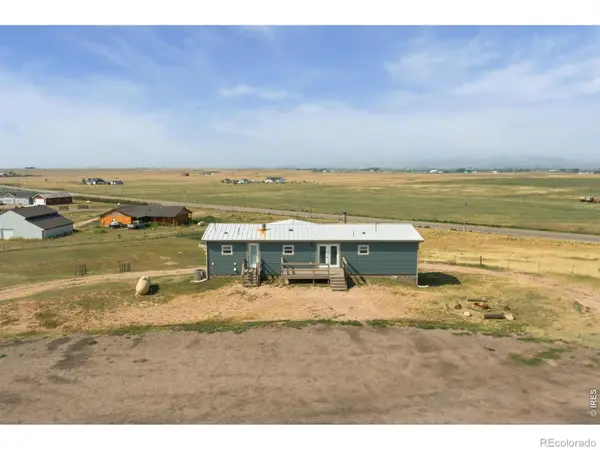 $500,000Active3 beds 2 baths2,688 sq. ft.
14450 N County Road 9, Wellington, CO 80549
MLS# IR1066071Listed by: REAL - Open Sat, 12 to 2pmNew
 $510,000Active3 beds 4 baths2,836 sq. ft.
9073 Plainsman Drive, Wellington, CO 80549
MLS# IR1066023Listed by: REAL - New
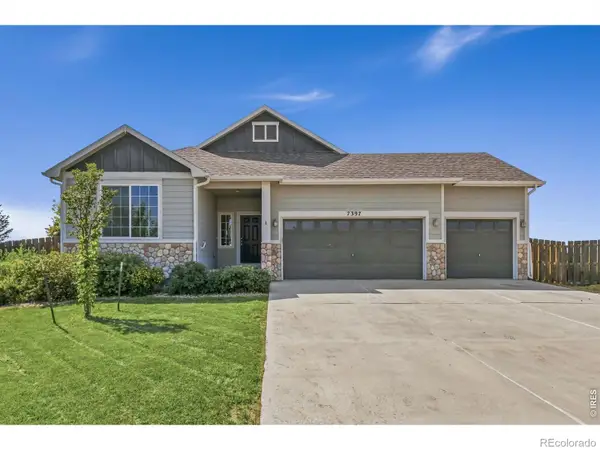 $429,000Active3 beds 2 baths3,096 sq. ft.
7397 Indigo Run Street, Wellington, CO 80549
MLS# IR1066017Listed by: GROUP HARMONY - New
 $490,000Active4 beds 4 baths2,442 sq. ft.
8784 Crossfire Drive, Wellington, CO 80549
MLS# IR1065673Listed by: LINDHOLM REALTY, INC.  $1,300,000Pending4 beds 3 baths3,640 sq. ft.
3259 W County Road 80, Wellington, CO 80549
MLS# IR1065625Listed by: YOUR CASTLE REAL ESTATE LLC


Protect your home and budget from life's surprises with an Assurant Home Warranty, backed by a partner that supports you through every step of homeownership. Explore Plans.
© 2026 Better Homes and Gardens Real Estate LLC. An Anywhere Real Estate company. All rights reserved. Better Homes and Gardens® Real Estate is a registered trademark owned by Meredith Operations Corporation, licensed to Better Homes and Gardens Real Estate LLC and used with permission. Better Homes and Gardens Real Estate LLC fully supports the principles of the Fair Housing Act and the Equal Opportunity Act. Listing information is deemed reliable but is not guaranteed accurate.
Each office is independently owned and operated.
Any services or products provided by third parties are not provided by, affiliated with or related to Better Homes and Gardens Real Estate LLC, or its affiliated companies.