
1065 W 112th Avenue #C, West Adams, CO 80234
Local realty services provided by:Better Homes and Gardens Real Estate Kenney & Company
Listed by: nicholas trujillo, the griffith home team
Office: re/max professionals
MLS#:5482084
Source:ML
Price summary
- Price:$290,000
- Price per sq. ft.:$283.2
- Monthly HOA dues:$426
About this home
Welcome to this beautifully maintained, move-in-ready end unit condominium tucked away in a private corner of the highly desirable Apple Valley North community! Offering a fantastic opportunity for first-time buyers or investors—especially given the owners' history of consistent renters—this turnkey home features 2 bedrooms and 2 bathrooms across 1,024 square feet of comfortable living space. Step outside your front door to enjoy an inviting open grass area, or take advantage of a prime location that is walking distance to Northwest Open Space and just a 5-minute drive to the RTD bus stop. Inside, the home shines with newer paint and carpet, updated windows, central A/C, and a new boiler for ultimate comfort and peace of mind. You will also love unwinding in the home's large jet tub. This property eliminates parking headaches by offering a convenient attached garage along with an additional assigned parking space. The functional kitchen is well-equipped with everyday essentials like a dishwasher, microwave, and garbage disposal. Situated in a quiet, exceptionally well-maintained Adams County neighborhood, residents will appreciate being zoned within the highly regarded Adams 12 Five Star Schools district, feeding into Cotton Creek Elementary, Silver Hills Middle, and Northglenn High School. Combining low-maintenance, townhome-style living with fantastic upgrades and an unbeatable location, this hidden gem won't last long. Schedule your showing today and make this wonderful house your new home!...
Contact an agent
Home facts
- Year built:1973
- Subdivision & Development:Apple Valley North
- Listing ID #:5482084
Rooms and interior
- Bedrooms:2
- Total bathrooms:2
- Full bathrooms:1
- Half bathrooms:1
- Flooring:Carpet
- Kitchen Description:Dishwasher, Disposal, Microwave, Oven, Refrigerator
- Basement:Yes
- Basement Description:Crawl Space
- Living area:1,024 sq. ft.
Heating and cooling
- Cooling:Central Air
- Heating:Baseboard, Natural Gas
- Central air:Yes
Structure and exterior
- Roof:Composition
- Year built:1973
- Building area:1,024 sq. ft.
- Lot area:0.01 Acres
- Lot Features:Corner, Greenbelt, Landscaped, Open Space, Sprinklers In Front, Sprinklers In Rear
- Construction Materials:Brick, Frame, Wood Siding
- Foundation Description:Raised
- Levels:2 Story
Schools
- High school:Northglenn
- Middle school:Silver Hills
- Elementary school:Cotton Creek
Utilities
- Water:Public
- Sewer:Public Sewer
Finances and disclosures
- Price:$290,000
- Price per sq. ft.:$283.2
- Tax amount:$2,117 (2025)
Features and amenities
- Laundry features:Dryer, In Unit, Washer
- Amenities:Bay Window(s), Carbon Monoxide Detector(s), Double Pane Windows, Gas Water Heater, Security Entrance, Smart Locks, Smoke Detector(s), Window Coverings, Window Treatments
- Pool features:Private
Parking
- Total parking spaces:2
- Parking description:Dry Walled
- Garage:Yes
- Garage spaces:1
 Based on information submitted to the MLS GRID as of August 26, 2026 02:24 PM. All data is obtained from various sources and may not have been verified by broker or MLS GRID. Supplied Open House information is subject to change without notice. All information should be independently reviewed and verified for accuracy. Properties may or may not be listed by the office/agent presenting the information.
New listings near 1065 W 112th Avenue #C
- Coming Soon
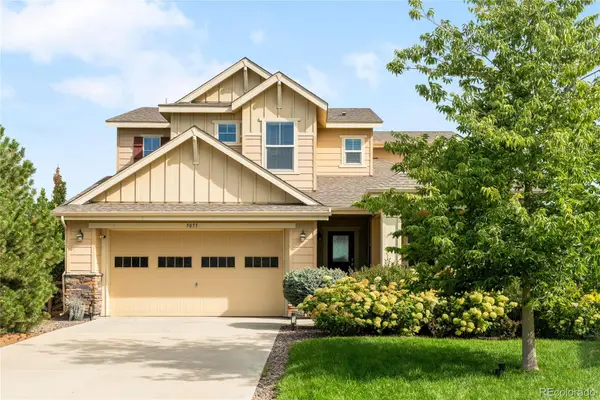 $975,000Coming Soon4 beds 4 baths3,152 sq. ft.
5055 W 108th Circle, Westminster, CO 80031
MLS# 3774207Listed by: MILEHIMODERN - Coming SoonOpen Sat, 11am to 2pm
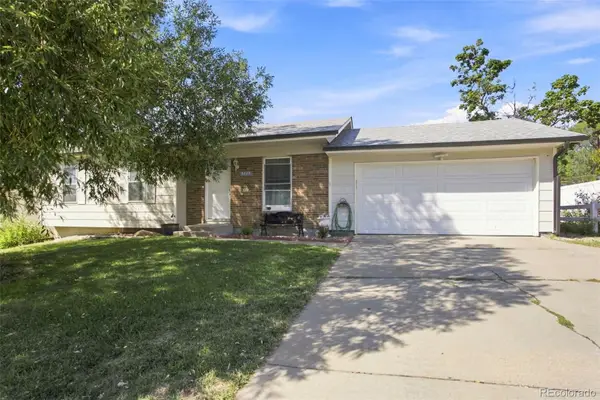 $399,000Coming Soon3 beds 1 baths1,108 sq. ft.
9775 Fillmore Street, Thornton, CO 80229
MLS# 7431003Listed by: KELLER WILLIAMS TRILOGY - Coming Soon
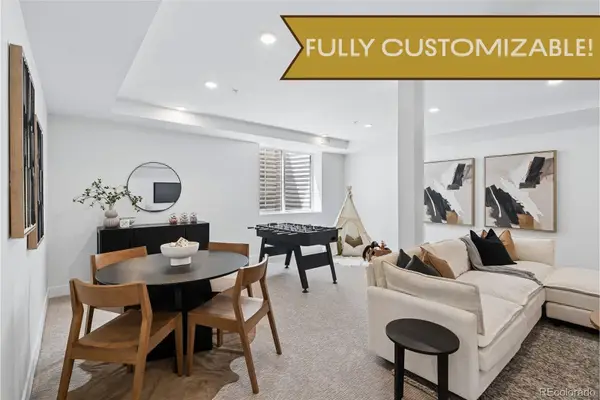 $1,500,000Coming Soon6 beds 4 baths3,192 sq. ft.
6594 Quitman Court, Arvada, CO 80003
MLS# 5761020Listed by: COMPASS - DENVER - Coming SoonOpen Sat, 11am to 1pm
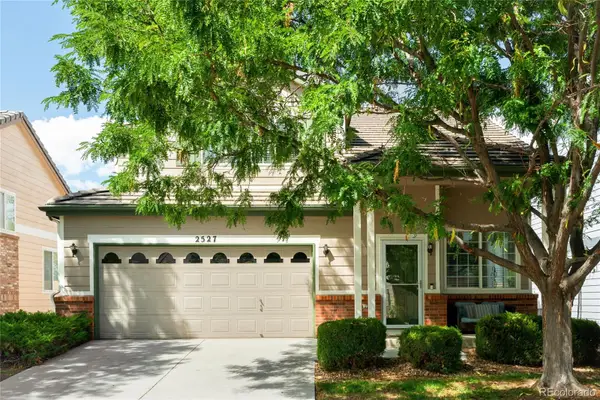 $485,000Coming Soon3 beds 3 baths1,620 sq. ft.
2527 E 127th Court, Thornton, CO 80241
MLS# 7084600Listed by: MILEHIMODERN - Coming Soon
 $530,000Coming Soon4 beds 2 baths2,157 sq. ft.
2021 E 112th Place, Denver, CO 80233
MLS# 8743209Listed by: MB BELLISSIMO HOMES - Coming Soon
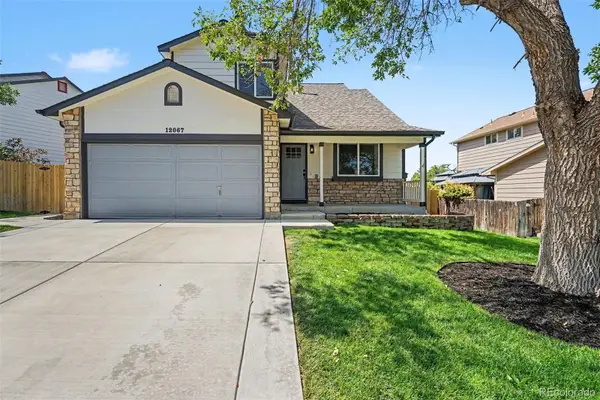 $560,000Coming Soon4 beds 3 baths1,718 sq. ft.
12067 Hudson Court, Thornton, CO 80241
MLS# 5285858Listed by: REAL BROKER, LLC DBA REAL - Coming Soon
 $250,000Coming Soon2 beds 2 baths808 sq. ft.
11127 Alcott Street #B, Westminster, CO 80234
MLS# 5646631Listed by: KELLER WILLIAMS REALTY DOWNTOWN LLC - Coming Soon
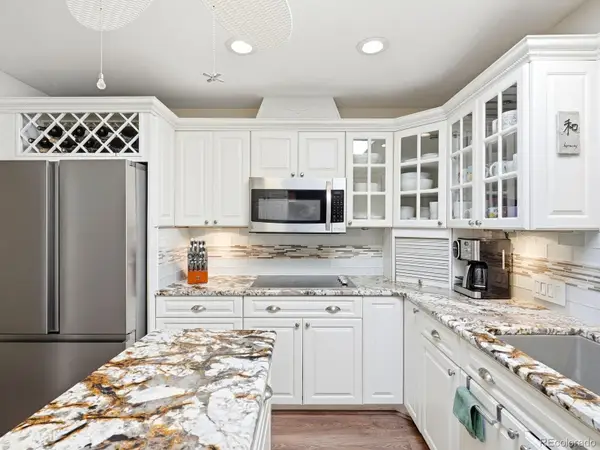 $625,000Coming Soon5 beds 3 baths2,756 sq. ft.
10927 Melody Drive, Denver, CO 80234
MLS# 2452401Listed by: YOUR CASTLE REALTY LLC - Coming SoonOpen Sat, 11am to 2pm
 $425,000Coming Soon3 beds 2 baths1,176 sq. ft.
9095 Poze Boulevard, Thornton, CO 80229
MLS# 7182386Listed by: KELLER WILLIAMS REALTY DOWNTOWN LLC - New
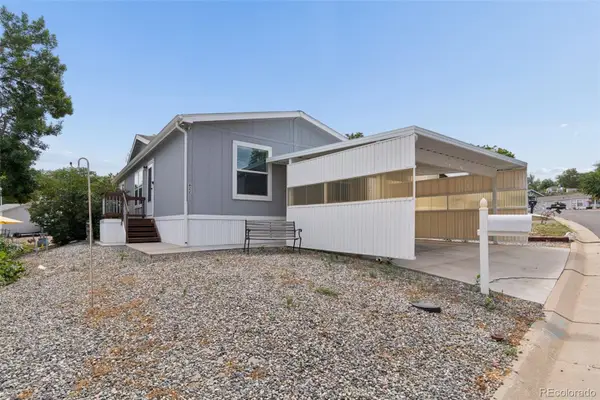 $95,000Active3 beds 2 baths1,152 sq. ft.
1801 W 92nd Avenue, Federal Heights, CO 80260
MLS# 2449770Listed by: RE/MAX MOMENTUM


Protect your home and budget from life's surprises with an Assurant Home Warranty, backed by a partner that supports you through every step of homeownership. Explore Plans.
© 2026 Better Homes and Gardens Real Estate LLC. An Anywhere Real Estate company. All rights reserved. Better Homes and Gardens® Real Estate is a registered trademark owned by Meredith Operations Corporation, licensed to Better Homes and Gardens Real Estate LLC and used with permission. Better Homes and Gardens Real Estate LLC fully supports the principles of the Fair Housing Act and the Equal Opportunity Act. Listing information is deemed reliable but is not guaranteed accurate.
Each office is independently owned and operated.
Any services or products provided by third parties are not provided by, affiliated with or related to Better Homes and Gardens Real Estate LLC, or its affiliated companies.