
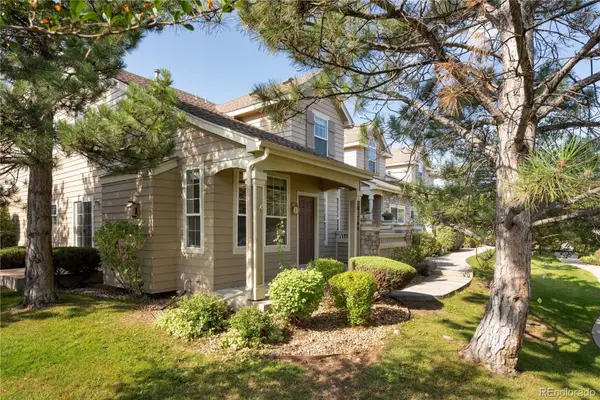
7830 Bradburn Boulevard, Westminster, CO 80030
Local realty services provided by:Better Homes and Gardens Real Estate Kenney & Company
7830 Bradburn Boulevard,Westminster, CO 80030
$475,000
- 4 Beds
- 2 Baths
- 2,496 sq. ft.
- Single family
- Active
Listed by: christina ray, lindsey benton
Office: live.laugh.colorado. real estate group
MLS#:9378509
Source:ML
Price summary
- Price:$475,000
- Price per sq. ft.:$190.3
About this home
For the first time in more than 45 years, this well-loved home is ready to welcome its next chapter! Lovingly cared for and full of warmth and character, this 4-bedroom, 2-bathroom home is perfectly move-in ready with brand-new carpet throughout, while still offering endless potential to personalize over time.
From the moment you arrive, the pride of ownership shines. Inside, an inviting floor plan features comfortable, light-filled living spaces with plenty of room to gather and make memories. Three bedrooms on the main floor offer plenty of flexibility for guests, a home office, or hobbies, while the fully finished basement expands the home’s living space even further. Complete with its own bedroom and full bathroom, the lower level offers added privacy for guests and plenty of room for a second family room, game room, home gym, or entertaining space.
Outside, the large, private lot is a true standout. Mature landscaping creates a peaceful setting with plenty of room to relax, garden, play, and entertain. The expansive covered outdoor living area, highlighted by beautiful wood beams, truly feels like an extension of the home- the perfect setting for dining al fresco, hosting summer gatherings, or simply unwinding outdoors. As an added bonus there are two outdoor sheds, including one that’s perfectly suited for a workshop, creative space, or additional storage.
The location is fantastic! Just minutes from both US-36 and I-25, you’re approximately 20 minutes to Downtown Denver and 25 minutes to Boulder, with an abundance of shopping, grocery stores, restaurants, and entertainment just minutes from your doorstep.
There’s something incredibly special about a home that has been loved by the same owners for more than four decades. The charm is here, the home is ready to enjoy from day one, and the opportunity to make it your own over time is simply a bonus. Homes like this don’t come along often- this is your chance to become the next chapter!...
Contact an agent
Home facts
- Year built:1962
- Subdivision & Development:Rangeview
- Listing ID #:9378509
Rooms and interior
- Bedrooms:4
- Total bathrooms:2
- Full bathrooms:2
- Flooring:Carpet, Wood
- Kitchen Description:Cooktop, Dishwasher, Disposal, Eat-in Kitchen, Microwave, Refrigerator
- Basement:Yes
- Basement Description:Finished, Full
- Living area:2,496 sq. ft.
Heating and cooling
- Cooling:Central Air
- Heating:Forced Air
- Central air:Yes
Structure and exterior
- Roof:Composition
- Year built:1962
- Building area:2,496 sq. ft.
- Lot area:0.18 Acres
- Lot Features:Landscaped
- Construction Materials:Frame
- Exterior Features:Covered, Front Porch, Garden, Patio, Private Yard
- Levels:1 Story
Schools
- High school:Westminster
- Middle school:Shaw Heights
- Elementary school:Harris Park
Utilities
- Sewer:Public Sewer
Finances and disclosures
- Price:$475,000
- Price per sq. ft.:$190.3
- Tax amount:$3,121 (2025)
Features and amenities
- Laundry features:Dryer
Parking
- Total parking spaces:5
- Parking description:Concrete Driveway
 Based on information submitted to the MLS GRID as of August 14, 2026 09:39 PM. All data is obtained from various sources and may not have been verified by broker or MLS GRID. Supplied Open House information is subject to change without notice. All information should be independently reviewed and verified for accuracy. Properties may or may not be listed by the office/agent presenting the information.
New listings near 7830 Bradburn Boulevard
- New
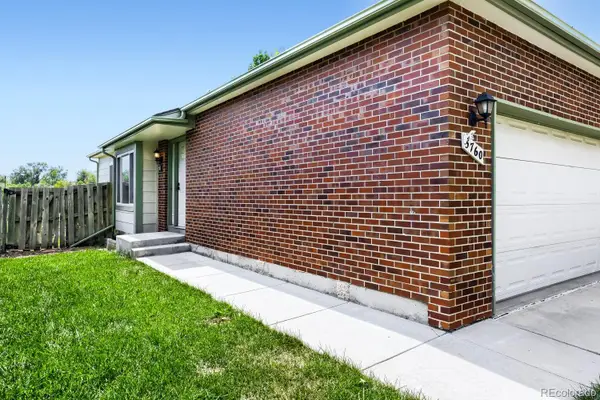 $560,000Active3 beds 3 baths1,849 sq. ft.
5760 W 71st Avenue, Arvada, CO 80003
MLS# 2447212Listed by: KAM HALCOMB - Open Sat, 12 to 2pmNew
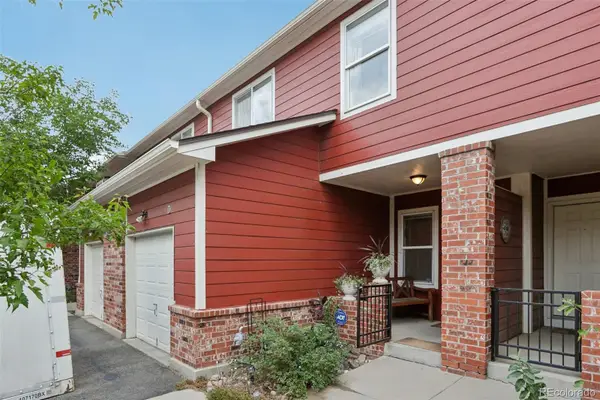 $420,000Active3 beds 4 baths1,746 sq. ft.
2416 W 82nd Place #D, Westminster, CO 80031
MLS# 8248769Listed by: THRIVE REAL ESTATE GROUP - New
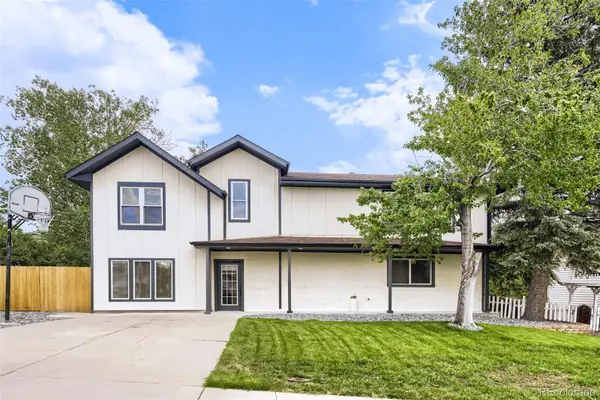 $659,000Active5 beds 3 baths2,030 sq. ft.
8956 Wagner Lane, Westminster, CO 80031
MLS# 8465522Listed by: ANNA BEBUTOVA REAL ESTATE - New
 $619,000Active4 beds 3 baths2,488 sq. ft.
9919 W 99th Avenue, Broomfield, CO 80021
MLS# 6524395Listed by: RE/MAX MOMENTUM - Coming SoonOpen Sun, 11am to 1pm
 $735,000Coming Soon4 beds 3 baths
10101 Zenobia Circle, Westminster, CO 80031
MLS# 4235101Listed by: COMPASS - DENVER - New
 $410,000Active3 beds 2 baths1,426 sq. ft.
9310 Raleigh Street, Westminster, CO 80031
MLS# 2801096Listed by: HOMESMART - Open Sat, 11am to 2pmNew
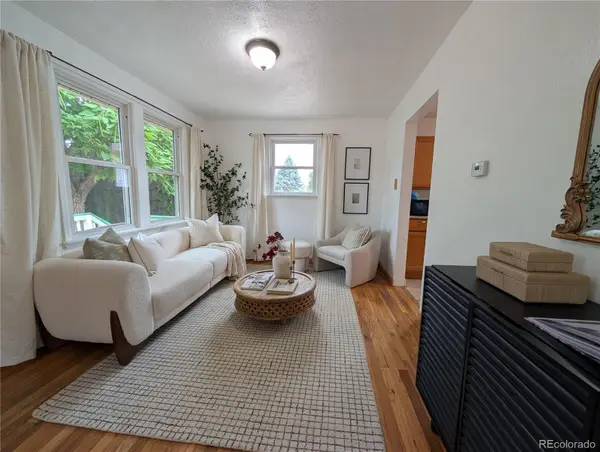 $424,000Active3 beds 1 baths1,516 sq. ft.
7700 Stuart Street, Westminster, CO 80030
MLS# 3055699Listed by: KELLER WILLIAMS INTEGRITY REAL ESTATE LLC - New
 $775,000Active3 beds 3 baths2,512 sq. ft.
10175 Ames Street, Westminster, CO 80020
MLS# 9561268Listed by: COLDWELL BANKER REALTY 56 - Open Sat, 1 to 3pmNew
 $500,000Active3 beds 4 baths2,707 sq. ft.
10174 Green Court #D, Westminster, CO 80031
MLS# 5980890Listed by: WEST AND MAIN HOMES INC


Protect your home and budget from life's surprises with an Assurant Home Warranty, backed by a partner that supports you through every step of homeownership. Explore Plans.
© 2026 Better Homes and Gardens Real Estate LLC. An Anywhere Real Estate company. All rights reserved. Better Homes and Gardens® Real Estate is a registered trademark owned by Meredith Operations Corporation, licensed to Better Homes and Gardens Real Estate LLC and used with permission. Better Homes and Gardens Real Estate LLC fully supports the principles of the Fair Housing Act and the Equal Opportunity Act. Listing information is deemed reliable but is not guaranteed accurate.
Each office is independently owned and operated.
Any services or products provided by third parties are not provided by, affiliated with or related to Better Homes and Gardens Real Estate LLC, or its affiliated companies.