
9270 Garfield Street, West Adams, CO 80229
Local realty services provided by:Better Homes and Gardens Real Estate Kenney & Company
9270 Garfield Street,Denver, CO 80229
$545,000
- 4 Beds
- 4 Baths
- 3,072 sq. ft.
- Single family
- Active
Listed by: brenda barron
Office: megastar realty
MLS#:6829798
Source:ML
Price summary
- Price:$545,000
- Price per sq. ft.:$177.41
- Monthly HOA dues:$52
About this home
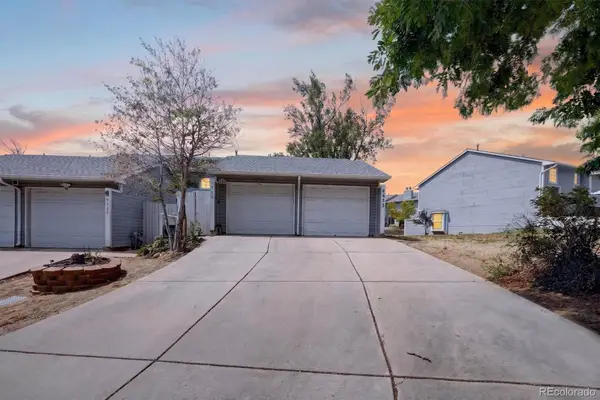
Freshly remodeled in 2026 and ready for its next owner! This spacious 4-bedroom, 4-bathroom home in Thornton's Villages North community combines modern updates with plenty of room to live, work, and entertain.
The main level welcomes you with a fresh, updated feel and comfortable gathering spaces that flow naturally into the kitchen and breakfast area. With plenty of cabinetry and a beautiful Waterfall countertop design, the kitchen offers both style and functionality. A main-floor laundry room adds extra convenience to everyday living.
Upstairs, the large loft creates valuable flex space for a home office, TV room, playroom, or second living area. The bedrooms offer plenty of space, including a comfortable primary suite designed to feel like your own private retreat.
The finished basement expands your options with additional space for entertaining, a home gym, movie room, game room, or guest area.
Outside, the fully fenced backyard provides a private place to relax, entertain, garden, or enjoy Colorado's beautiful weather.
Convenient access to the RTD N Line Light Rail, Downtown Denver, Denver International Airport, major highways, shopping, restaurants, parks, and schools.
With a full remodel completed this year, a finished basement, versatile loft, four bedrooms, and four bathrooms, this home offers the space and updates you've been looking for. Come see it for yourself!...
Contact an agent
Home facts
- Year built:2001
- Subdivision & Development:Villages North
- Listing ID #:6829798
Rooms and interior
- Bedrooms:4
- Total bathrooms:4
- Full bathrooms:2
- Half bathrooms:1
- Kitchen Description:Dishwasher, Microwave, Oven, Refrigerator
- Basement:Yes
- Basement Description:Finished, Full
- Living area:3,072 sq. ft.
Heating and cooling
- Cooling:Central Air
- Heating:Forced Air
- Central air:Yes
Structure and exterior
- Roof:Composition
- Year built:2001
- Building area:3,072 sq. ft.
- Lot area:0.14 Acres
- Construction Materials:Frame
- Levels:2 Story
Schools
- High school:York Int'l K-12
- Middle school:York Int'l K-12
- Elementary school:York Int'l K-12
Utilities
- Sewer:Public Sewer
Finances and disclosures
- Price:$545,000
- Price per sq. ft.:$177.41
- Tax amount:$3,580 (2025)
Parking
- Total parking spaces:2
- Garage:Yes
- Garage spaces:2
 Based on information submitted to the MLS GRID as of August 14, 2026 02:22 PM. All data is obtained from various sources and may not have been verified by broker or MLS GRID. Supplied Open House information is subject to change without notice. All information should be independently reviewed and verified for accuracy. Properties may or may not be listed by the office/agent presenting the information.
New listings near 9270 Garfield Street
- New
 $475,000Active4 beds 2 baths1,950 sq. ft.
1476 E 111th Place, Denver, CO 80233
MLS# 9314192Listed by: KELLER WILLIAMS REALTY DOWNTOWN LLC - Coming SoonOpen Sun, 11am to 1pm
 $735,000Coming Soon4 beds 3 baths
10101 Zenobia Circle, Westminster, CO 80031
MLS# 4235101Listed by: COMPASS - DENVER - Open Sat, 12 to 2pmNew
 $500,000Active5 beds 4 baths2,193 sq. ft.
8477 Jason Court, Denver, CO 80260
MLS# 3404380Listed by: LIGHT & SALT REALTY LLC - New
 $280,000Active2 beds 1 baths928 sq. ft.
8199 Welby Road #703, Denver, CO 80229
MLS# 3633906Listed by: ORCHARD BROKERAGE LLC - New
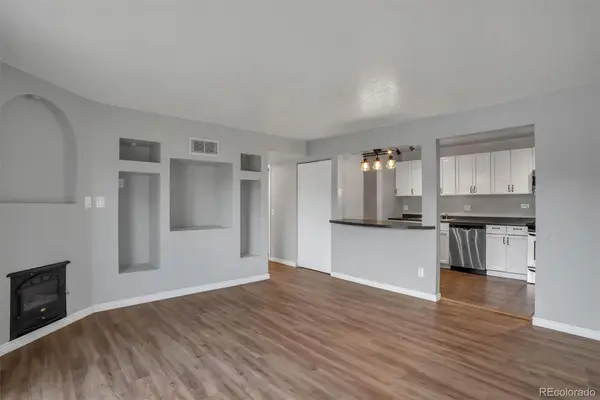 $129,000Active2 beds 1 baths813 sq. ft.
10211 Ura Lane #4-201, Thornton, CO 80260
MLS# 4273175Listed by: ASSOCIATED BROKERS REALTY INC - Open Sat, 11am to 2pmNew
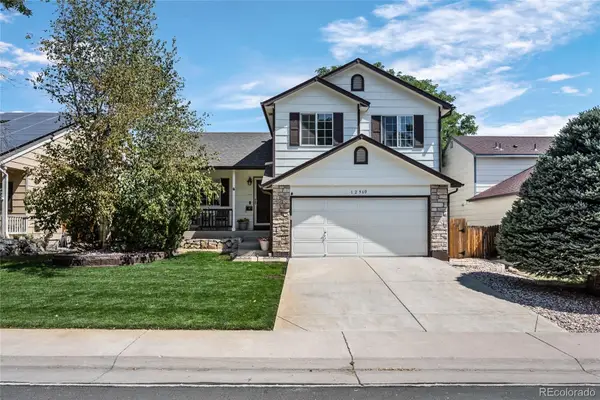 $500,000Active3 beds 2 baths1,927 sq. ft.
12960 Hudson Street, Thornton, CO 80241
MLS# 1577689Listed by: RESIDENT REALTY SOUTH METRO - Open Sun, 11:30am to 2pmNew
 $570,000Active3 beds 2 baths3,491 sq. ft.
3525 E 141st Drive, Brighton, CO 80602
MLS# 2913274Listed by: KELLER WILLIAMS PREFERRED REALTY - Open Sat, 11am to 2pmNew
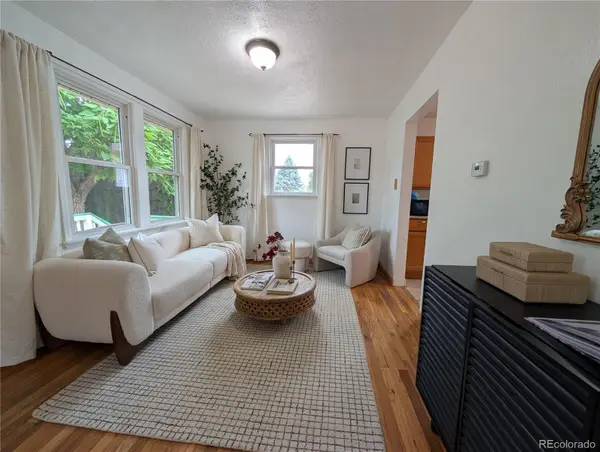 $424,000Active3 beds 1 baths1,516 sq. ft.
7700 Stuart Street, Westminster, CO 80030
MLS# 3055699Listed by: KELLER WILLIAMS INTEGRITY REAL ESTATE LLC - New
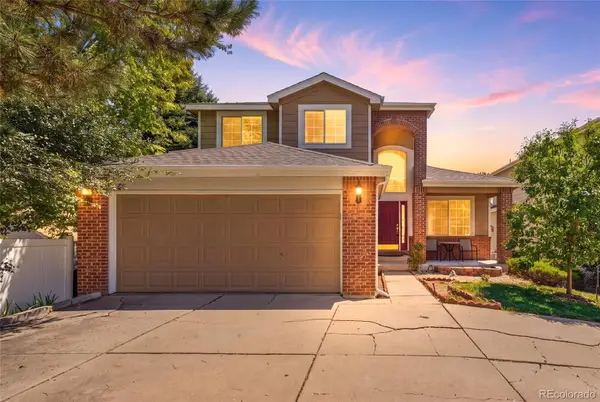 $534,990Active4 beds 3 baths3,332 sq. ft.
3583 E 106th Avenue, Denver, CO 80233
MLS# 5548657Listed by: MEGASTAR REALTY - New
 $299,900Active2 beds 2 baths976 sq. ft.
9431 Lou Drive, Denver, CO 80260
MLS# 6943139Listed by: MEGASTAR REALTY


Protect your home and budget from life's surprises with an Assurant Home Warranty, backed by a partner that supports you through every step of homeownership. Explore Plans.
© 2026 Better Homes and Gardens Real Estate LLC. An Anywhere Real Estate company. All rights reserved. Better Homes and Gardens® Real Estate is a registered trademark owned by Meredith Operations Corporation, licensed to Better Homes and Gardens Real Estate LLC and used with permission. Better Homes and Gardens Real Estate LLC fully supports the principles of the Fair Housing Act and the Equal Opportunity Act. Listing information is deemed reliable but is not guaranteed accurate.
Each office is independently owned and operated.
Any services or products provided by third parties are not provided by, affiliated with or related to Better Homes and Gardens Real Estate LLC, or its affiliated companies.