
4772 W 102nd Avenue, Westminster, CO 80031
Local realty services provided by:Better Homes and Gardens Real Estate Kenney & Company
4772 W 102nd Avenue,Westminster, CO 80031
$799,999
- 4 Beds
- 3 Baths
- 2,574 sq. ft.
- Single family
- Active
Listed by: alexis diaz
Office: allure realty
MLS#:6006094
Source:ML
Price summary
- Price:$799,999
- Price per sq. ft.:$310.8
- Monthly HOA dues:$83.33
About this home
Welcome to 4772 W 102nd Ave Nestled in the highly sought-after Hyland Greens neighborhood, this beautifully remodeled 4-bedroom, 3-bathroom home offers 2,574 square feet of living space on a spacious 10,780 sq ft lot, backing directly to a serene creek and The Greg Mastriona Golf Courses at Hyland Hills for unmatched privacy and views right from your backyard.
Step inside to find tasteful, high-end updates throughout: new windows and doors, fresh paint, new carpet and tile, and gorgeous solid white oak hardwood floors. The kitchen shines with sleek ZLINE appliances, complemented by polished nickel fixtures throughout the home for a cohesive, upscale finish. A dedicated office offers the perfect space for working from home. Major systems have also been updated, including a new AC, furnace, and tankless water heater and newer roof and sewer — offering true peace of mind for years to come.
Enjoy resort-style living with a low HOA that includes access to two private community pools and tennis courts. Ideally located just minutes from shopping and dining, with easy access to the highway just 5 minutes away — this home offers the perfect blend of tranquility and convenience.
Don’t miss this rare opportunity in one of Westminster’s most desirable communities!...
Contact an agent
Home facts
- Year built:1976
- Subdivision & Development:Hyland Greens Filing 3
- Listing ID #:6006094
Rooms and interior
- Bedrooms:4
- Total bathrooms:3
- Full bathrooms:3
- Flooring:Carpet, Tile, Wood
- Kitchen Description:Bar Fridge, Dishwasher, Disposal, Eat-in Kitchen, Kitchen Island, Pantry, Range, Range Hood, Refrigerator
- Basement:Yes
- Basement Description:Finished, Partial
- Living area:2,574 sq. ft.
Heating and cooling
- Cooling:Central Air
- Heating:Forced Air
- Central air:Yes
Structure and exterior
- Roof:Shingle
- Year built:1976
- Building area:2,574 sq. ft.
- Lot area:0.25 Acres
- Lot Features:Greenbelt, Landscaped, Sprinklers In Front, Sprinklers In Rear
- Construction Materials:Brick, Metal Siding
- Exterior Features:Deck, Patio, Private Yard, Rain Gutters
- Foundation Description:Concrete Perimeter, Slab
- Levels:Tri-Level
Schools
- High school:Westminster
- Middle school:Shaw Heights
- Elementary school:Sunset Ridge
Utilities
- Water:Public
- Sewer:Public Sewer
Finances and disclosures
- Price:$799,999
- Price per sq. ft.:$310.8
- Tax amount:$3,594 (2025)
Features and amenities
- Laundry features:Dryer, Washer
- Amenities:Bar Fridge, Smoke Detector(s), Tankless Water Heater
Parking
- Total parking spaces:2
- Parking description:220 Volts, Concrete Driveway, Dry Walled, Insulated Garage
- Garage:Yes
- Garage spaces:2
 Based on information submitted to the MLS GRID as of August 29, 2026 02:00 AM. All data is obtained from various sources and may not have been verified by broker or MLS GRID. Supplied Open House information is subject to change without notice. All information should be independently reviewed and verified for accuracy. Properties may or may not be listed by the office/agent presenting the information.
New listings near 4772 W 102nd Avenue
- Coming Soon
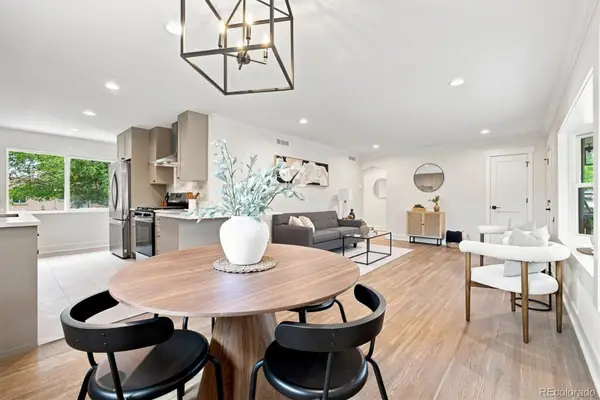 $640,000Coming Soon4 beds 3 baths2,268 sq. ft.
7471 Wilson Court, Westminster, CO 80030
MLS# 4401667Listed by: 8Z REAL ESTATE - Coming Soon
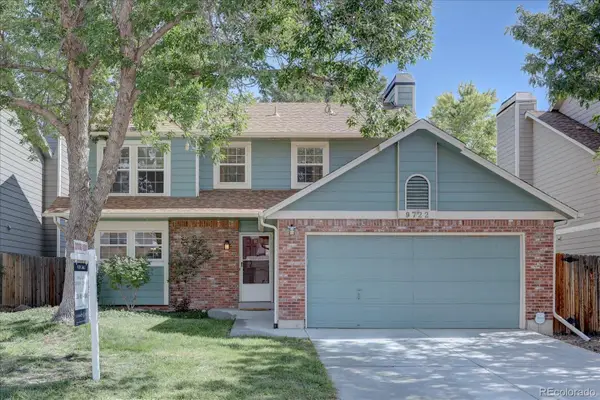 $595,000Coming Soon3 beds 3 baths1,751 sq. ft.
9722 Independence Street, Broomfield, CO 80021
MLS# 3197914Listed by: LEGACY 100 REAL ESTATE PARTNERS LLC - Coming Soon
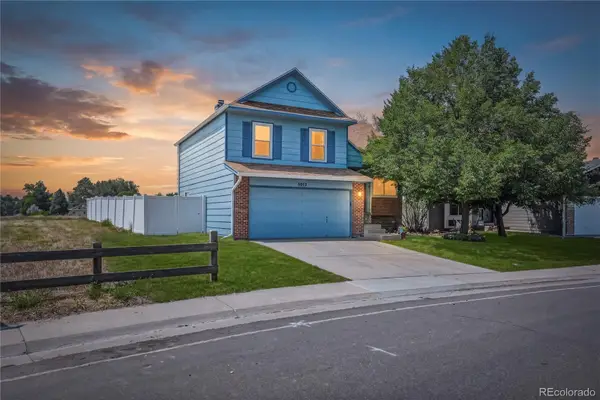 $545,000Coming Soon3 beds 2 baths1,832 sq. ft.
5012 W 77th Dr Drive, Westminster, CO 80030
MLS# 6100820Listed by: CROSS STREET COLORADO LLC - Coming Soon
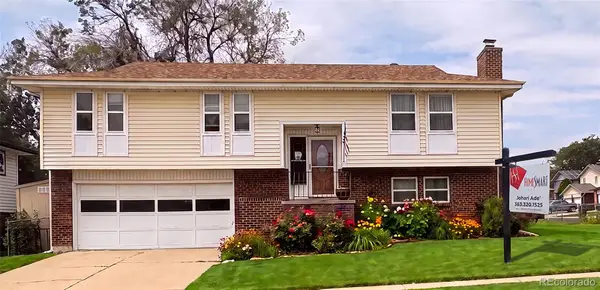 $574,999Coming Soon3 beds 3 baths2,030 sq. ft.
8967 Vrain Street, Westminster, CO 80031
MLS# 4942443Listed by: HOMESMART REALTY - Open Thu, 11am to 4pmNew
 $579,990Active3 beds 3 baths1,720 sq. ft.
8640 Lowell Boulevard, Westminster, CO 80031
MLS# 7829454Listed by: DFH COLORADO REALTY LLC - Open Thu, 11am to 4pmNew
 $499,990Active3 beds 3 baths1,406 sq. ft.
3370 W 87th Avenue, Westminster, CO 80031
MLS# 8107393Listed by: DFH COLORADO REALTY LLC - Open Sat, 11am to 4pmNew
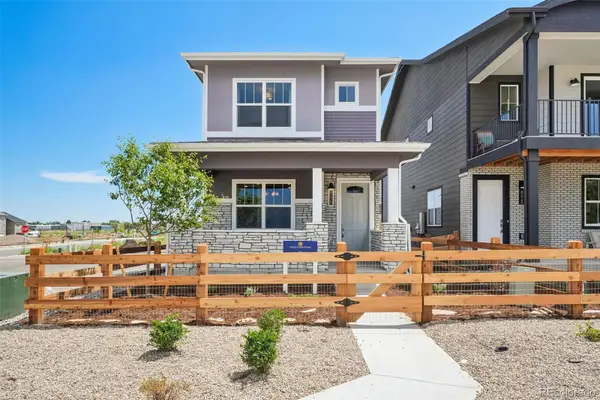 $544,990Active2 beds 3 baths1,308 sq. ft.
8415 Federal Boulevard, Westminster, CO 80031
MLS# 4524979Listed by: DFH COLORADO REALTY LLC - Open Thu, 11am to 4pmNew
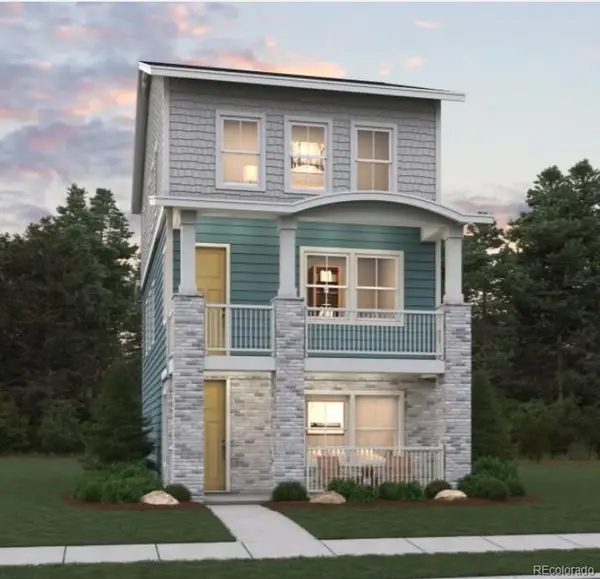 $602,990Active3 beds 3 baths1,663 sq. ft.
3140 W 85th Avenue, Westminster, CO 80031
MLS# 5087017Listed by: DFH COLORADO REALTY LLC - New
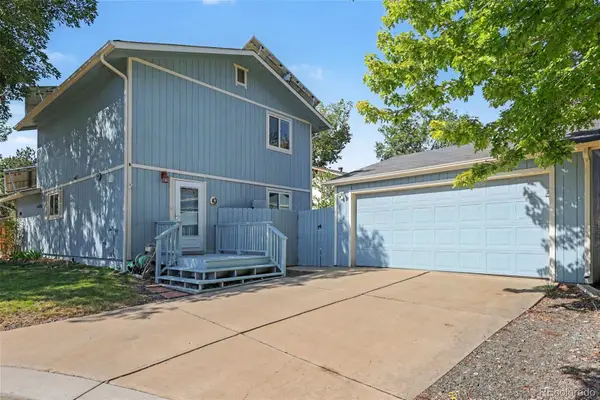 $536,000Active4 beds 2 baths1,690 sq. ft.
6209 W 95th Avenue, Westminster, CO 80031
MLS# 9979287Listed by: REDFIN CORPORATION - New
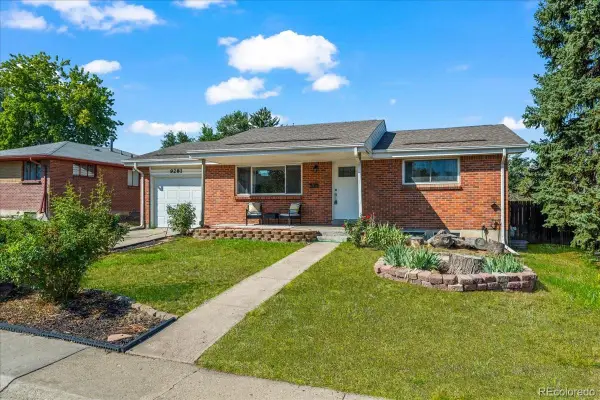 $495,000Active4 beds 2 baths1,700 sq. ft.
9281 Irving Street, Westminster, CO 80031
MLS# 4303021Listed by: YOUR CASTLE REAL ESTATE INC


Protect your home and budget from life's surprises with an Assurant Home Warranty, backed by a partner that supports you through every step of homeownership. Explore Plans.
© 2026 Better Homes and Gardens Real Estate LLC. An Anywhere Real Estate company. All rights reserved. Better Homes and Gardens® Real Estate is a registered trademark owned by Meredith Operations Corporation, licensed to Better Homes and Gardens Real Estate LLC and used with permission. Better Homes and Gardens Real Estate LLC fully supports the principles of the Fair Housing Act and the Equal Opportunity Act. Listing information is deemed reliable but is not guaranteed accurate.
Each office is independently owned and operated.
Any services or products provided by third parties are not provided by, affiliated with or related to Better Homes and Gardens Real Estate LLC, or its affiliated companies.