
7950 Irving Street, Westminster, CO 80030
Local realty services provided by:Better Homes and Gardens Real Estate Kenney & Company
Listed by: brad sandler
Office: green door living real estate
MLS#:8084580
Source:ML
Price summary
- Price:$454,900
- Price per sq. ft.:$448.62
About this home
Priced to move! Rates as low as 4.50% (see below)! Also, may be eligible for a down payment as low as 3%! Tucked on a rare corner lot, this Mid-Century charmer glows with natural light and artistic character that makes you feel instantly at home. Sun-warmed wood floors, a crackling fireplace, and a formal dining room set the scene for effortless entertaining—all while central A/C keeps things breezy. Step outside to your own private oasis: a freshly painted deck and patio ready for backyard games, birthday parties, or lazy Sunday lounging.
Under the hood, this home is as smart as it is stylish: an energy-efficient Rheem furnace, a 5-year roof certification (see documents), an updated electric panel, and newer stainless steel appliances & granite countertops. The sprawling corner lot brings room to dream—guest parking, a grassy play area for kids or pets, a raised garden bed, and space to expand, add a guest house/ADU (buyer to verify), or build out a 3-car garage. An oversized driveway adds even more off-street parking, plus a backyard storage shed and overflow sheds in the carport keep everything organized.
Be part of the Westminster revival—just minutes from "The Berg," the upcoming food hall and entertainment hub at Shoenberg Farms, and a new tap room brewing in the historic Rodeo supermarket (see documents). You're 15 minutes to downtown, 10 to Tennyson St in Berkeley, 25 to Boulder, and moments from parks, shops, and cafés. This home has it all in the perfect location and a great price! Special financing with rates as low as 4.50%. Rate effective on 8/11/26 and can fluctuate. Must be able to qualify for program. Certain restrictions apply- Contact agent for more details...
Contact an agent
Home facts
- Year built:1956
- Subdivision & Development:Apple Blossom Lane
- Listing ID #:8084580
Rooms and interior
- Bedrooms:3
- Total bathrooms:2
- Full bathrooms:1
- Half bathrooms:1
- Flooring:Carpet, Tile, Wood
- Kitchen Description:Dishwasher, Disposal, Oven, Refrigerator
- Basement:Yes
- Basement Description:Crawl Space
- Living area:1,014 sq. ft.
Heating and cooling
- Cooling:Central Air
- Heating:Forced Air
- Central air:Yes
Structure and exterior
- Roof:Composition
- Year built:1956
- Building area:1,014 sq. ft.
- Lot area:0.16 Acres
- Lot Features:Corner, Landscaped, Level
- Architectural Style:Mid-Century Modern
- Construction Materials:Brick, Frame
- Exterior Features:Deck, Front Porch, Garden, Private Yard
- Levels:1 Story
Schools
- High school:Westminster
- Middle school:Shaw Heights
- Elementary school:Flynn
Utilities
- Water:Public
- Sewer:Public Sewer
Finances and disclosures
- Price:$454,900
- Price per sq. ft.:$448.62
- Tax amount:$2,712 (2025)
Features and amenities
- Laundry features:Dryer, In Unit, Washer
Parking
- Total parking spaces:1
- Parking description:1 Carport Space(s)
- Carport spaces:1
 Based on information submitted to the MLS GRID as of September 7, 2026 02:43 PM. All data is obtained from various sources and may not have been verified by broker or MLS GRID. Supplied Open House information is subject to change without notice. All information should be independently reviewed and verified for accuracy. Properties may or may not be listed by the office/agent presenting the information.
New listings near 7950 Irving Street
- Coming Soon
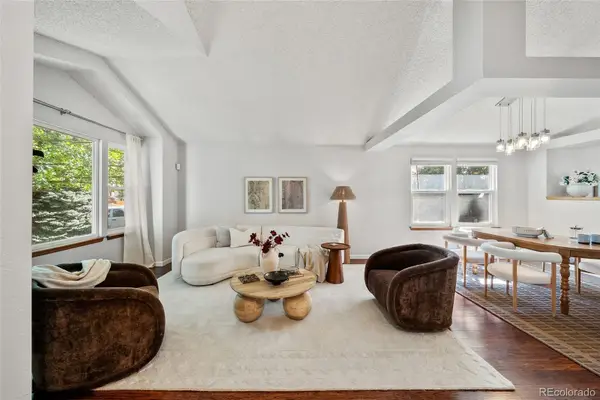 $600,000Coming Soon4 beds 3 baths2,521 sq. ft.
9256 W 102nd Place, Broomfield, CO 80021
MLS# 9539165Listed by: COMPASS - DENVER - Coming Soon
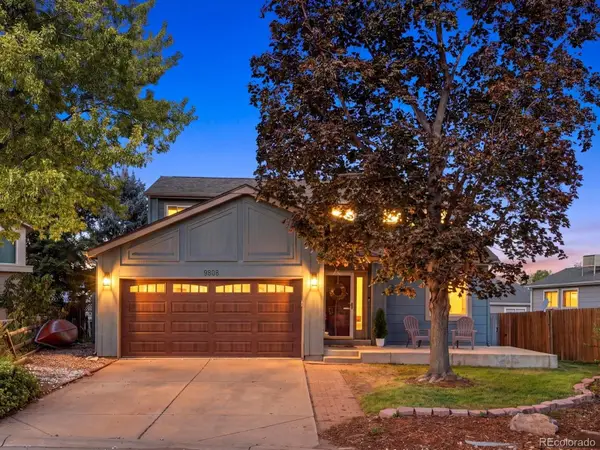 $615,000Coming Soon4 beds 4 baths2,443 sq. ft.
9808 Garrison Way, Westminster, CO 80021
MLS# 5872116Listed by: KELLER WILLIAMS AVENUES REALTY - Coming Soon
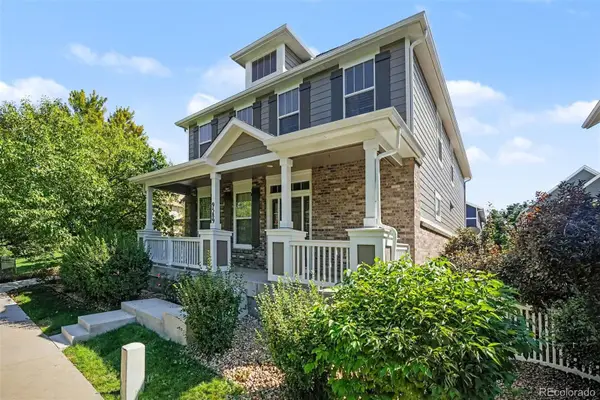 $615,000Coming Soon4 beds 3 baths2,785 sq. ft.
9589 Gray Court, Westminster, CO 80031
MLS# 9594070Listed by: CORCORAN PERRY & CO. - Coming Soon
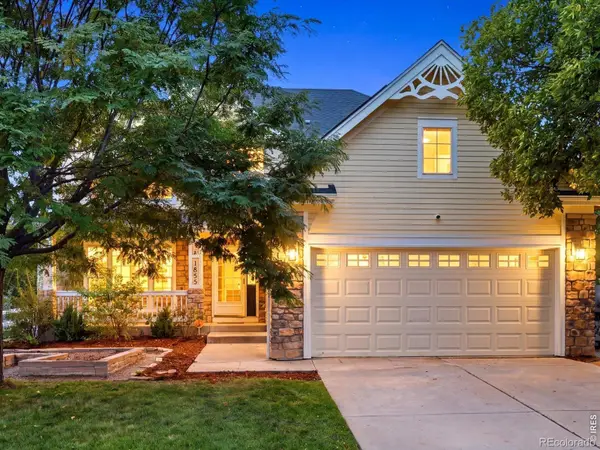 $750,000Coming Soon4 beds 3 baths2,737 sq. ft.
1855 W 130th Place, Denver, CO 80234
MLS# IR1068100Listed by: 8Z REAL ESTATE - Coming Soon
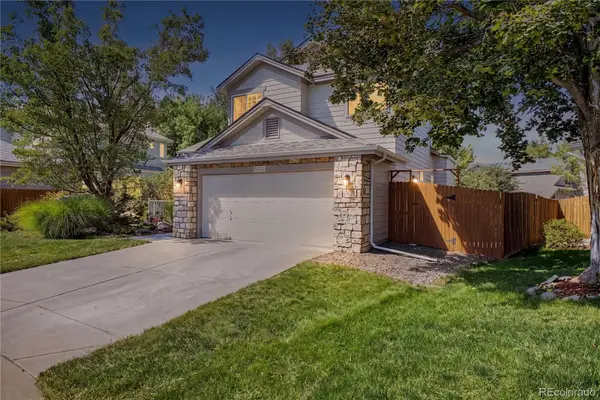 $650,000Coming Soon3 beds 3 baths2,776 sq. ft.
8553 W 94th Avenue, Broomfield, CO 80021
MLS# 7175583Listed by: KELLER WILLIAMS PREFERRED REALTY - Coming SoonOpen Sat, 1 to 3pm
 $975,000Coming Soon5 beds 5 baths3,566 sq. ft.
11683 Newton Street, Westminster, CO 80031
MLS# 7283835Listed by: 8Z REAL ESTATE - Coming Soon
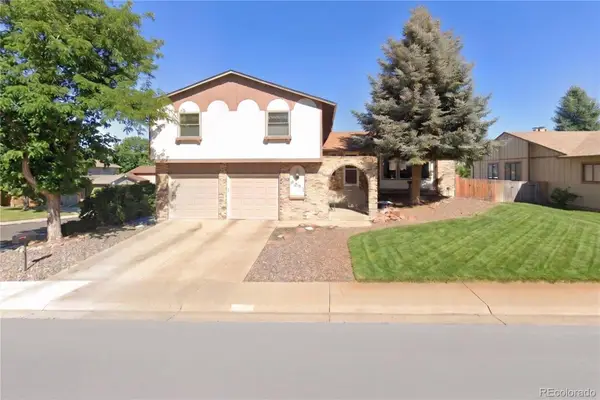 $675,000Coming Soon4 beds 3 baths2,844 sq. ft.
9297 W 90th Circle, Westminster, CO 80021
MLS# 3100156Listed by: KELLER WILLIAMS DTC - Coming Soon
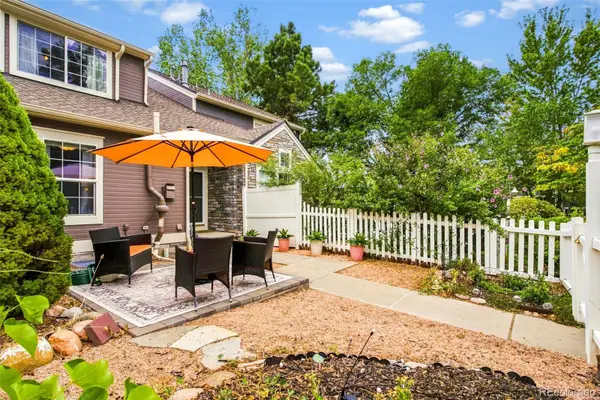 $460,000Coming Soon2 beds 4 baths1,762 sq. ft.
3214 W 112th Court #B, Westminster, CO 80031
MLS# 1514844Listed by: KELLER WILLIAMS REALTY DOWNTOWN LLC - Coming Soon
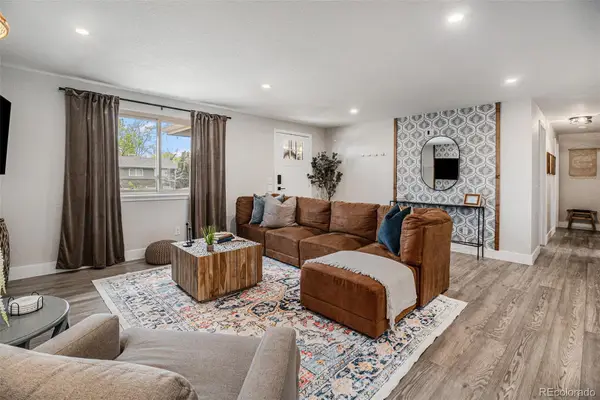 $640,000Coming Soon5 beds 3 baths2,640 sq. ft.
4685 W 87th Avenue, Westminster, CO 80031
MLS# 9574314Listed by: KELLER WILLIAMS DTC - Coming Soon
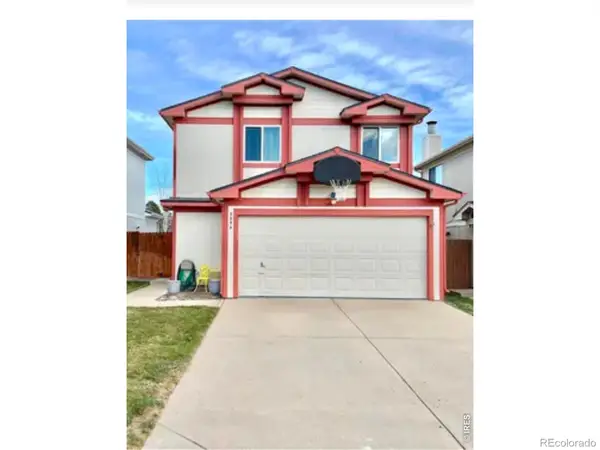 $525,000Coming Soon3 beds 2 baths1,464 sq. ft.
5854 W 93rd Avenue, Westminster, CO 80031
MLS# IR1067887Listed by: COMPASS - BOULDER


Protect your home and budget from life's surprises with an Assurant Home Warranty, backed by a partner that supports you through every step of homeownership. Explore Plans.
© 2026 Better Homes and Gardens Real Estate LLC. An Anywhere Real Estate company. All rights reserved. Better Homes and Gardens® Real Estate is a registered trademark owned by Meredith Operations Corporation, licensed to Better Homes and Gardens Real Estate LLC and used with permission. Better Homes and Gardens Real Estate LLC fully supports the principles of the Fair Housing Act and the Equal Opportunity Act. Listing information is deemed reliable but is not guaranteed accurate.
Each office is independently owned and operated.
Any services or products provided by third parties are not provided by, affiliated with or related to Better Homes and Gardens Real Estate LLC, or its affiliated companies.