
9206 Ingalls Street, Westminster, CO 80031
Local realty services provided by:Better Homes and Gardens Real Estate Kenney & Company
9206 Ingalls Street,Westminster, CO 80031
$485,000
- 4 Beds
- 2 Baths
- - sq. ft.
- Single family
- Sold
Listed by: ryan jonke, melaney jonke
Office: jpar modern real estate
MLS#:6733019
Source:ML
Sorry, we are unable to map this address
Price summary
- Price:$485,000
About this home
Welcome to this beautifully updated 4-bedroom, 2-bath home nestled in the sought-after Trendwood neighborhood of Westminster! From the moment you step inside, you'll notice the brand-new luxury vinyl flooring and fresh interior paint that give this home a clean, modern feel throughout. The open floor plan creates a seamless flow between living, dining, and kitchen spaces — perfect for entertaining or everyday living. The kitchen is equipped with a full appliance suite including double ovens, making it a chef's dream.
The main floor features a coveted primary en suite — a rare find that offers privacy and convenience. Two additional bedrooms and a full bath round out the upper level, while the fourth bedroom offers flexibility as a home office or guest room.
Outside, fresh exterior paint enhances the curb appeal of this two-story frame home situated on a generous corner lot in a quiet cul-de-sac. With 4 total parking spaces including a 2-car garage, there's room for everyone. This large lot has a an almost 450 square foot dog run.
But the location truly sets this home apart — situated adjacent to the exciting Downtown Westminster development, you're steps away from trendy dining, lively bars, a movie theater, and a growing urban-style lifestyle hub, all while enjoying the charm of an established neighborhood. No HOA. Top-rated Jefferson County schools. Don't miss this move-in ready gem — it won't last long!...
Contact an agent
Home facts
- Year built:1978
- Subdivision & Development:Trendwood
- Listing ID #:6733019
Rooms and interior
- Bedrooms:4
- Total bathrooms:2
- Full bathrooms:2
- Flooring:Carpet, Vinyl
- Bathrooms Description:Five Piece Bath
- Kitchen Description:Dishwasher, Disposal, Double Oven, Microwave, Range, Refrigerator
- Basement:Yes
- Basement Description:Crawl Space
Heating and cooling
- Cooling:Central Air
- Heating:Forced Air
- Central air:Yes
Structure and exterior
- Roof:Composition
- Year built:1978
- Lot Features:Cul-De-Sac
- Construction Materials:Frame
- Foundation Description:Concrete Perimeter
- Levels:2 Story
Schools
- High school:Standley Lake
- Middle school:Mandalay
- Elementary school:Adams
Utilities
- Water:Public
- Sewer:Public Sewer
Finances and disclosures
- Price:$485,000
- Tax amount:$2,286 (2025)
Features and amenities
- Laundry features:Dryer, Washer
- Amenities:Carbon Monoxide Detector(s), Double Pane Windows, Smoke Detector(s), Window Treatments
Parking
- Total parking spaces:4
- Parking description:Concrete Driveway, Heated Garage, Insulated Garage, Lighted, Oversized, Smart Garage Door
- Garage:Yes
- Garage spaces:2
 Based on information submitted to the MLS GRID as of August 31, 2026 07:27 AM. All data is obtained from various sources and may not have been verified by broker or MLS GRID. Supplied Open House information is subject to change without notice. All information should be independently reviewed and verified for accuracy. Properties may or may not be listed by the office/agent presenting the information.
New listings near 9206 Ingalls Street
- Coming Soon
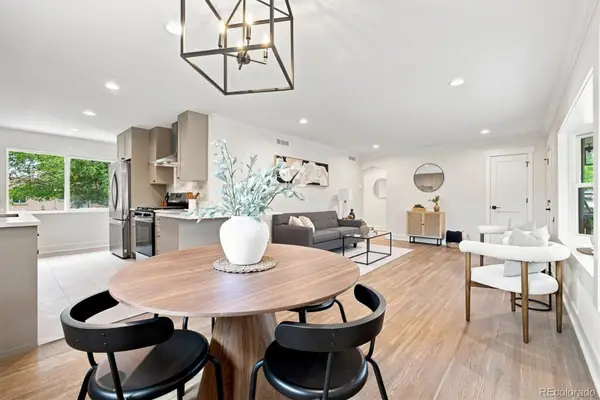 $640,000Coming Soon4 beds 3 baths2,268 sq. ft.
7471 Wilson Court, Westminster, CO 80030
MLS# 4401667Listed by: 8Z REAL ESTATE - Coming Soon
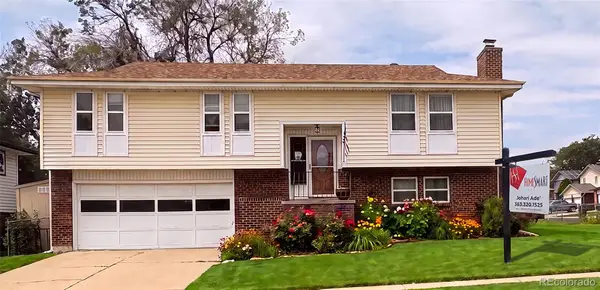 $574,999Coming Soon3 beds 3 baths2,030 sq. ft.
8967 Vrain Street, Westminster, CO 80031
MLS# 4942443Listed by: HOMESMART REALTY - Open Thu, 11am to 4pmNew
 $579,990Active3 beds 3 baths1,720 sq. ft.
8640 Lowell Boulevard, Westminster, CO 80031
MLS# 7829454Listed by: DFH COLORADO REALTY LLC - Open Thu, 11am to 4pmNew
 $499,990Active3 beds 3 baths1,406 sq. ft.
3370 W 87th Avenue, Westminster, CO 80031
MLS# 8107393Listed by: DFH COLORADO REALTY LLC - New
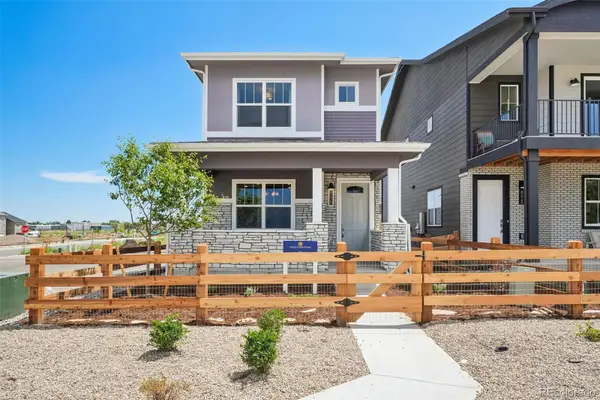 $544,990Active2 beds 3 baths1,308 sq. ft.
8415 Federal Boulevard, Westminster, CO 80031
MLS# 4524979Listed by: DFH COLORADO REALTY LLC - Open Thu, 11am to 4pmNew
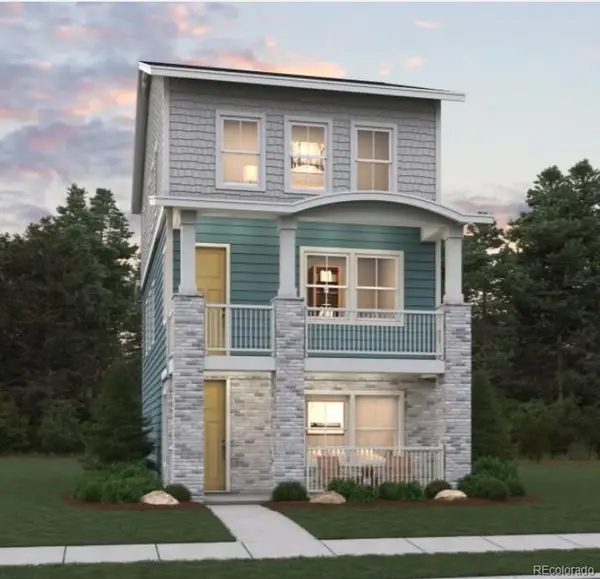 $602,990Active3 beds 3 baths1,663 sq. ft.
3140 W 85th Avenue, Westminster, CO 80031
MLS# 5087017Listed by: DFH COLORADO REALTY LLC - New
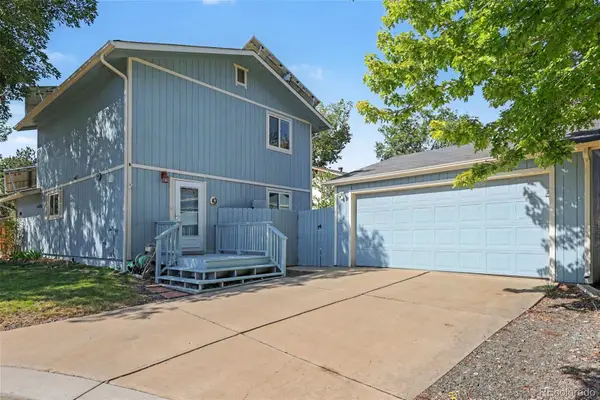 $536,000Active4 beds 2 baths1,690 sq. ft.
6209 W 95th Avenue, Westminster, CO 80031
MLS# 9979287Listed by: REDFIN CORPORATION - New
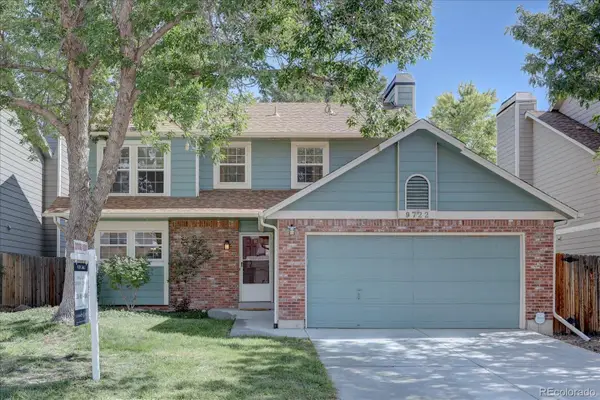 $595,000Active3 beds 3 baths1,751 sq. ft.
9722 Independence Street, Broomfield, CO 80021
MLS# 3197914Listed by: LEGACY 100 REAL ESTATE PARTNERS LLC - New
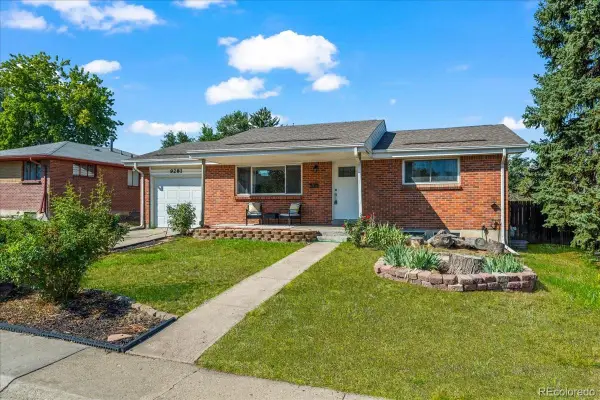 $495,000Active4 beds 2 baths1,700 sq. ft.
9281 Irving Street, Westminster, CO 80031
MLS# 4303021Listed by: YOUR CASTLE REAL ESTATE INC - New
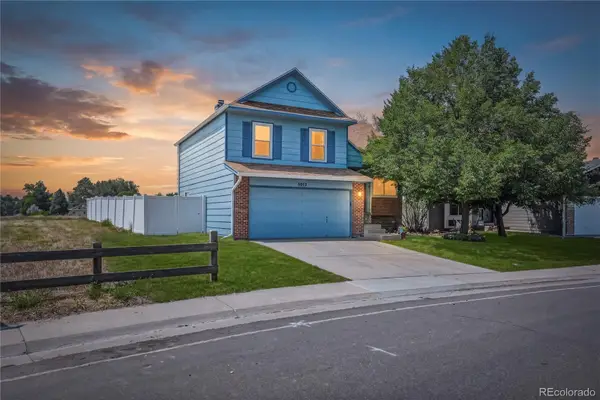 $545,000Active3 beds 2 baths1,832 sq. ft.
5012 W 77th Dr Drive, Westminster, CO 80030
MLS# 6100820Listed by: CROSS STREET COLORADO LLC


Protect your home and budget from life's surprises with an Assurant Home Warranty, backed by a partner that supports you through every step of homeownership. Explore Plans.
© 2026 Better Homes and Gardens Real Estate LLC. An Anywhere Real Estate company. All rights reserved. Better Homes and Gardens® Real Estate is a registered trademark owned by Meredith Operations Corporation, licensed to Better Homes and Gardens Real Estate LLC and used with permission. Better Homes and Gardens Real Estate LLC fully supports the principles of the Fair Housing Act and the Equal Opportunity Act. Listing information is deemed reliable but is not guaranteed accurate.
Each office is independently owned and operated.
Any services or products provided by third parties are not provided by, affiliated with or related to Better Homes and Gardens Real Estate LLC, or its affiliated companies.