
2918 Ames Street, Wheat Ridge, CO 80214
Local realty services provided by:Better Homes and Gardens Real Estate Kenney & Company
2918 Ames Street,Wheat Ridge, CO 80214
$550,000
- 3 Beds
- 2 Baths
- 1,106 sq. ft.
- Single family
- Active
Listed by: sarah clark, non-ires agent
Office: compass-denver
MLS#:IR1065815
Source:ML
Price summary
- Price:$550,000
- Price per sq. ft.:$497.29
About this home
Situated back from the street for added privacy, this 3-bed, 2-bath home is a rare find in one of Denver's most belovedpocket neighborhoods. The large yard and outdoor entertaining space make this property as much about how you'll liveoutside as you will in. This home has fresh interior and exterior paint (2026), landscaping refresh (2026) and new carpet(2025). A stylish backsplash refresh (2023) brings the kitchen up to date, while the front yard was completely reimagined in 2020/2021 with a new patio, retaining wall, fresh grass and landscaping, a new fence, and a sprinkler system - creating a polished, low-maintenance exterior from the moment you arrive. There are two bedrooms on the main floor and the third is located in the basement and is more of a bonus room, but is a legal bedroom with egress and attached bath and has been used as a bedroom previously. The patio is made for long summer evenings with friends, barbecuing, lounging in the sun and is a great space for your pets! Sloan'sLake Park is right at your fingertips, and downtown Edgewater is just a stone's throw away - think US Thai, JoyrideBrewing, Edgewater Beer Garden, Local 46 Music Bar, and Edgewater Public Market. Tennyson Street and West Highlands are also close by. Hogshead Brewing, Rise and Shine Bakery, and Panorama Park round out an incredible list of neighborhood favorites, plus a full calendar of local festivals year round. Biking distance to downtown Denver and easy access to I-70 mean the mountains are never far away either....
Contact an agent
Home facts
- Year built:1929
- Subdivision & Development:Olinger Gardens
- Listing ID #:IR1065815
Rooms and interior
- Bedrooms:3
- Total bathrooms:2
- Full bathrooms:2
- Kitchen Description:Dishwasher, Disposal, Eat-in Kitchen, Oven, Refrigerator
- Basement:Yes
- Basement Description:Partial, Sump Pump
- Living area:1,106 sq. ft.
Heating and cooling
- Cooling:Evaporative Cooling
- Heating:Forced Air
Structure and exterior
- Roof:Composition
- Year built:1929
- Building area:1,106 sq. ft.
- Lot area:0.15 Acres
- Architectural Style:Cottage
- Construction Materials:Wood Siding
- Exterior Features:Patio
- Levels:1 Story
Schools
- High school:Jefferson
- Middle school:Other
- Elementary school:Lumberg
Utilities
- Water:Public
- Sewer:Public Sewer
Finances and disclosures
- Price:$550,000
- Price per sq. ft.:$497.29
Features and amenities
- Laundry features:Dryer, In Unit, Washer
Parking
- Total parking spaces:1
- Garage:Yes
- Garage spaces:1
 Based on information submitted to the MLS GRID as of August 6, 2026 03:40 PM. All data is obtained from various sources and may not have been verified by broker or MLS GRID. Supplied Open House information is subject to change without notice. All information should be independently reviewed and verified for accuracy. Properties may or may not be listed by the office/agent presenting the information.
New listings near 2918 Ames Street
- Open Sat, 12 to 2pmNew
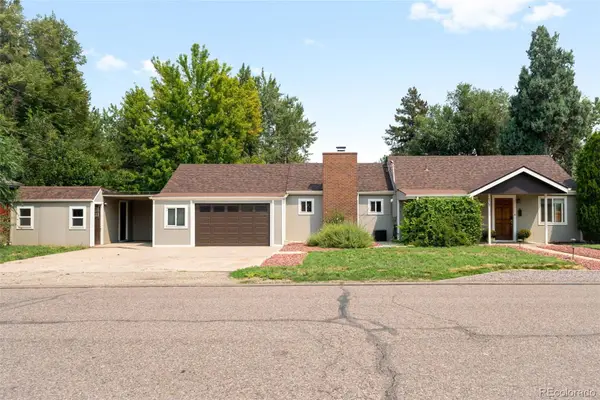 $590,000Active2 beds 2 baths1,326 sq. ft.
6905 W 41st Avenue, Wheat Ridge, CO 80033
MLS# 9279426Listed by: COMPASS - DENVER - New
 $775,000Active4 beds 4 baths2,942 sq. ft.
4015 Fenton Court, Denver, CO 80212
MLS# 9632711Listed by: GENERATOR REAL ESTATE, LLC - New
 $615,000Active3 beds 4 baths2,058 sq. ft.
11890 W 52nd Avenue, Wheat Ridge, CO 80033
MLS# 4536790Listed by: THE AGENCY - DENVER - New
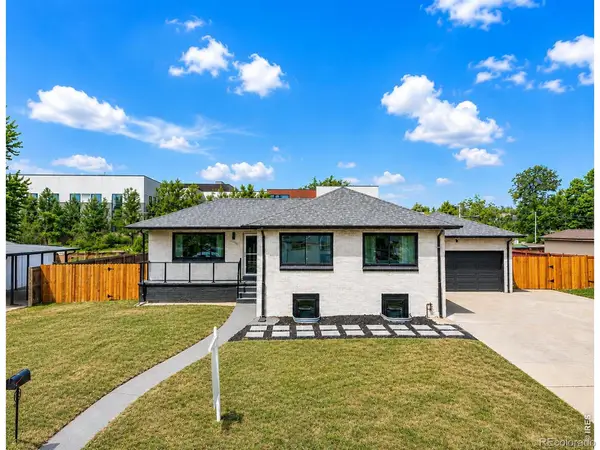 $750,000Active4 beds 2 baths3,216 sq. ft.
2935 Webster Street, Wheat Ridge, CO 80033
MLS# IR1065752Listed by: SIGNATURE REALTY NORTH - New
 $723,000Active-- beds -- baths2,791 sq. ft.
3250 Holland Street, Wheat Ridge, CO 80033
MLS# IR1065753Listed by: LIV SOTHEBY'S INTL REALTY - New
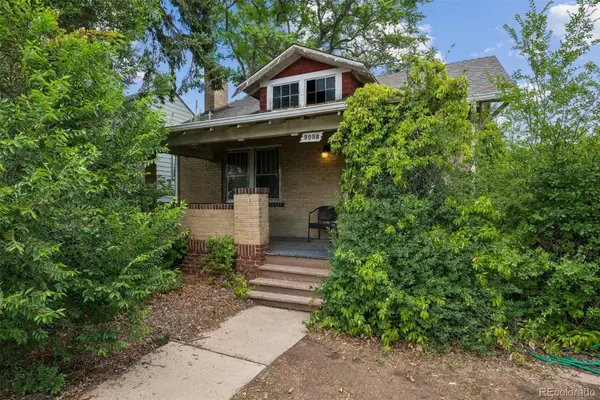 $495,000Active4 beds 2 baths1,534 sq. ft.
3058 Eaton Street, Denver, CO 80214
MLS# 3263865Listed by: LIV SOTHEBY'S INTERNATIONAL REALTY - Open Sat, 11am to 2pmNew
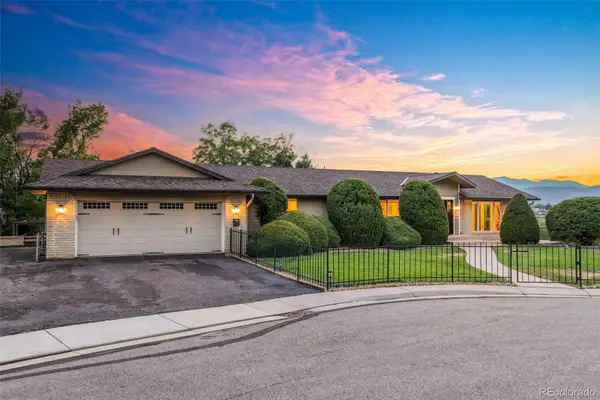 $1,725,000Active5 beds 5 baths4,237 sq. ft.
3121 Mountain Shadows Drive, Denver, CO 80215
MLS# 3791043Listed by: EXP REALTY, LLC - New
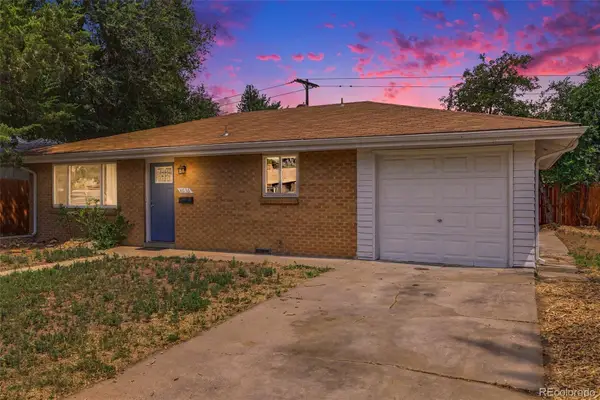 $435,000Active3 beds 2 baths1,091 sq. ft.
4636 Estes Street, Wheat Ridge, CO 80033
MLS# 7846237Listed by: A BETTER WAY REALTY - New
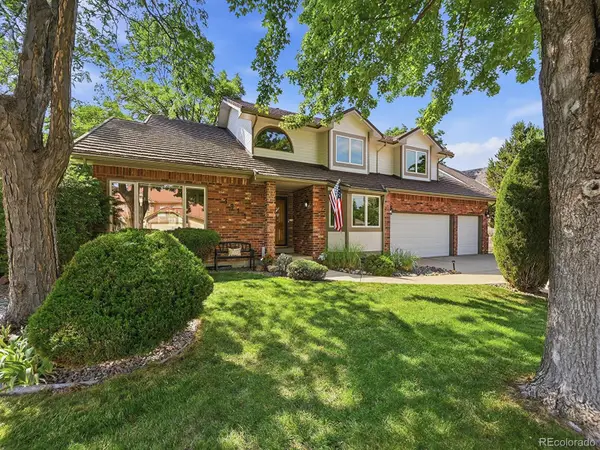 $1,250,000Active4 beds 3 baths3,930 sq. ft.
3911 Simms Court, Wheat Ridge, CO 80033
MLS# 2113187Listed by: RE/MAX PROFESSIONALS


Protect your home and budget from life's surprises with an Assurant Home Warranty, backed by a partner that supports you through every step of homeownership. Explore Plans.
© 2026 Better Homes and Gardens Real Estate LLC. An Anywhere Real Estate company. All rights reserved. Better Homes and Gardens® Real Estate is a registered trademark owned by Meredith Operations Corporation, licensed to Better Homes and Gardens Real Estate LLC and used with permission. Better Homes and Gardens Real Estate LLC fully supports the principles of the Fair Housing Act and the Equal Opportunity Act. Listing information is deemed reliable but is not guaranteed accurate.
Each office is independently owned and operated.
Any services or products provided by third parties are not provided by, affiliated with or related to Better Homes and Gardens Real Estate LLC, or its affiliated companies.