
6905 W 41st Avenue, Wheat Ridge, CO 80033
Local realty services provided by:Better Homes and Gardens Real Estate Kenney & Company
6905 W 41st Avenue,Wheat Ridge, CO 80033
$590,000
- 2 Beds
- 2 Baths
- 1,326 sq. ft.
- Single family
- Active
Upcoming open houses
- Sat, Aug 0812:00 pm - 02:00 pm
- Sun, Aug 0912:00 pm - 02:00 pm
Listed by: ross blahnik
Office: compass - denver
MLS#:9279426
Source:ML
Price summary
- Price:$590,000
- Price per sq. ft.:$444.95
About this home
Only a couple blocks from the vibrant heart of Wheat Ridge and just one mile west of Tennyson Street, this spacious, updated home sits on a large lot and features an awesome fully heated and air conditioned bonus room, making for a great home office, gym, workshop or additional living space. With two bedrooms and two bathrooms and an open floor plan flowing from the kitchen to the dining and living rooms, this home lives large. The attached two-car attached car garage and additional carport offer plenty of room for vehicles and toys. The sellers have lovingly cared for this home, having just painted the interior, installing a new garage door, and adding a new mini-split to add comfortable heating and air conditioning to the spacious detached bonus room. For added piece of mind (and significantly lower homeowners' insurance rates), a brand new class-4 roof has just been installed. The kitchen, featuring granite counters, shaker cabinets and stainless appliances, was updated just a few years ago along with the primary en-suite bathroom and full secondary bathroom. Just off the dining room, step out the sliding glass doors to your private backyard, where you'll find new sod and landscaping. When it's time to head out, you'll find a peaceful, quiet neighborhood greets you - and just a short walk from your new home you'll find some of the most amazing local restaurants, coffee, and shops in town! Get Rights, one block away, has among the best sandwiches in the city; Bardo’s Coffee, Huckleberry Roasters, Stylus & Crate & Twisted Smoothie are a quick stroll away to grab your favorite beverage. Wheat Ridge Cyclery, Clancy’s Pub, Colorado Plus Brewery, Mestizo Brew Cantina, Moonrise Garden Bar & Food Trucks and many more are only a few blocks away. You'll love the lifestyle, huge lot, and walkability this sweet Wheat Ridge home offers....
Contact an agent
Home facts
- Year built:1942
- Subdivision & Development:Barths
- Listing ID #:9279426
Rooms and interior
- Bedrooms:2
- Total bathrooms:2
- Full bathrooms:1
- Flooring:Carpet, Laminate, Tile
- Kitchen Description:Dishwasher, Disposal, Microwave, Oven
- Living area:1,326 sq. ft.
Heating and cooling
- Cooling:Air Conditioning-Room, Central Air
- Heating:Forced Air
- Central air:Yes
Structure and exterior
- Roof:Composition
- Year built:1942
- Building area:1,326 sq. ft.
- Lot area:0.19 Acres
- Construction Materials:Block, Frame, Wood Siding
- Levels:1 Story
Schools
- High school:Wheat Ridge
- Middle school:Everitt
- Elementary school:Stevens
Utilities
- Sewer:Public Sewer
Finances and disclosures
- Price:$590,000
- Price per sq. ft.:$444.95
- Tax amount:$3,121 (2025)
Features and amenities
- Laundry features:Dryer, In Unit, Washer
- Amenities:Double Pane Windows, Gas Water Heater
Parking
- Total parking spaces:3
- Parking description:1 Carport Space(s)
- Garage:Yes
- Garage spaces:2
- Carport spaces:1
 Based on information submitted to the MLS GRID as of August 6, 2026 03:49 AM. All data is obtained from various sources and may not have been verified by broker or MLS GRID. Supplied Open House information is subject to change without notice. All information should be independently reviewed and verified for accuracy. Properties may or may not be listed by the office/agent presenting the information.
New listings near 6905 W 41st Avenue
- New
 $550,000Active3 beds 2 baths1,106 sq. ft.
2918 Ames Street, Wheat Ridge, CO 80214
MLS# IR1065815Listed by: COMPASS-DENVER - New
 $775,000Active4 beds 4 baths2,942 sq. ft.
4015 Fenton Court, Denver, CO 80212
MLS# 9632711Listed by: GENERATOR REAL ESTATE, LLC - New
 $615,000Active3 beds 4 baths2,058 sq. ft.
11890 W 52nd Avenue, Wheat Ridge, CO 80033
MLS# 4536790Listed by: THE AGENCY - DENVER - New
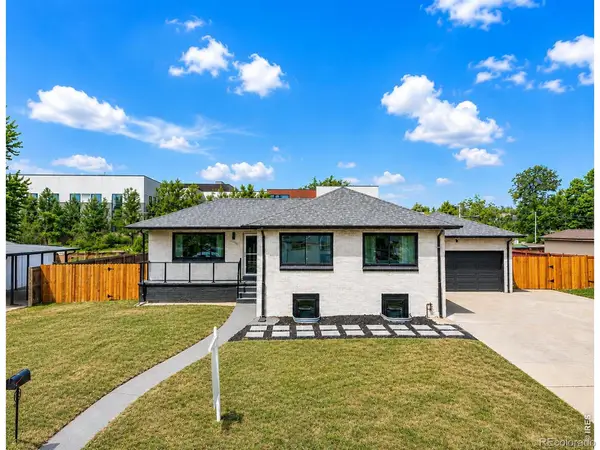 $750,000Active4 beds 2 baths3,216 sq. ft.
2935 Webster Street, Wheat Ridge, CO 80033
MLS# IR1065752Listed by: SIGNATURE REALTY NORTH - New
 $723,000Active-- beds -- baths2,791 sq. ft.
3250 Holland Street, Wheat Ridge, CO 80033
MLS# IR1065753Listed by: LIV SOTHEBY'S INTL REALTY - New
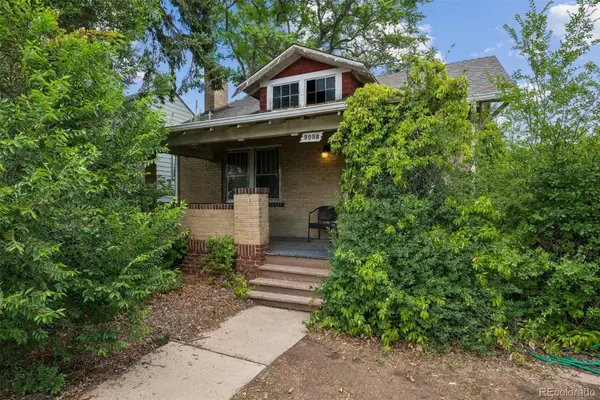 $495,000Active4 beds 2 baths1,534 sq. ft.
3058 Eaton Street, Denver, CO 80214
MLS# 3263865Listed by: LIV SOTHEBY'S INTERNATIONAL REALTY - Open Sat, 11am to 2pmNew
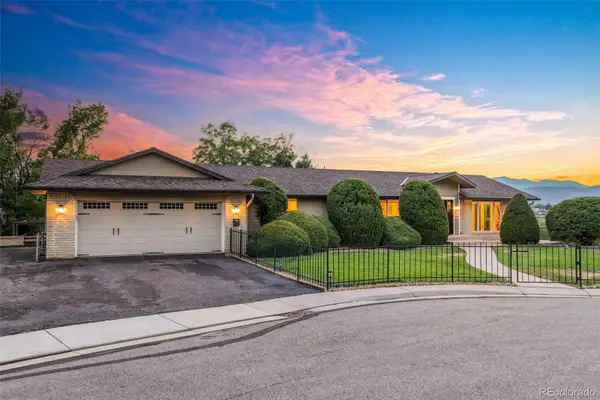 $1,725,000Active5 beds 5 baths4,237 sq. ft.
3121 Mountain Shadows Drive, Denver, CO 80215
MLS# 3791043Listed by: EXP REALTY, LLC - New
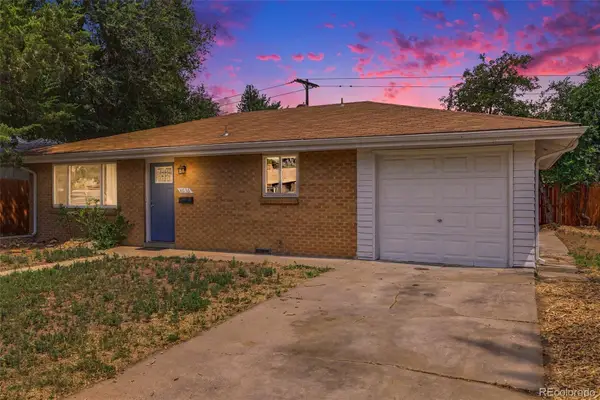 $435,000Active3 beds 2 baths1,091 sq. ft.
4636 Estes Street, Wheat Ridge, CO 80033
MLS# 7846237Listed by: A BETTER WAY REALTY - New
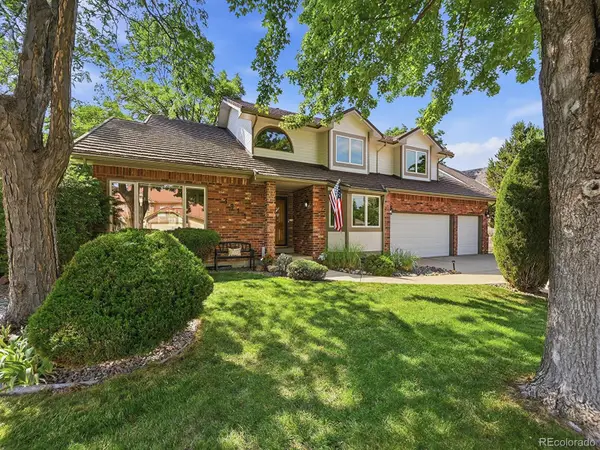 $1,250,000Active4 beds 3 baths3,930 sq. ft.
3911 Simms Court, Wheat Ridge, CO 80033
MLS# 2113187Listed by: RE/MAX PROFESSIONALS


Protect your home and budget from life's surprises with an Assurant Home Warranty, backed by a partner that supports you through every step of homeownership. Explore Plans.
© 2026 Better Homes and Gardens Real Estate LLC. An Anywhere Real Estate company. All rights reserved. Better Homes and Gardens® Real Estate is a registered trademark owned by Meredith Operations Corporation, licensed to Better Homes and Gardens Real Estate LLC and used with permission. Better Homes and Gardens Real Estate LLC fully supports the principles of the Fair Housing Act and the Equal Opportunity Act. Listing information is deemed reliable but is not guaranteed accurate.
Each office is independently owned and operated.
Any services or products provided by third parties are not provided by, affiliated with or related to Better Homes and Gardens Real Estate LLC, or its affiliated companies.