
3250 Holland Street, Wheat Ridge, CO 80033
Local realty services provided by:Better Homes and Gardens Real Estate Kenney & Company
Listed by: josh jackson, les pfenning
Office: liv sotheby's intl realty
MLS#:IR1065753
Source:ML
Price summary
- Price:$723,000
- Price per sq. ft.:$259.05
About this home
Some buildings ask you to choose between a smart investment and a place to live. This one does not. 3250 and 3252 Holland Street is a side-by-side duplex in Wheat Ridge's established Bel Aire neighborhood, and both sides have been fully remodeled. The 3250 side is a spacious three-bedroom, two-bath home with a finished basement that adds a recreation room, a full bath and bedroom, and generous storage. The 3252 side is a comfortable two-bedroom, one-bath single-level home. New quartz kitchens, updated baths, fresh flooring, refreshed lighting, and designer paint run through both, so there is no deferred work waiting for the next owner.
Each home lives on its own terms. Both have a private entrance, a dedicated attached garage, and an in-unit laundry room, and each is separately metered so tenants carry their own gas and electric. The two sides share one thing that duplexes rarely offer: a large, private backyard on a quarter-acre-plus lot, brick, single-story, and free of any HOA or shared-wall condo compromise.
What makes it special is how many ways it works.
If you are an investor, this is the low-drama asset the market seldom offers: two recently renovated homes that should need little near-term capital, a location with a long record of stable demand, and clear income upside as rents are brought to market. Both sides are separately metered, and turnover here has historically been low.
If you are a house-hacker, this is the classic path to owning for less than you would pay to rent. Move into the larger three-bedroom side, let the rent from the other home cover much of your mortgage, and qualify on a two-unit purchase with as little as 3.5 percent down on FHA or zero down on VA, with lenders counting a share of the rental income toward your loan. You get a remodeled home with a finished basement and a built-in tenant helping you build equity from day one.
If you want to share a building with family, this is a graceful way to do it. Two full homes under one roof let parents and adult children, or two branches of a family, live side by side with independence and privacy, each with its own entrance, garage, kitchen, laundry, and utilities, and none of the monthly dues or restrictions that come with an association. Close enough to share a meal in the big backyard, private enough to feel like your own home.
The condition is what sets it apart, and it is already handled. One side is currently vacant, professionally staged, and available to tour right away, so you can walk in and picture it immediately.
The location does the long-term work. Holland Street is a calm interior block just off West 32nd Avenue, a short walk to Wheat Ridge High School and minutes from Crown Hill Park and its open space, the Clear Creek greenbelt, and the shops, coffee, and restaurants along 32nd. Highway access puts downtown Denver, Golden, and the foothills all within an easy drive, and Boulder is a straight shot up the road.
Move-in ready, income-producing, and adaptable to almost any plan, 3250 and 3252 Holland Street is uncommon on all three counts. Ask for a private tour of the open side....
Contact an agent
Home facts
- Year built:1962
- Subdivision & Development:Hinrichsen
- Listing ID #:IR1065753
Rooms and interior
- Kitchen Description:Dishwasher, Disposal, Eat-in Kitchen, Microwave, Oven, Refrigerator
- Basement:Yes
- Living area:2,791 sq. ft.
Heating and cooling
- Cooling:Evaporative Cooling
- Heating:Forced Air, Hot Water
Structure and exterior
- Roof:Composition
- Year built:1962
- Building area:2,791 sq. ft.
- Lot area:0.29 Acres
- Lot Features:Level
- Construction Materials:Brick
- Levels:1 Story
Schools
- High school:Wheat Ridge
- Middle school:Everitt
- Elementary school:Stevens
Utilities
- Water:Public
- Sewer:Public Sewer
Finances and disclosures
- Price:$723,000
- Price per sq. ft.:$259.05
- Tax amount:$4,783 (2025)
Features and amenities
- Amenities:Smoke Detector(s), Window Coverings
 Based on information submitted to the MLS GRID as of August 7, 2026 03:41 AM. All data is obtained from various sources and may not have been verified by broker or MLS GRID. Supplied Open House information is subject to change without notice. All information should be independently reviewed and verified for accuracy. Properties may or may not be listed by the office/agent presenting the information.
New listings near 3250 Holland Street
- Coming SoonOpen Sat, 12 to 3pm
 $875,000Coming Soon3 beds 3 baths
11672 W 36th Avenue, Wheat Ridge, CO 80033
MLS# 7603393Listed by: KELLER WILLIAMS ADVANTAGE REALTY LLC - Coming Soon
 $575,000Coming Soon2 beds 1 baths
3177 Ames Street, Wheat Ridge, CO 80214
MLS# IR1065960Listed by: MOSAIC REALTY LLC - New
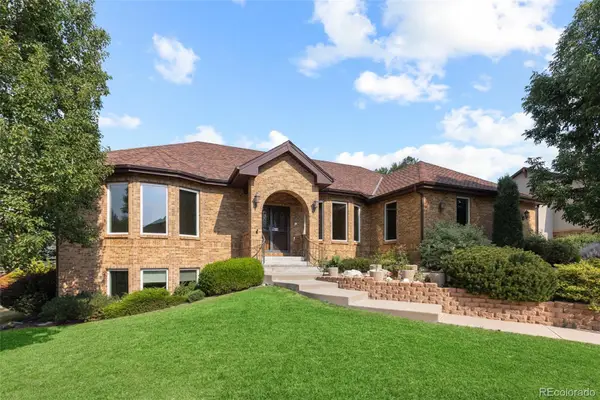 $1,750,000Active6 beds 4 baths5,333 sq. ft.
3240 Iris Court, Wheat Ridge, CO 80033
MLS# 1712018Listed by: POSH REALTY - Coming Soon
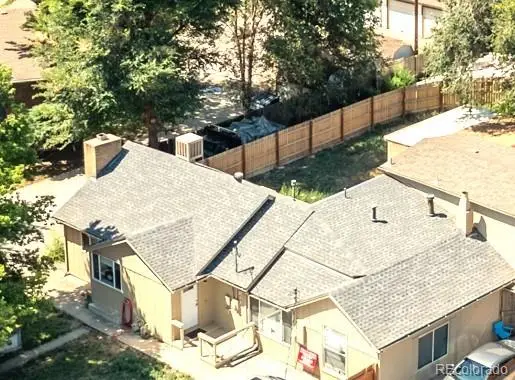 $480,000Coming Soon2 beds 2 baths
4373 Moore Street, Wheat Ridge, CO 80033
MLS# 7953205Listed by: HOMES AND LIFESTYLES OF CO - New
 $325,000Active0.13 Acres
6015 W 40th Avenue, Wheat Ridge, CO 80033
MLS# 8712215Listed by: MILEHIMODERN - New
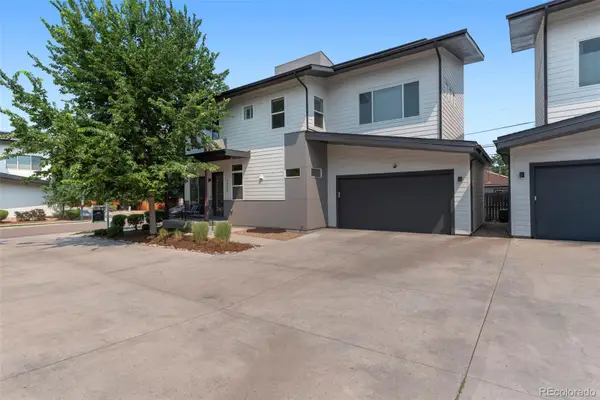 $799,000Active4 beds 4 baths2,942 sq. ft.
4020 Fenton Court, Wheat Ridge, CO 80212
MLS# 2515541Listed by: TRAILHEAD RESIDENTIAL GROUP - New
 $375,000Active2 beds 2 baths905 sq. ft.
4643 Independence Street #9, Wheat Ridge, CO 80033
MLS# 5011588Listed by: MEGASTAR REALTY - New
 $550,000Active3 beds 2 baths1,106 sq. ft.
2918 Ames Street, Wheat Ridge, CO 80214
MLS# IR1065815Listed by: COMPASS-DENVER - Open Sat, 12 to 2pmNew
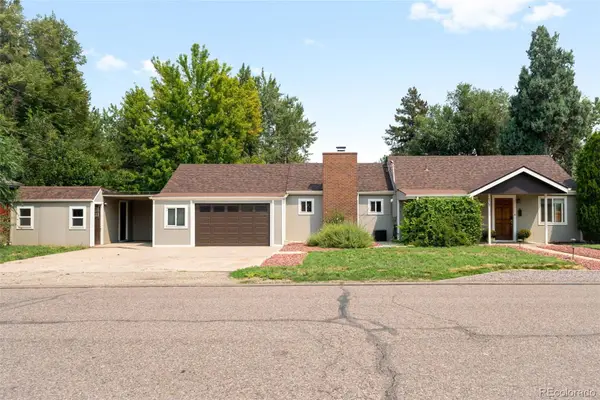 $590,000Active2 beds 2 baths1,326 sq. ft.
6905 W 41st Avenue, Wheat Ridge, CO 80033
MLS# 9279426Listed by: COMPASS - DENVER - New
 $775,000Active4 beds 4 baths2,942 sq. ft.
4015 Fenton Court, Denver, CO 80212
MLS# 9632711Listed by: GENERATOR REAL ESTATE, LLC


Protect your home and budget from life's surprises with an Assurant Home Warranty, backed by a partner that supports you through every step of homeownership. Explore Plans.
© 2026 Better Homes and Gardens Real Estate LLC. An Anywhere Real Estate company. All rights reserved. Better Homes and Gardens® Real Estate is a registered trademark owned by Meredith Operations Corporation, licensed to Better Homes and Gardens Real Estate LLC and used with permission. Better Homes and Gardens Real Estate LLC fully supports the principles of the Fair Housing Act and the Equal Opportunity Act. Listing information is deemed reliable but is not guaranteed accurate.
Each office is independently owned and operated.
Any services or products provided by third parties are not provided by, affiliated with or related to Better Homes and Gardens Real Estate LLC, or its affiliated companies.