
2935 Webster Street, Wheat Ridge, CO 80033
Local realty services provided by:Better Homes and Gardens Real Estate Kenney & Company
2935 Webster Street,Wheat Ridge, CO 80033
$750,000
- 4 Beds
- 2 Baths
- 3,216 sq. ft.
- Single family
- Active
Listed by: ashley bremmer
Office: signature realty north
MLS#:IR1065752
Source:ML
Price summary
- Price:$750,000
- Price per sq. ft.:$233.21
About this home
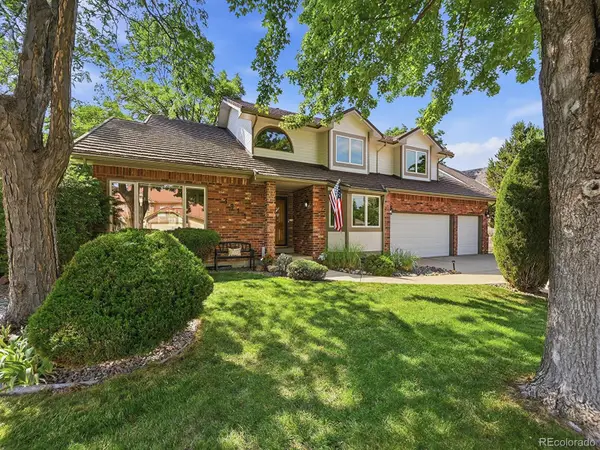
**Fresh Opportunity! ** SELLER CREDITS available to help buy down your interest rate or assist w/ closing costs/down payment! Don't miss your chance to own this beautifully REMODELED, move-in ready RANCH in the heart of WHEAT RIDGE-offering exceptional value and INSTANT EQUITY! This permitted, top-to-bottom renovation features 4 bedrooms, 2 bathrooms and a bright OPEN-CONCEPT layout! The spacious living and dining areas FLOW SEAMLESSLY into a STUNNING KITCHEN complete with QUARTZ countertops, stainless steel appliances, a vent hood, in-drawer microwave, POT FILLER, oversized island with additional storage, abundant cabinetry, and a new sliding glass door leading to the backyard deck. Enjoy peace of mind with FRESH interior and exterior PAINT, all NEW interior DOORS, updated LIGHTING, and a stylish modern front entry!The main level offers two bedrooms and a beautifully remodeled bathroom with custom tile and convenient access from the primary bedroom! Downstairs, you'll find an additional family/rec room, two additional conforming bedrooms with egress windows, a second fully remodeled bathroom, and a private office with French doors-perfect for working from home, a gym, media room, or FLEX-SPACE!Outside, the FULLY FENCED backyard offers room to relax and entertain, while the OVERSIZED DRIVEWAY provides plenty of space for RV or CAMPER PARKING in addition to the TWO-CAR GARAGE and storage shed/workshop. Best of all-**NO HOA!** Ideally located next to Hayward Park and just minutes from SLOAN'S LAKE, Crown Hill Park, Clear Creek Trail, EDGEWATER Public Market, DOWNTOWN Denver, mountain access, restaurants, breweries, shopping, and more!Enjoy added privacy with no homes directly behind you! The property backs to a quiet & CONVENIENT medical office that closes by 5:30 p.m. on weekdays and is closed on weekends, creating a buffer and open feel. Schedule your private showing today and discover everything this exceptional Wheat Ridge home has to offer!...
Contact an agent
Home facts
- Year built:1954
- Subdivision & Development:Webster Grove
- Listing ID #:IR1065752
Rooms and interior
- Bedrooms:4
- Total bathrooms:2
- Full bathrooms:1
- Kitchen Description:Bar Fridge, Dishwasher, Disposal, Eat-in Kitchen, Kitchen Island, Microwave, Oven, Refrigerator, Self Cleaning Oven
- Basement:Yes
- Basement Description:Full
- Living area:3,216 sq. ft.
Heating and cooling
- Cooling:Ceiling Fan(s), Central Air
- Heating:Forced Air
- Central air:Yes
Structure and exterior
- Roof:Composition
- Year built:1954
- Building area:3,216 sq. ft.
- Lot area:0.22 Acres
- Lot Features:Level, Sprinklers In Front
- Architectural Style:Contemporary
- Construction Materials:Brick
- Exterior Features:Deck, Patio
- Levels:1 Story
Schools
- High school:Wheat Ridge
- Middle school:Everitt
- Elementary school:Stevens
Utilities
- Water:Public
Finances and disclosures
- Price:$750,000
- Price per sq. ft.:$233.21
- Tax amount:$2,796 (2025)
Features and amenities
- Laundry features:In Unit
- Amenities:Bar Fridge, Smoke Detector(s)
Parking
- Total parking spaces:2
- Parking description:RV Access/Parking
- Garage:Yes
- Garage spaces:2
 Based on information submitted to the MLS GRID as of August 6, 2026 02:49 AM. All data is obtained from various sources and may not have been verified by broker or MLS GRID. Supplied Open House information is subject to change without notice. All information should be independently reviewed and verified for accuracy. Properties may or may not be listed by the office/agent presenting the information.
New listings near 2935 Webster Street
- New
 $550,000Active3 beds 2 baths1,106 sq. ft.
2918 Ames Street, Wheat Ridge, CO 80214
MLS# IR1065815Listed by: COMPASS-DENVER - Open Sat, 12 to 2pmNew
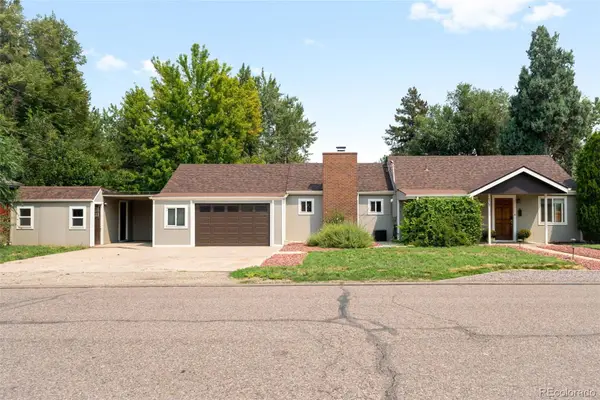 $590,000Active2 beds 2 baths1,326 sq. ft.
6905 W 41st Avenue, Wheat Ridge, CO 80033
MLS# 9279426Listed by: COMPASS - DENVER - New
 $775,000Active4 beds 4 baths2,942 sq. ft.
4015 Fenton Court, Denver, CO 80212
MLS# 9632711Listed by: GENERATOR REAL ESTATE, LLC - New
 $615,000Active3 beds 4 baths2,058 sq. ft.
11890 W 52nd Avenue, Wheat Ridge, CO 80033
MLS# 4536790Listed by: THE AGENCY - DENVER - New
 $723,000Active-- beds -- baths2,791 sq. ft.
3250 Holland Street, Wheat Ridge, CO 80033
MLS# IR1065753Listed by: LIV SOTHEBY'S INTL REALTY - New
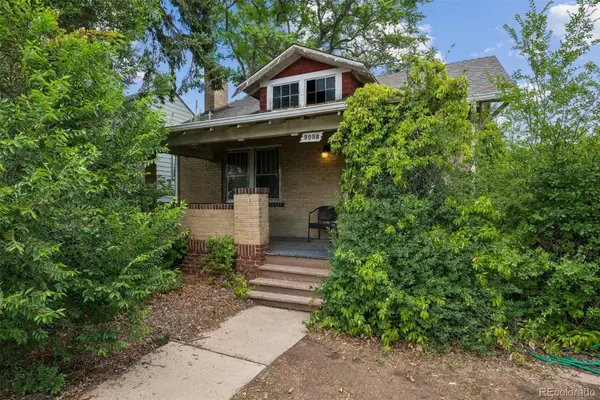 $495,000Active4 beds 2 baths1,534 sq. ft.
3058 Eaton Street, Denver, CO 80214
MLS# 3263865Listed by: LIV SOTHEBY'S INTERNATIONAL REALTY - Open Sat, 11am to 2pmNew
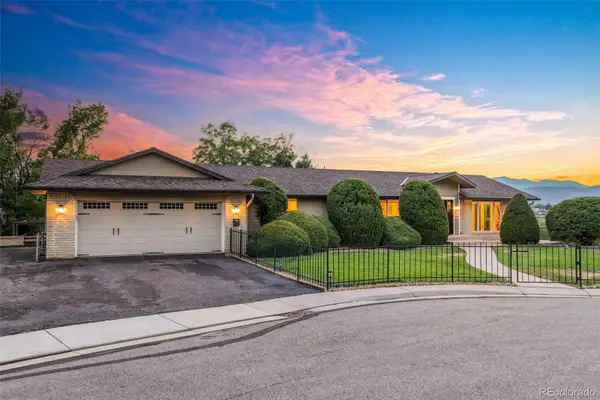 $1,725,000Active5 beds 5 baths4,237 sq. ft.
3121 Mountain Shadows Drive, Denver, CO 80215
MLS# 3791043Listed by: EXP REALTY, LLC - New
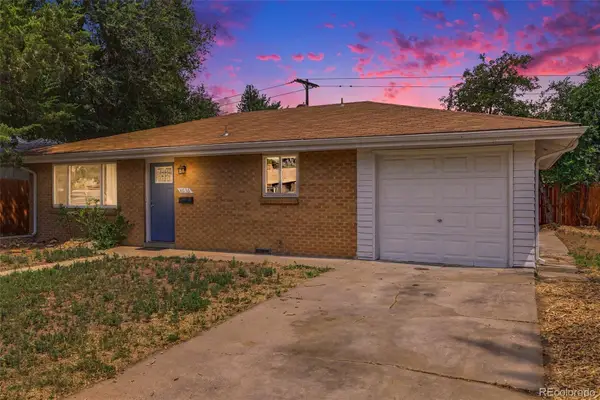 $435,000Active3 beds 2 baths1,091 sq. ft.
4636 Estes Street, Wheat Ridge, CO 80033
MLS# 7846237Listed by: A BETTER WAY REALTY - New
 $1,250,000Active4 beds 3 baths3,930 sq. ft.
3911 Simms Court, Wheat Ridge, CO 80033
MLS# 2113187Listed by: RE/MAX PROFESSIONALS


Protect your home and budget from life's surprises with an Assurant Home Warranty, backed by a partner that supports you through every step of homeownership. Explore Plans.
© 2026 Better Homes and Gardens Real Estate LLC. An Anywhere Real Estate company. All rights reserved. Better Homes and Gardens® Real Estate is a registered trademark owned by Meredith Operations Corporation, licensed to Better Homes and Gardens Real Estate LLC and used with permission. Better Homes and Gardens Real Estate LLC fully supports the principles of the Fair Housing Act and the Equal Opportunity Act. Listing information is deemed reliable but is not guaranteed accurate.
Each office is independently owned and operated.
Any services or products provided by third parties are not provided by, affiliated with or related to Better Homes and Gardens Real Estate LLC, or its affiliated companies.