
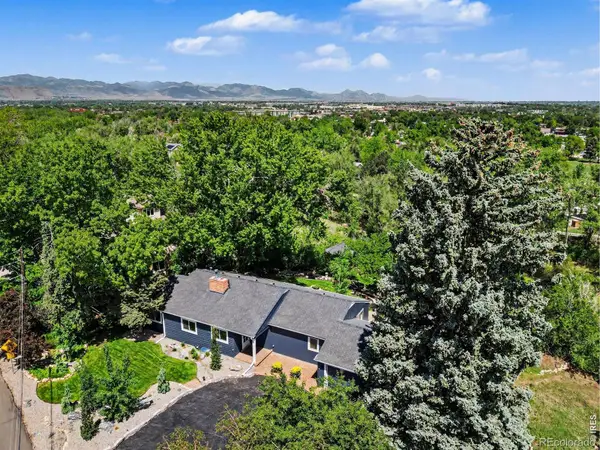
7045 W 33rd Avenue, Wheat Ridge, CO 80033
Local realty services provided by:Better Homes and Gardens Real Estate Kenney & Company
Upcoming open houses
- Sat, May 3002:00 pm - 04:00 pm
Listed by: tr swanwick
Office: the agency - boulder
MLS#:6774650
Source:ML
Price summary
- Price:$750,000
- Price per sq. ft.:$416.67
About this home
Welcome to popular & centrally located Sunny Meadows! A beautiful 4 bed Tudor home tucked away on a quiet street in-between West Highlands / Sloans Lake & beautiful Crown Hill Park and Trails. The property has been nicely updated over the years including refreshed kitchen w/ upgraded appliances + quartz countertops w/ deep stainless steel sink. A fully remodeled custom bath w/ floor to ceiling tile shower & dbl vanity. Refinished hardwood floors throughout! See List of all updates including Roof (2018) A/C (2023) Garage pad + driveway (2026). Home is move-in ready or bring your vision to further enhance (ie - close in 240+ SQFT breezeway for easy added sqft(?). Enjoy the spacious & private backyard perfect for entertaining with large stained concrete patio + large side yard with endless possibilities (more grassy space, garden beds, RV/trailer storage, add 3rd car garage &/or add ADU(?). It’s very close to Wolf + Wildflower, GetRight’s, Mestizo, & more. A rare blend of neighborhood charm & citywide convenience. Come see! LOTS OF PICS COMING SOON. OPEN HOUSE SATURDAY 2-4PM...
Contact an agent
Home facts
- Year built:1963
- Listing ID #:6774650
Rooms and interior
- Bedrooms:4
- Total bathrooms:2
- Full bathrooms:1
- Half bathrooms:1
- Flooring:Tile, Wood
- Kitchen Description:Dishwasher, Disposal, Eat-in Kitchen, Kitchen Island, Oven, Range, Refrigerator
- Basement:Yes
- Basement Description:Crawl Space, Unfinished
- Living area:1,800 sq. ft.
Heating and cooling
- Cooling:Attic Fan, Central Air
- Heating:Forced Air
- Central air:Yes
Structure and exterior
- Roof:Composition
- Year built:1963
- Building area:1,800 sq. ft.
- Lot area:0.22 Acres
- Lot Features:Landscaped
- Architectural Style:Tudor
- Construction Materials:Brick, Frame, Wood Siding
- Exterior Features:Covered, Garden, Patio, Private Yard
- Levels:2 Story
Schools
- High school:Wheat Ridge
- Middle school:Everitt
- Elementary school:Stevens
Utilities
- Water:Public
- Sewer:Public Sewer
Finances and disclosures
- Price:$750,000
- Price per sq. ft.:$416.67
- Tax amount:$3,874 (2025)
Features and amenities
- Laundry features:Dryer, Washer
- Amenities:Carbon Monoxide Detector(s), Double Pane Windows, Gas Water Heater, Smoke Detector(s)
Parking
- Total parking spaces:2
- Parking description:Oversized
- Garage:Yes
- Garage spaces:2
 Based on information submitted to the MLS GRID as of May 30, 2026 03:49 AM. All data is obtained from various sources and may not have been verified by broker or MLS GRID. Supplied Open House information is subject to change without notice. All information should be independently reviewed and verified for accuracy. Properties may or may not be listed by the office/agent presenting the information.
New listings near 7045 W 33rd Avenue
- New
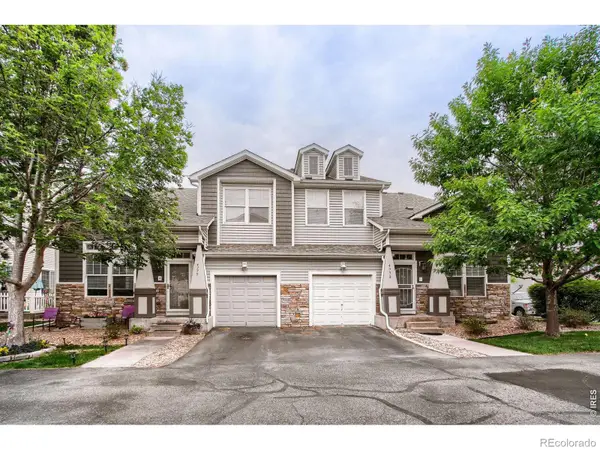 $389,500Active2 beds 2 baths1,219 sq. ft.
4775 Flower Street, Wheat Ridge, CO 80033
MLS# IR1060454Listed by: RE/MAX ELEVATE - New
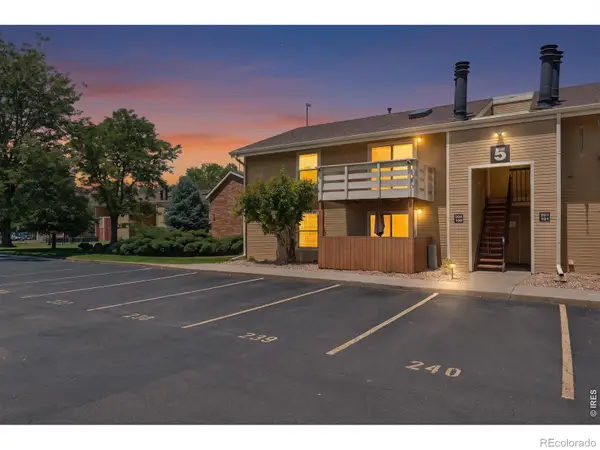 $299,000Active2 beds 1 baths954 sq. ft.
10251 W 44th Avenue, Wheat Ridge, CO 80033
MLS# IR1060424Listed by: DWELLINGS COLORADO REAL ESTATE - Coming SoonOpen Sat, 11am to 1pm
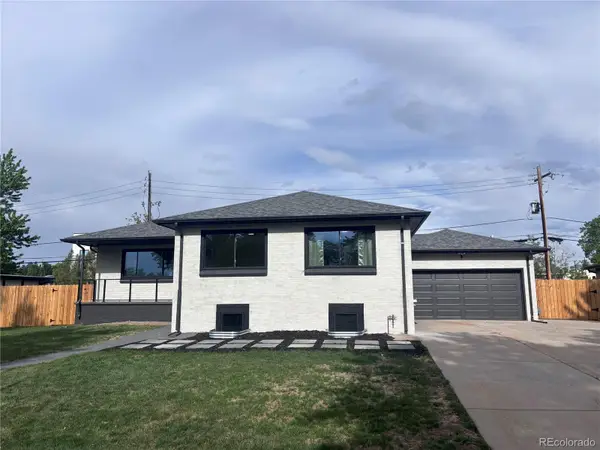 $785,000Coming Soon4 beds 2 baths
2935 Webster Street, Wheat Ridge, CO 80033
MLS# 2647790Listed by: CENTURY 21 SIGNATURE REALTY NORTH, INC. - Open Sat, 12 to 2pmNew
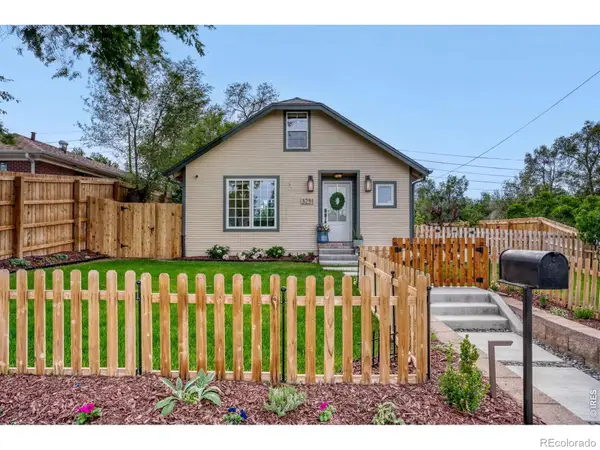 $675,000Active3 beds 2 baths1,508 sq. ft.
3291 Benton Street, Wheat Ridge, CO 80212
MLS# IR1060108Listed by: RE/MAX OF BOULDER, INC - New
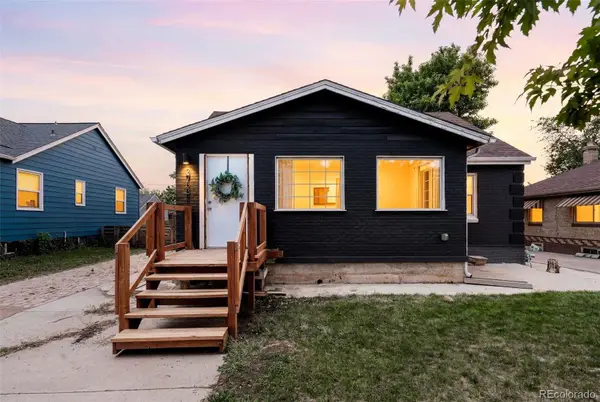 $570,000Active4 beds 2 baths2,219 sq. ft.
3733 Sheridan Boulevard, Wheat Ridge, CO 80212
MLS# 3345699Listed by: COMPASS - DENVER - Open Sat, 9am to 12pmNew
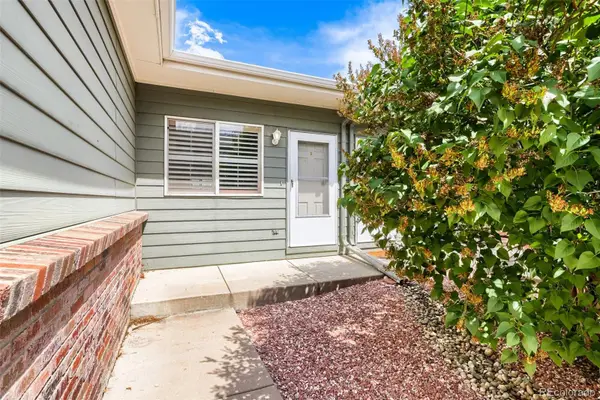 $499,900Active3 beds 3 baths1,900 sq. ft.
10375 W 41st Avenue, Wheat Ridge, CO 80033
MLS# 2838353Listed by: SNYDER REALTY TEAM - Open Sat, 9am to 7pmNew
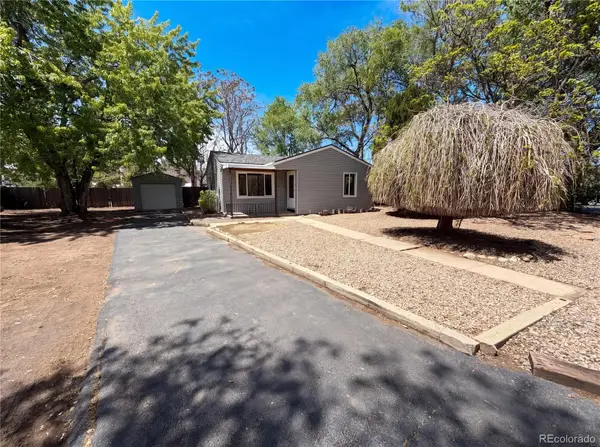 $408,000Active2 beds 1 baths769 sq. ft.
4365 Iris Street, Wheat Ridge, CO 80033
MLS# 3976671Listed by: OPENDOOR BROKERAGE LLC - New
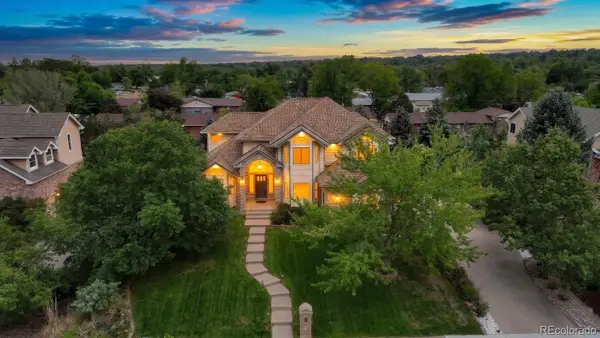 $1,320,000Active4 beds 4 baths4,503 sq. ft.
3900 Pierson Street, Wheat Ridge, CO 80033
MLS# 9686584Listed by: COMPASS - DENVER - Open Sat, 12 to 3pmNew
 $1,250,000Active2 beds 2 baths1,805 sq. ft.
4083 Field Drive, Wheat Ridge, CO 80033
MLS# IR1059944Listed by: C3 REAL ESTATE SOLUTIONS, LLC


Protect your home and budget from life's surprises with an Assurant Home Warranty, backed by a partner that supports you through every step of homeownership. Explore Plans.
© 2026 Better Homes and Gardens Real Estate LLC. An Anywhere Real Estate company. All rights reserved. Better Homes and Gardens® Real Estate is a registered trademark owned by Meredith Operations Corporation, licensed to Better Homes and Gardens Real Estate LLC and used with permission. Better Homes and Gardens Real Estate LLC fully supports the principles of the Fair Housing Act and the Equal Opportunity Act. Listing information is deemed reliable but is not guaranteed accurate.
Each office is independently owned and operated.
Any services or products provided by third parties are not provided by, affiliated with or related to Better Homes and Gardens Real Estate LLC, or its affiliated companies.