
1723 Abundance Drive, Windsor, CO 80550
Local realty services provided by:Better Homes and Gardens Real Estate Kenney & Company
1723 Abundance Drive,Windsor, CO 80550
$1,460,000
- 5 Beds
- 4 Baths
- 4,132 sq. ft.
- Single family
- Active
Listed by: ryan white
Office: re/max alliance-windsor
MLS#:IR1064690
Source:ML
Price summary
- Price:$1,460,000
- Price per sq. ft.:$353.34
- Monthly HOA dues:$25
About this home
New construction luxury ranch in Windsor featuring primary on main, walkout basement, soaring vaulted ceilings, oversized three-car garage with dedicated golf cart space, and a premium homesite overlooking the Raindance Golf Course. This rare opportunity to purchase before construction allows you to personalize the Quandary floorplan by Windmill Homes while enjoying the confidence of a Designer-Crafted home built with premium craftsmanship, thoughtfully curated finishes, modern energy-efficient construction, and a builder warranty. Designed to elevate everyday living, the Quandary showcases expansive windows, an open-concept layout, and seamless indoor-outdoor living that frames beautiful golf course views. At the heart of the home, the chef's kitchen features custom cabinetry, designer finishes, generous prep space, and an oversized island that flows effortlessly into the great room, creating a warm and inviting space for gathering with family and friends. The walkout basement provides exceptional flexibility with room for entertaining, overnight guests, a home gym, or recreation while taking full advantage of the walkout setting. Every space is intentionally designed to balance comfort, functionality, and timeless style. At Windmill Homes, we believe every home should be thoughtfully designed to enhance the way you live. The Quandary reflects that philosophy through timeless architecture, intentional design, and carefully selected finishes that create a home as functional as it is beautiful. Personalize your selections before construction begins and create a home uniquely tailored to your style without sacrificing the quality, craftsmanship, and attention to detail that define every Windmill Home. This is a paper spec. Please call the Windmill Homes Sales Team for more information (970)587-6966...
Contact an agent
Home facts
- Year built:2027
- Listing ID #:IR1064690
Rooms and interior
- Bedrooms:5
- Total bathrooms:4
- Full bathrooms:3
- Half bathrooms:1
- Flooring:Tile
- Bathrooms Description:Five Piece Bath
- Kitchen Description:Bar Fridge, Dishwasher, Disposal, Double Oven, Eat-in Kitchen, Kitchen Island, Microwave, Oven, Pantry, Refrigerator
- Basement:Yes
- Basement Description:Full
- Living area:4,132 sq. ft.
Heating and cooling
- Cooling:Ceiling Fan(s), Central Air
- Heating:Forced Air
- Central air:Yes
Structure and exterior
- Roof:Composition
- Year built:2027
- Building area:4,132 sq. ft.
- Lot area:0.18 Acres
- Lot Features:On Golf Course, Sprinklers In Front
- Construction Materials:Frame
- Exterior Features:Deck
- Levels:1 Story
Schools
- High school:Windsor
- Middle school:Windsor
- Elementary school:Other
Utilities
- Water:Public
- Sewer:Public Sewer
Finances and disclosures
- Price:$1,460,000
- Price per sq. ft.:$353.34
Features and amenities
- Laundry features:In Unit
- Amenities:Bar Fridge, Fire Alarm, Smoke Detector(s)
Parking
- Total parking spaces:3
- Parking description:Oversized, Tandem
- Garage:Yes
- Garage spaces:3
 Based on information submitted to the MLS GRID as of July 23, 2026 08:39 PM. All data is obtained from various sources and may not have been verified by broker or MLS GRID. Supplied Open House information is subject to change without notice. All information should be independently reviewed and verified for accuracy. Properties may or may not be listed by the office/agent presenting the information.
New listings near 1723 Abundance Drive
- New
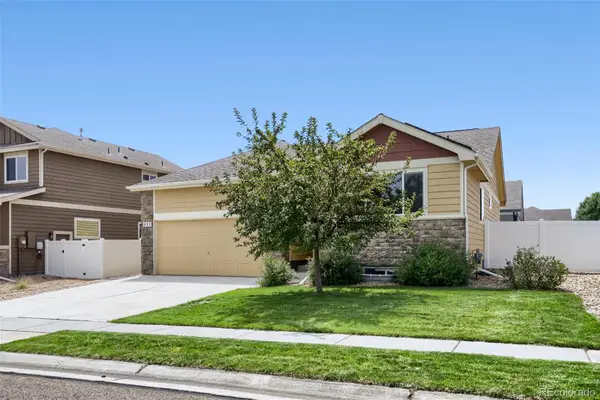 $425,000Active3 beds 2 baths2,638 sq. ft.
331 Torreys Drive, Windsor, CO 80550
MLS# 5055234Listed by: YOUR CASTLE REAL ESTATE INC - Open Fri, 4 to 7pmNew
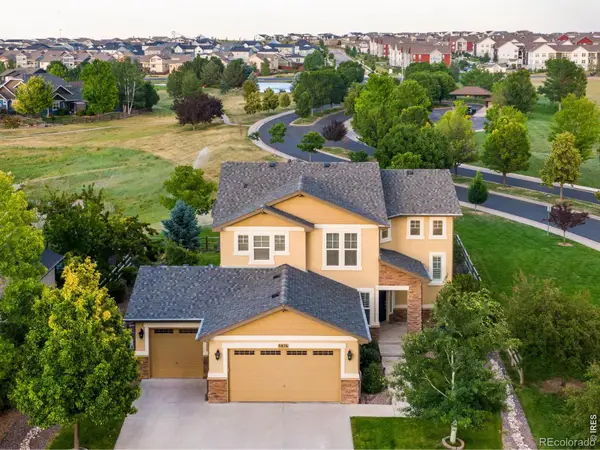 $768,000Active4 beds 4 baths3,618 sq. ft.
8876 Blackwood Drive, Windsor, CO 80550
MLS# IR1064910Listed by: C3 REAL ESTATE SOLUTIONS, LLC - New
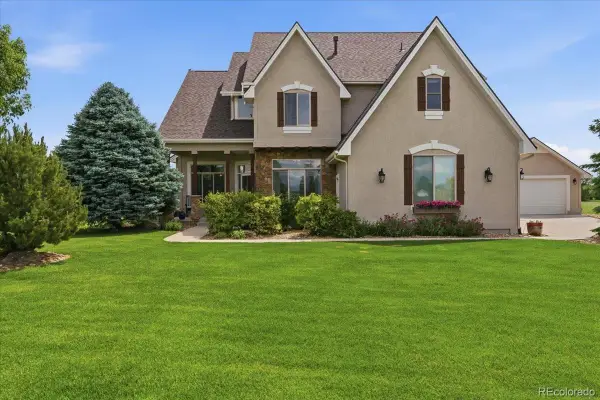 $1,450,000Active5 beds 5 baths4,790 sq. ft.
37034 Soaring Eagle Circle, Windsor, CO 80550
MLS# 6273949Listed by: ELEVATIONS REAL ESTATE, LLC - Open Sat, 11am to 1pmNew
 $620,000Active4 beds 3 baths3,107 sq. ft.
4988 Priors Drive, Windsor, CO 80550
MLS# 5972854Listed by: REDFIN CORPORATION - New
 $494,900Active4 beds 3 baths1,844 sq. ft.
866 Trumpet Lane, Windsor, CO 80550
MLS# IR1064805Listed by: DR HORTON REALTY LLC - New
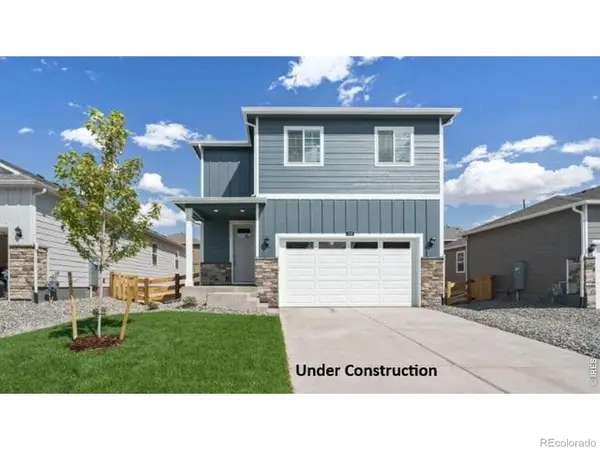 $509,900Active4 beds 3 baths1,953 sq. ft.
854 Trumpet Lane, Windsor, CO 80550
MLS# IR1064811Listed by: DR HORTON REALTY LLC - Coming Soon
 $1,595,000Coming Soon4 beds 4 baths
1893 E Seadrift Drive, Windsor, CO 80550
MLS# IR1064781Listed by: SEARS REAL ESTATE - New
 $1,150,000Active4 beds 3 baths4,154 sq. ft.
6874 Spanish Bay Drive, Windsor, CO 80550
MLS# IR1064768Listed by: RE/MAX ALLIANCE-LOVELAND - New
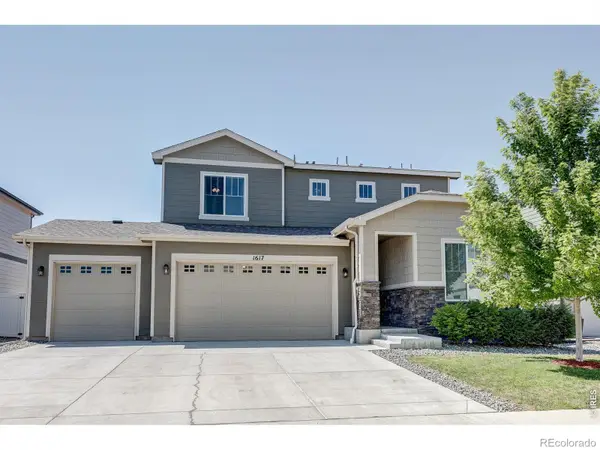 $529,900Active4 beds 3 baths2,064 sq. ft.
1617 Northcroft Drive, Windsor, CO 80550
MLS# IR1064731Listed by: CENTURY 21 ELEVATED - New
 $1,059,900Active5 beds 5 baths4,016 sq. ft.
1905 Lookout Drive, Windsor, CO 80550
MLS# IR1064736Listed by: KITTLE REAL ESTATE


Protect your home and budget from life's surprises with an Assurant Home Warranty, backed by a partner that supports you through every step of homeownership. Explore Plans.
© 2026 Better Homes and Gardens Real Estate LLC. An Anywhere Real Estate company. All rights reserved. Better Homes and Gardens® Real Estate is a registered trademark owned by Meredith Operations Corporation, licensed to Better Homes and Gardens Real Estate LLC and used with permission. Better Homes and Gardens Real Estate LLC fully supports the principles of the Fair Housing Act and the Equal Opportunity Act. Listing information is deemed reliable but is not guaranteed accurate.
Each office is independently owned and operated.
Any services or products provided by third parties are not provided by, affiliated with or related to Better Homes and Gardens Real Estate LLC, or its affiliated companies.