
113 Spielman Highway, Burlington, CT 06013
Local realty services provided by:Better Homes and Gardens Real Estate Executive Real Estate
113 Spielman Highway,Burlington, CT 06013
$499,900
- 4 Beds
- 3 Baths
- 3,183 sq. ft.
- Single family
- Active
Listed by: carol presutti(860) 214-5567
Office: berkshire hathaway ne prop.(860) 677-4949
MLS#:24192336
Source:CT
Price summary
- Price:$499,900
- Price per sq. ft.:$157.05
About this home
Welcome to a home that truly offers something special in every season! Set on a beautifully maintained and private 2.01-acre lot, this charming Cont Cape offers 3,183 sq ft of finished living space on 3 levels, with plenty of room to relax, entertain, work from home, and enjoy the outdoors. One of the property's most memorable features is its peaceful setting along Bradley Brook. Spend summer afternoons relaxing by the gazebo and outdoor fireplace, listening to the brook and watching the trout pass by. A covered deck overlooks the beautifully groomed yard & provides a wonderful spot for morning coffee, outdoor dining, or simply enjoying the surroundings. Inside, the spacious eat-in kit features a granite-topped center island, tile floor, SS appliances, and easy access to the covered deck. The sunken formal LR, currently being used as the formal DR, is highlighted by a large wood-burning FP that adds warmth and character to the space. The main level also includes a generously sized BR conveniently located near a full bath, a cozy den, and an impressive 24' x 20' FR w/ vaulted ceilings and plenty of room for gathering and relaxing. With 4-5 Brs in total, the home offers excellent flexibility for a variety of needs. Upstairs, you'll find spacious Bars, a second full bath, and additional rooms currently being used as a home office and a sitting room allowing you to easily create spaces that best fit your lifestyle....
Contact an agent
Home facts
- Year built:1986
- Listing ID #:24192336
- Added:58 day(s) ago
- Updated:September 14, 2026 at 11:55 AM
Rooms and interior
- Bedrooms:4
- Total bathrooms:3
- Full bathrooms:2
- Half bathrooms:1
- Rooms Total:7
- Kitchen Description:Dishwasher, Electric Range, Microwave, Refrigerator
- Basement Description:Fully Finished, Garage Access, Partial
- Living area:3,183 sq. ft.
Heating and cooling
- Cooling:Central Air
- Heating:Hot Air
- Central air:Yes
Structure and exterior
- Roof:Asphalt Shingle
- Year built:1986
- Building area:3,183 sq. ft.
- Lot area:2.01 Acres
- Lot Features:Level Lot, Lightly Wooded, Sloping Lot
- Architectural Style:Cape Cod, Contemporary
- Construction Materials:Clapboard
- Exterior Features:Covered Deck, Deck, French Doors, Gazebo, Grill, Gutters, Shed
Schools
- High school:Lewis Mills
- Elementary school:Lake Garda
Utilities
- Water:Private Well
- Sewer:Septic
Finances and disclosures
- Price:$499,900
- Price per sq. ft.:$157.05
- Tax amount:$7,029 (July 2025-June 2026)
Features and amenities
- Appliances:Dishwasher, Dryer, Electric Range, Microwave, Refrigerator, Washer
- Amenities:Auto Garage Door Opener, Cable - Pre-wired, Golf Course, Lake, Library
Parking
- Total parking spaces:5
- Parking description:Asphalt, Attached Garage, Driveway, Under House Garage
- Garage:Yes
- Garage spaces:2
New listings near 113 Spielman Highway
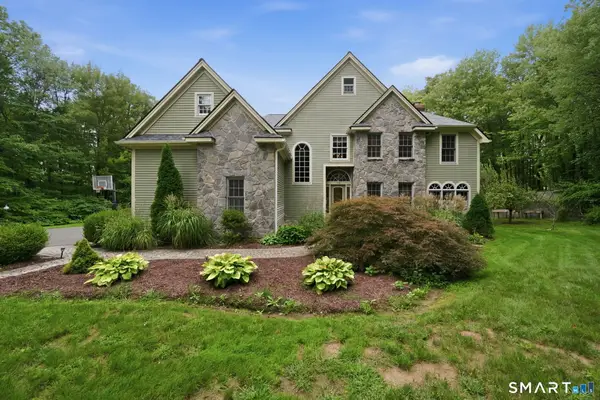 $885,000Pending4 beds 4 baths3,931 sq. ft.
23 Cedar Spring Road, Burlington, CT 06013
MLS# 24205994Listed by: Coldwell Banker Realty- New
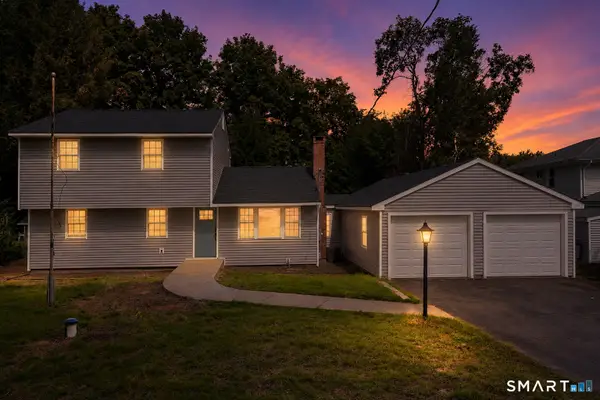 $569,000Active4 beds 2 baths2,395 sq. ft.
26 George Washington Turnpike, Burlington, CT 06013
MLS# 24206126Listed by: Eagle Eye Realty PLLC - New
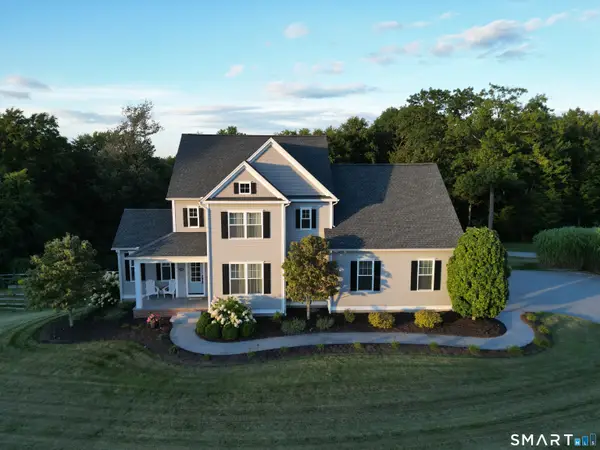 $799,900Active4 beds 4 baths3,007 sq. ft.
25 Mountain Top Pass, Burlington, CT 06013
MLS# 24205181Listed by: Berkshire Hathaway NE Prop. - New
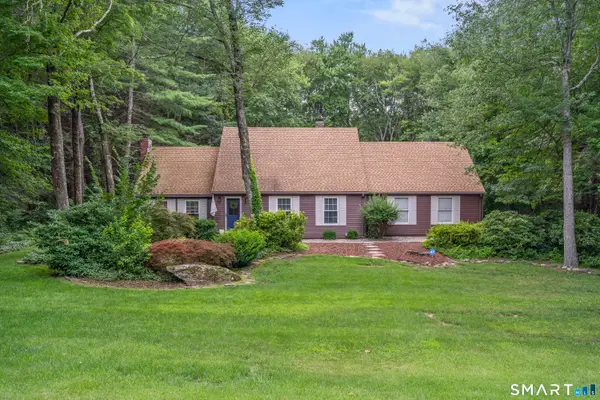 $649,900Active4 beds 2 baths2,331 sq. ft.
15 Blueberry Lane, Burlington, CT 06013
MLS# 24204664Listed by: Vision Real Estate - New
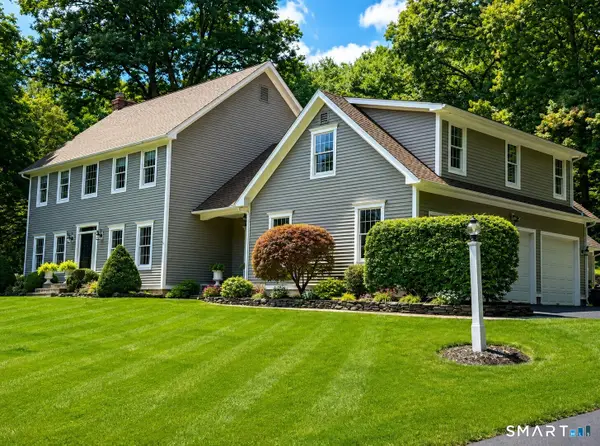 $824,900Active4 beds 3 baths3,374 sq. ft.
73 Barnes Hill Road, Burlington, CT 06013
MLS# 24204747Listed by: Berkshire Hathaway NE Prop. 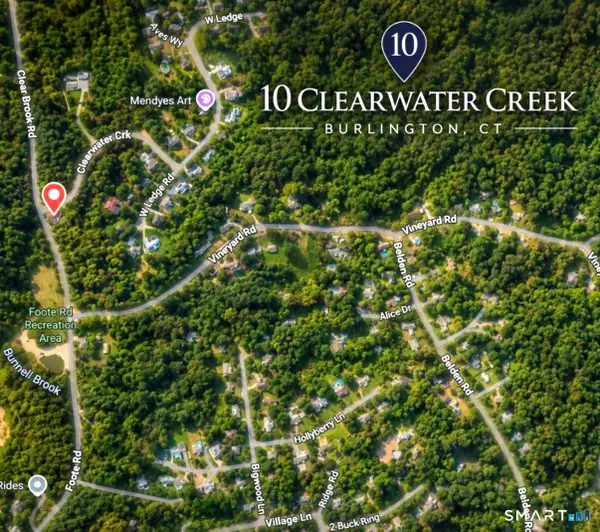 $150,000Active1.23 Acres
10 Clearwater Creek, Burlington, CT 06013
MLS# 24203575Listed by: William Raveis Real Estate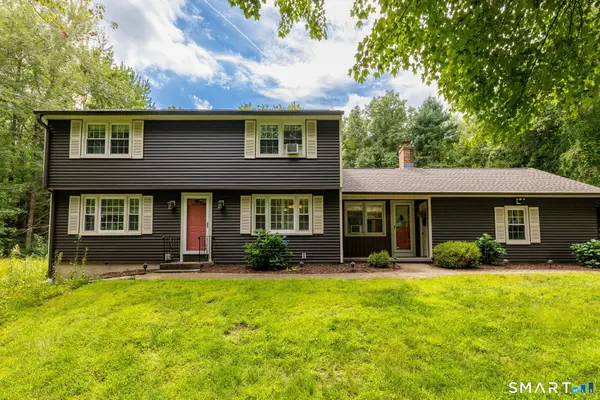 $599,000Active4 beds 2 baths2,627 sq. ft.
15 Village Lane, Burlington, CT 06013
MLS# 24203370Listed by: Country Manor Realty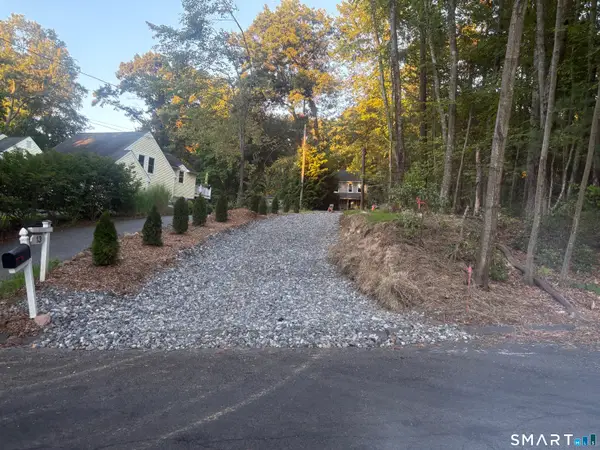 $139,900Active1.28 Acres
15 Bittersweet Lane, Burlington, CT 06013
MLS# 24203007Listed by: Vision Real Estate $699,000Pending4 beds 3 baths3,377 sq. ft.
118 Wildcat Road, Burlington, CT 06013
MLS# 24200644Listed by: Berkshire Hathaway NE Prop. $1,444,000Active5 beds 6 baths5,584 sq. ft.
156 Taine Mountain Road, Burlington, CT 06013
MLS# 24201553Listed by: William Raveis Real Estate


Protect your home and budget from life's surprises with an Assurant Home Warranty, backed by a partner that supports you through every step of homeownership. Explore Plans.
© 2026 Better Homes and Gardens Real Estate LLC. An Anywhere Real Estate company. All rights reserved. Better Homes and Gardens® Real Estate is a registered trademark owned by Meredith Operations Corporation, licensed to Better Homes and Gardens Real Estate LLC and used with permission. Better Homes and Gardens Real Estate LLC fully supports the principles of the Fair Housing Act and the Equal Opportunity Act. Listing information is deemed reliable but is not guaranteed accurate.
Each office is independently owned and operated.
Any services or products provided by third parties are not provided by, affiliated with or related to Better Homes and Gardens Real Estate LLC, or its affiliated companies.