
485 Mountain Laurel Road, Fairfield, CT 06824
Local realty services provided by:Better Homes and Gardens Real Estate Gaetano Marra Homes
485 Mountain Laurel Road,Fairfield, CT 06824
$1,548,000
- 4 Beds
- 3 Baths
- 3,665 sq. ft.
- Single family
- Pending
Listed by: patricia shea(203) 895-0280
Office: coldwell banker realty(203) 227-8424
MLS#:24189763
Source:CT
Price summary
- Price:$1,548,000
- Price per sq. ft.:$422.37
About this home
Picture coming home to your own Custom Colonial sitting on over half a private acre on a quiet, tree-lined street in lower Greenfield Hill, where you're minutes from everything but feel worlds away. An expansive front porch invites you to slow down the second you pull in. Inside, sunlight pours through every room and hardwood floors gleam underfoot. The high-end, spacious kitchen is made for gathering - an oversized island, quartz counters, marble backsplash, and Thermador & Bosch stainless appliances bring everyone into one open, functional space. A separate office with custom built-ins and a fireplace offers a quiet retreat for work or reading. The vaulted family room opens straight onto a 3-season screened-in porch offering a continuous indoor/outdoor living space. Upstairs, retreat to your spacious and newly renovated primary suite built for rest. It features a spa bath, soaking tub, radiant heated floors, and a walk-in closet that actually fits everything. Three more bedrooms, each with custom closets, share an updated bath with granite countertops and double sinks. Custom interior wooden shutters, a premium-flooring 2-car garage, whole-house Generac generator, new A/C, new washer/dryer bolster this as a home where there is nothing left for you to do. Move-in ready, in one of the area's most sought-after neighborhoods served by award-winning schools. Come see it before someone else calls it home....
Contact an agent
Home facts
- Year built:1969
- Listing ID #:24189763
- Added:89 day(s) ago
- Updated:October 08, 2026 at 07:56 AM
Rooms and interior
- Bedrooms:4
- Total bathrooms:3
- Full bathrooms:2
- Half bathrooms:1
- Rooms Total:10
- Kitchen Description:Dishwasher, Gas Range, Microwave, Refrigerator, Wall Oven, Wine Chiller
- Basement Description:Full Basement, Garage Access, Interior Access, Liveable Space, Partially Finished, Storage
- Living area:3,665 sq. ft.
Heating and cooling
- Cooling:Central Air
- Heating:Hot Water
- Central air:Yes
Structure and exterior
- Roof:Asphalt Shingle
- Year built:1969
- Building area:3,665 sq. ft.
- Lot area:0.55 Acres
- Lot Features:Professionally Landscaped
- Architectural Style:Colonial
- Construction Materials:Shingle, Wood
- Exterior Features:Garden Area, Gutters, Lighting, Patio, Stone Wall
Schools
- High school:Fairfield Warde
- Middle school:Tomlinson
- Elementary school:Burr
Utilities
- Water:Public Water Connected
- Sewer:Septic
Finances and disclosures
- Price:$1,548,000
- Price per sq. ft.:$422.37
- Tax amount:$15,014 (July 2026-June 2027)
Features and amenities
- Appliances:Dishwasher, Dryer, Gas Range, Microwave, Refrigerator, Wall Oven, Washer, Wine Chiller
- Amenities:Auto Garage Door Opener, Cable - Available, Golf Course, Lake, Library, Park, Private School(s), Public Rec Facilities
Parking
- Parking description:Attached Garage
- Garage:Yes
- Garage spaces:2
New listings near 485 Mountain Laurel Road
- Coming Soon
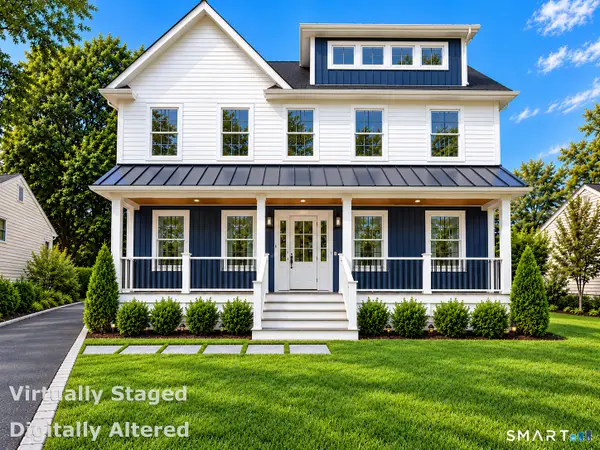 $1,299,000Coming Soon4 beds 4 baths3,674 sq. ft.
270 Andrassy Avenue, Fairfield, CT 06824
MLS# 24211703Listed by: William Raveis Real Estate - Open Sat, 1:30 to 3:30pmNew
 $999,900Active4 beds 2 baths2,044 sq. ft.
360 Westford Drive, Fairfield, CT 06890
MLS# 24209334Listed by: Preston Gray Real Estate - Open Thu, 11am to 1pmNew
 $550,000Active3 beds 2 baths1,344 sq. ft.
205 Castle Avenue, Fairfield, CT 06825
MLS# 24209143Listed by: Compass Connecticut, LLC - Open Thu, 11am to 1pmNew
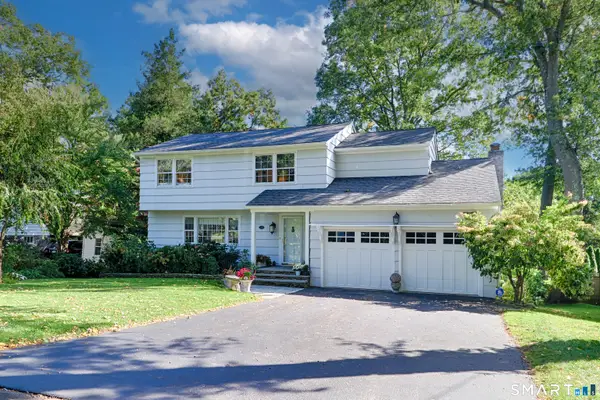 $959,000Active4 beds 3 baths2,728 sq. ft.
175 Fairmount Terrace, Fairfield, CT 06825
MLS# 24212545Listed by: William Pitt Sotheby's Int'l - Open Thu, 10am to 1pmNew
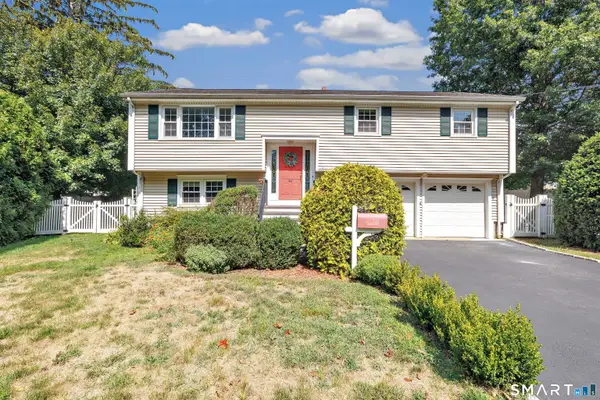 $799,999Active3 beds 2 baths1,724 sq. ft.
122 Marsh Drive, Fairfield, CT 06824
MLS# 24212314Listed by: William Raveis Real Estate - Open Thu, 11am to 2pmNew
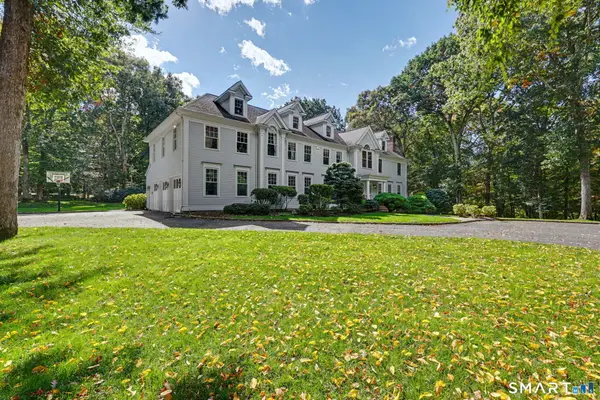 $2,695,000Active4 beds 7 baths7,298 sq. ft.
443 Brambley Hedge Circle, Fairfield, CT 06824
MLS# 24211002Listed by: William Pitt Sotheby's Int'l - Open Thu, 10am to 1pmNew
 $1,399,000Active4 beds 3 baths3,420 sq. ft.
41 Reynolds Drive, Fairfield, CT 06824
MLS# 24212212Listed by: William Raveis Real Estate - Open Thu, 11am to 2pmNew
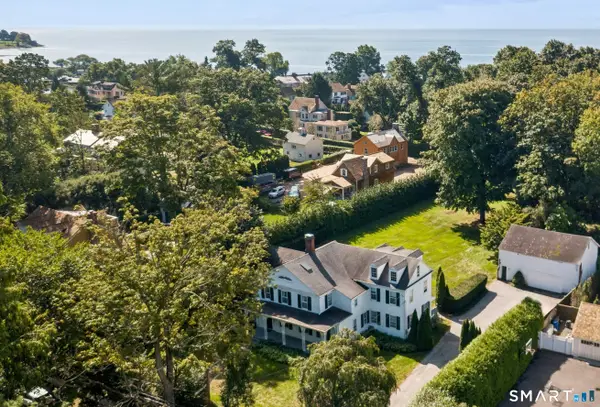 $4,950,000Active4 beds 4 baths4,254 sq. ft.
195 Old South Road, Fairfield, CT 06890
MLS# 24206984Listed by: Higgins Group Real Estate - Open Thu, 11am to 1pmNew
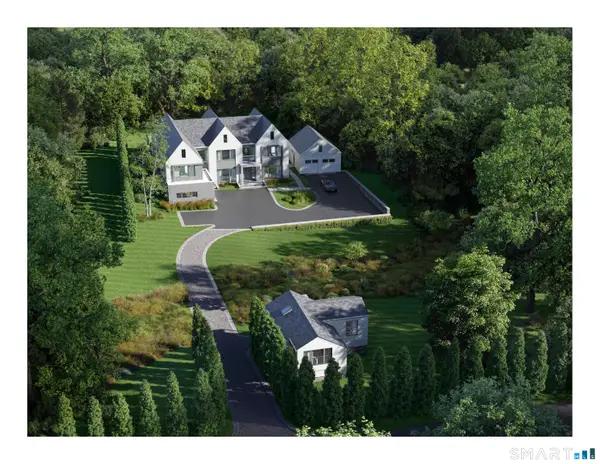 $5,975,000Active6 beds 8 baths8,900 sq. ft.
590 Sturges Highway, Fairfield, CT 06824
MLS# 24209002Listed by: Higgins Group Real Estate - Open Thu, 11am to 1:30pmNew
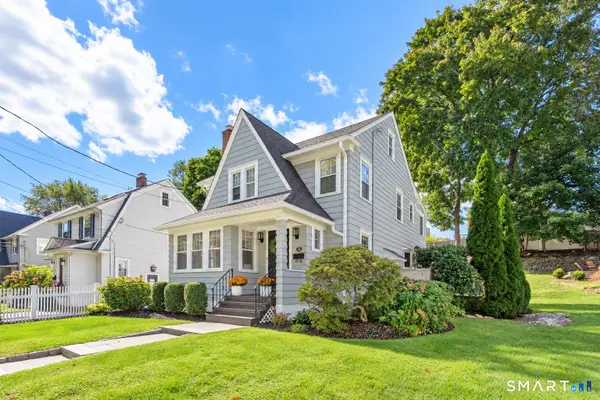 $879,900Active3 beds 2 baths2,030 sq. ft.
1106 Valley Road, Fairfield, CT 06825
MLS# 24210108Listed by: Coldwell Banker Realty


Protect your home and budget from life's surprises with an Assurant Home Warranty, backed by a partner that supports you through every step of homeownership. Explore Plans.
© 2026 Better Homes and Gardens Real Estate LLC. An Anywhere Real Estate company. All rights reserved. Better Homes and Gardens® Real Estate is a registered trademark owned by Meredith Operations Corporation, licensed to Better Homes and Gardens Real Estate LLC and used with permission. Better Homes and Gardens Real Estate LLC fully supports the principles of the Fair Housing Act and the Equal Opportunity Act. Listing information is deemed reliable but is not guaranteed accurate.
Each office is independently owned and operated.
Any services or products provided by third parties are not provided by, affiliated with or related to Better Homes and Gardens Real Estate LLC, or its affiliated companies.