
10 Hunt Glen Drive #10, Granby, CT 06035
Local realty services provided by:Better Homes and Gardens Real Estate Gaetano Marra Homes
10 Hunt Glen Drive #10,Granby, CT 06035
$499,000
- 2 Beds
- 3 Baths
- 1,702 sq. ft.
- Single family
- Pending
Listed by: pamela broderick(860) 729-2725
Office: coldwell banker realty(860) 674-0300
MLS#:24214004
Source:CT
Price summary
- Price:$499,000
- Price per sq. ft.:$293.18
About this home
Welcome Home to this beautifully maintained, free-standing, one-level home in sought after Hunt Glen. Conveniently located in a quiet, beautifully maintained Community near Granby Center, this unit is the perfect place to live and relax. Gleaming Hardwood floors grace the large open concept Great Room, dining area, and kitchen with soaring ceilings and abundant natural light. The peaceful all-season sunroom is the perfect place to unwind, with abundant sunlight and direct access to the private deck. The spacious Master Bedroom Suite features a huge walk-in closet and a large en-suite full bath with oversized walk-in shower. The second bedroom is adjacent to another full bath with tub/shower. The finished lower level features a third full bath with shower, with ample finished space for a game room, a home office, another bedroom, or playroom for visiting grandchildren, and a separate area for ample storage. You will love the over-sized attached 2 car garage with extra storage space and direct access to the front foyer. The Community Center is a great place to meet your neighbors and enjoy casual companionship and planned events. Conveniently located near shopping, restaurants, Salmon Brook Park, the YMCA, the bike trail, Granby Center and Simsbury. Professionally managed and landscaped. Move right in and relax!...
Contact an agent
Home facts
- Year built:2006
- Listing ID #:24214004
- Added:6 day(s) ago
- Updated:October 21, 2026 at 11:10 AM
Rooms and interior
- Bedrooms:2
- Total bathrooms:3
- Full bathrooms:3
- Rooms Total:7
- Kitchen Description:Oven/Range
- Living area:1,702 sq. ft.
Heating and cooling
- Cooling:Central Air
- Heating:Hot Air
- Central air:Yes
Structure and exterior
- Roof:Gable
- Year built:2006
- Building area:1,702 sq. ft.
- Lot Features:Level Lot, Lightly Wooded, On Cul-De-Sac, Professionally Landscaped
- Architectural Style:Colonial
- Construction Materials:Vinyl Siding
Schools
- High school:Per Board of Ed
- Elementary school:Per Board of Ed
Utilities
- Water:Public Water Connected
- Sewer:Public Sewer Connected
Finances and disclosures
- Price:$499,000
- Price per sq. ft.:$293.18
- Tax amount:$9,536 (July 2026-June 2027)
Features and amenities
- Appliances:Electric Dryer, Oven/Range
- Amenities:Paddle Tennis, Park, Public Pool, Public Transportation, Shopping/Mall, Tennis Courts
New listings near 10 Hunt Glen Drive #10
- Coming SoonOpen Sat, 10:30am to 12pm
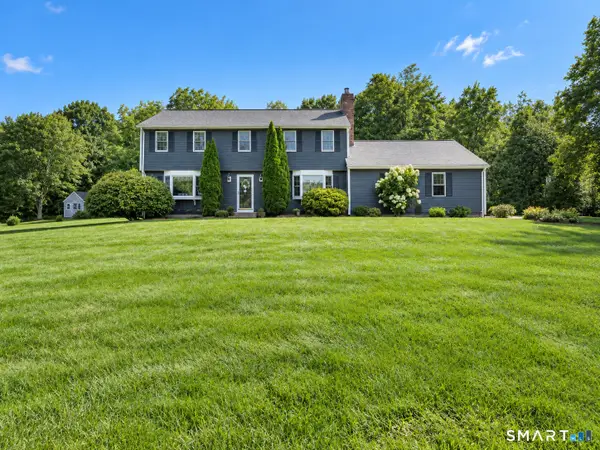 $575,000Coming Soon4 beds 3 baths2,928 sq. ft.
180 Loomis Street, Granby, CT 06060
MLS# 24210536Listed by: Century 21 AllPoints Realty - New
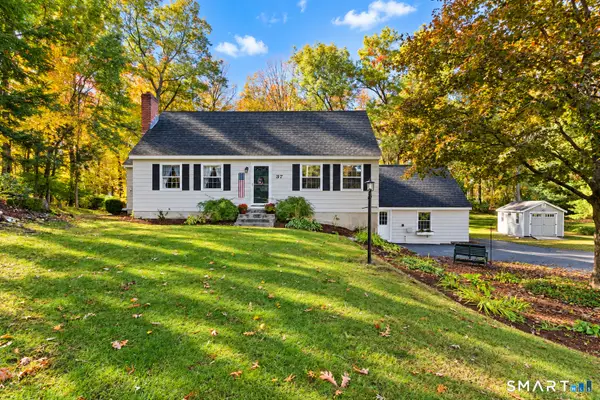 $349,900Active4 beds 3 baths2,256 sq. ft.
37 Wolcott Drive, Granby, CT 06035
MLS# 24215738Listed by: Berkshire Hathaway NE Prop. - New
 $875,000Active4 beds 5 baths4,323 sq. ft.
27 Strawberry Fields Road, Granby, CT 06035
MLS# 24210804Listed by: Berkshire Hathaway NE Prop. - New
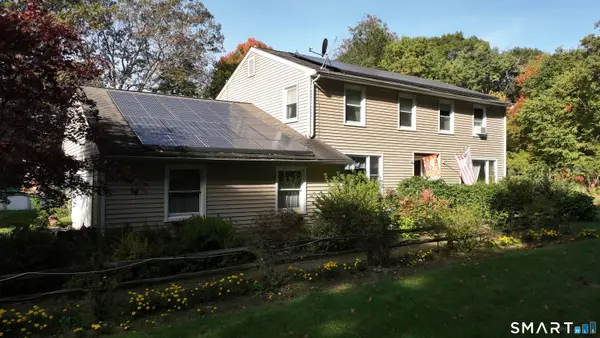 $499,000Active4 beds 3 baths2,726 sq. ft.
75 Silver Street, Granby, CT 06060
MLS# 24214269Listed by: Carl Guild & Associates - New
 $499,900Active4 beds 2 baths2,380 sq. ft.
137 Silver Street, Granby, CT 06060
MLS# 24204462Listed by: Berkshire Hathaway NE Prop. 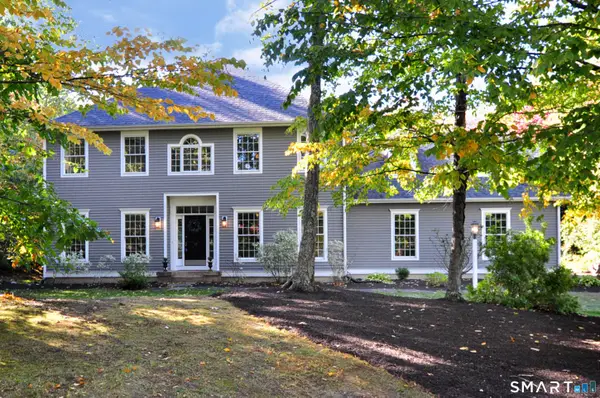 $699,900Active4 beds 3 baths3,408 sq. ft.
13 Silkey Heights Drive, Granby, CT 06060
MLS# 24210770Listed by: Berkshire Hathaway NE Prop. $599,900Pending3 beds 3 baths2,413 sq. ft.
240 Mountain Road, Granby, CT 06060
MLS# 24158173Listed by: Berkshire Hathaway NE Prop. $99,900Active0.69 Acres
183 North Granby Road, Granby, CT 06035
MLS# 24212849Listed by: Berkshire Hathaway NE Prop. $315,000Pending3 beds 3 baths1,552 sq. ft.
23 Twilight Drive, Granby, CT 06035
MLS# 24211241Listed by: Century 21 AllPoints Realty


Protect your home and budget from life's surprises with an Assurant Home Warranty, backed by a partner that supports you through every step of homeownership. Explore Plans.
© 2026 Better Homes and Gardens Real Estate LLC. An Anywhere Real Estate company. All rights reserved. Better Homes and Gardens® Real Estate is a registered trademark owned by Meredith Operations Corporation, licensed to Better Homes and Gardens Real Estate LLC and used with permission. Better Homes and Gardens Real Estate LLC fully supports the principles of the Fair Housing Act and the Equal Opportunity Act. Listing information is deemed reliable but is not guaranteed accurate.
Each office is independently owned and operated.
Any services or products provided by third parties are not provided by, affiliated with or related to Better Homes and Gardens Real Estate LLC, or its affiliated companies.