
37 Wolcott Drive, Granby, CT 06035
Local realty services provided by:Better Homes and Gardens Real Estate Gaetano Marra Homes
37 Wolcott Drive,Granby, CT 06035
$349,900
- 4 Beds
- 3 Baths
- 2,256 sq. ft.
- Single family
- Active
Listed by: judith guarco(860) 559-2133
Office: berkshire hathaway ne prop.(860) 653-4507
MLS#:24215738
Source:CT
Price summary
- Price:$349,900
- Price per sq. ft.:$155.1
About this home
Welcome to this delightful, bright and sunny Cape, offering a wonderful combination of charm, comfort, and versatility! Hardwood floors, flexible floor plan and lovely formal dining room with a bay window overlooking the picturesque backyard create a warm & inviting atmosphere. Two beautifully renovated full bathrooms add a fresh, modern touch, while two first-floor bedrooms offer wonderful flexibility, including the potential for a first-floor primary bedroom suite. The kitchen awaits a complete renovation, presenting a fantastic opportunity to bring your contractor, your imagination, and your personal style to create the kitchen you've always envisioned! So many important improvements have already been completed, including a newer roof (2020), replacement windows in most of the home, and freshly completed exterior painting. Outside, the beautiful park-like grounds offer a picturesque setting for relaxation and entertaining. A truly exceptional bonus is the legal one-bedroom rental apartment, complete with its own private entrance, kitchen, full bathroom, and laundry! This wonderful additional living space offers the opportunity for rental income or a comfortable, separate residence for extended family or in-law living. Ideally situated just minutes from both primary and secondary schools, with the town library nearby, this special property offers an appealing blend of location, lifestyle, and opportunity. Bring your vision and make this wonderful property yours!...
Contact an agent
Home facts
- Year built:1961
- Listing ID #:24215738
- Added:1 day(s) ago
- Updated:October 21, 2026 at 12:05 PM
Rooms and interior
- Bedrooms:4
- Total bathrooms:3
- Full bathrooms:2
- Half bathrooms:1
- Rooms Total:7
- Kitchen Description:Dishwasher, Electric Range, Refrigerator
- Basement Description:Full Basement
- Living area:2,256 sq. ft.
Heating and cooling
- Heating:Hot Water
Structure and exterior
- Roof:Asphalt Shingle
- Year built:1961
- Building area:2,256 sq. ft.
- Lot area:0.9 Acres
- Lot Features:Dry, Level Lot, Open Lot
- Architectural Style:Cape Cod
- Construction Materials:Clapboard
- Exterior Features:Garden Area, Shed
Schools
- High school:Granby Memorial
- Middle school:Granby
- Elementary school:Kelly Lane
Utilities
- Water:Private Well
- Sewer:Septic
Finances and disclosures
- Price:$349,900
- Price per sq. ft.:$155.1
- Tax amount:$7,856 (July 2026-June 2027)
Features and amenities
- Appliances:Dishwasher, Electric Range, Refrigerator
- Amenities:Auto Garage Door Opener, Cable - Pre-wired, Commuter Bus, Library, Park, Playground/Tot Lot, Public Rec Facilities, Stables/Riding
Parking
- Total parking spaces:4
- Parking description:Driveway, Paved, Private, Under House Garage
- Garage:Yes
- Garage spaces:1
New listings near 37 Wolcott Drive
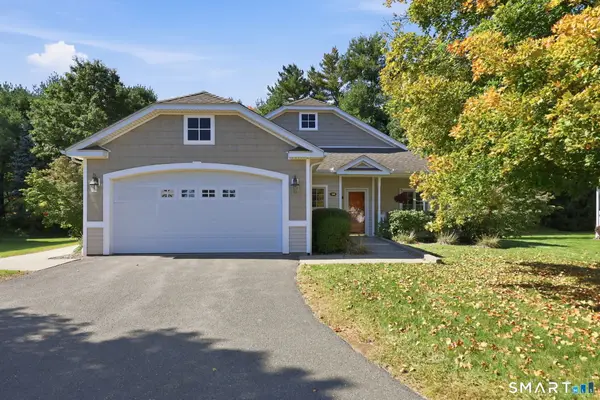 $499,000Pending2 beds 3 baths1,702 sq. ft.
10 Hunt Glen Drive #10, Granby, CT 06035
MLS# 24214004Listed by: Coldwell Banker Realty- New
 $875,000Active4 beds 5 baths4,323 sq. ft.
27 Strawberry Fields Road, Granby, CT 06035
MLS# 24210804Listed by: Berkshire Hathaway NE Prop. - New
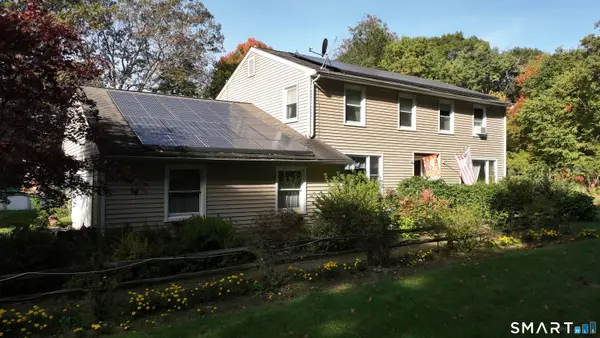 $499,000Active4 beds 3 baths2,726 sq. ft.
75 Silver Street, Granby, CT 06060
MLS# 24214269Listed by: Carl Guild & Associates - New
 $499,900Active4 beds 2 baths2,380 sq. ft.
137 Silver Street, Granby, CT 06060
MLS# 24204462Listed by: Berkshire Hathaway NE Prop. 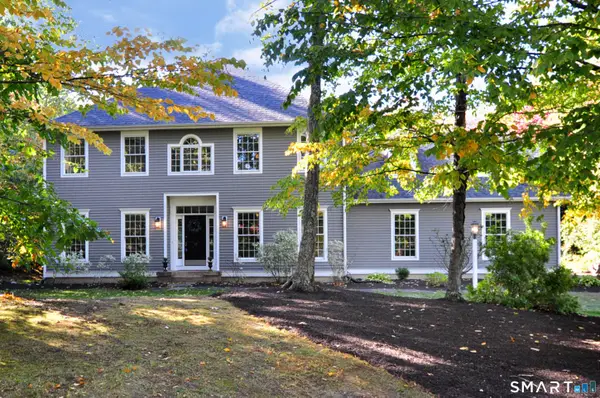 $699,900Active4 beds 3 baths3,408 sq. ft.
13 Silkey Heights Drive, Granby, CT 06060
MLS# 24210770Listed by: Berkshire Hathaway NE Prop. $599,900Pending3 beds 3 baths2,413 sq. ft.
240 Mountain Road, Granby, CT 06060
MLS# 24158173Listed by: Berkshire Hathaway NE Prop. $99,900Active0.69 Acres
183 North Granby Road, Granby, CT 06035
MLS# 24212849Listed by: Berkshire Hathaway NE Prop. $315,000Pending3 beds 3 baths1,552 sq. ft.
23 Twilight Drive, Granby, CT 06035
MLS# 24211241Listed by: Century 21 AllPoints Realty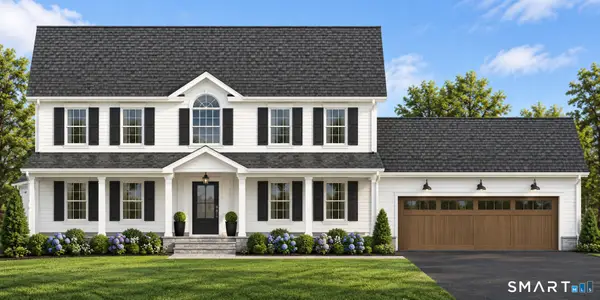 $795,000Active4 beds 3 baths2,472 sq. ft.
59 Harmony Hill, Granby, CT 06035
MLS# 24211242Listed by: William Raveis Real Estate


Protect your home and budget from life's surprises with an Assurant Home Warranty, backed by a partner that supports you through every step of homeownership. Explore Plans.
© 2026 Better Homes and Gardens Real Estate LLC. An Anywhere Real Estate company. All rights reserved. Better Homes and Gardens® Real Estate is a registered trademark owned by Meredith Operations Corporation, licensed to Better Homes and Gardens Real Estate LLC and used with permission. Better Homes and Gardens Real Estate LLC fully supports the principles of the Fair Housing Act and the Equal Opportunity Act. Listing information is deemed reliable but is not guaranteed accurate.
Each office is independently owned and operated.
Any services or products provided by third parties are not provided by, affiliated with or related to Better Homes and Gardens Real Estate LLC, or its affiliated companies.