
66 Newport Avenue, Shelton, CT 06484
Local realty services provided by:Better Homes and Gardens Real Estate Gaetano Marra Homes
66 Newport Avenue,Shelton, CT 06484
$475,000
- 3 Beds
- 1 Baths
- 1,134 sq. ft.
- Single family
- Coming Soon
Upcoming open houses
- Sun, Sep 1312:00 pm - 02:00 pm
Listed by: lisa fekete(203) 809-2076
Office: william raveis real estate(860) 388-3936
MLS#:24200943
Source:CT
Price summary
- Price:$475,000
- Price per sq. ft.:$418.87
About this home
PROFESSIONAL PHOTOS COMING SOON. This charming ranch-style home offers the perfect blend of comfort, convenience, and flexible living space. Set on a .34-acre lot in a quiet, welcoming neighborhood, the property features excellent curb appeal, a newer roof, select updated windows and doors, new kitchen and appliances, newer mechanicals, conversion from oil to natural gas, central air and a spacious, private fenced back yard ideal for relaxing or entertaining. A large, newly renovated deck extends the outdoor living space, while a convenient storage shed provides added functionality. Inside, the home has been exceptionally well maintained and is filled with natural light, creating a warm and inviting atmosphere. Gleaming hardwood floors run throughout, complemented by a bright, open living and dining area adjacent to the kitchen. The spacious primary bedroom also offers convenient access to a walk-up attic, providing additional storage. A standout feature of the home is the impressive four-season sunroom, adding approximately 474 square feet of year-round living space. Recently enhanced with new windows and doors, insulation, vinyl siding, and a mini-split system, this versatile space is perfect for relaxing, entertaining, or creating an additional family room....
Contact an agent
Home facts
- Year built:1957
- Listing ID #:24200943
- Updated:September 05, 2026 at 11:33 AM
Rooms and interior
- Bedrooms:3
- Total bathrooms:1
- Full bathrooms:1
- Rooms Total:5
- Kitchen Description:Dishwasher, Disposal, Gas Range, Microwave, Refrigerator
- Basement Description:Concrete Floor, Full Basement, Garage Access, Interior Access, Partially Finished
- Living area:1,134 sq. ft.
Heating and cooling
- Cooling:Central Air
- Heating:Hot Air
- Central air:Yes
Structure and exterior
- Roof:Asphalt Shingle
- Year built:1957
- Building area:1,134 sq. ft.
- Lot area:0.34 Acres
- Lot Features:Dry, Fence - Partial, Sloping Lot
- Architectural Style:Ranch
- Construction Materials:Brick
- Exterior Features:Deck, Shed
Schools
- High school:Shelton
- Middle school:Shelton
- Elementary school:Sunnyside
Utilities
- Water:Public Water Connected
- Sewer:Public Sewer Connected
Finances and disclosures
- Price:$475,000
- Price per sq. ft.:$418.87
- Tax amount:$4,430 (July 2026-June 2027)
Features and amenities
- Appliances:Dishwasher, Disposal, Dryer, Gas Range, Microwave, Refrigerator, Washer
- Amenities:Library, Park, Public Rec Facilities, Public Transportation, Shopping/Mall
Parking
- Total parking spaces:2
- Parking description:Driveway, Paved, Private, Under House Garage
- Garage:Yes
- Garage spaces:1
New listings near 66 Newport Avenue
- Coming Soon
 $449,900Coming Soon3 beds 2 baths1,405 sq. ft.
2 Mary Street, Shelton, CT 06484
MLS# 24203372Listed by: Preston Gray Real Estate - Coming Soon
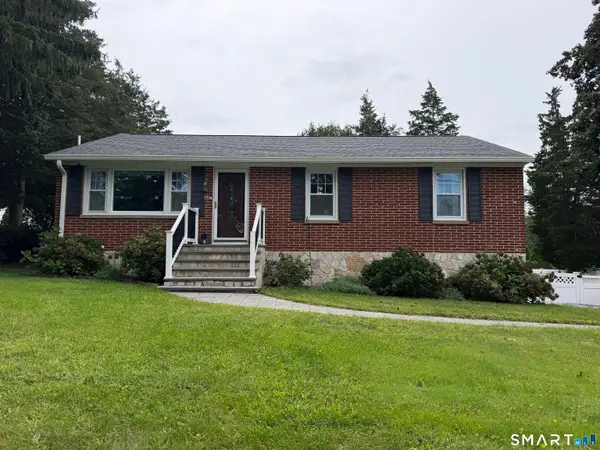 $475,000Coming Soon3 beds 1 baths1,134 sq. ft.
66 Newport Avenue, Shelton, CT 06484
MLS# 24200943Listed by: William Raveis Real Estate - New
 Listed by BHGRE$1,179,000Active3 beds 3 baths2,795 sq. ft.
8 Birdseye Road, Monroe, CT 06468
MLS# 24203465Listed by: BHGRE Gaetano Marra Homes - Open Sun, 1 to 3pmNew
 $349,900Active2 beds 2 baths1,152 sq. ft.
13 Colonial Village #13, Shelton, CT 06484
MLS# 24202826Listed by: Coldwell Banker Realty - Open Sun, 11am to 1pmNew
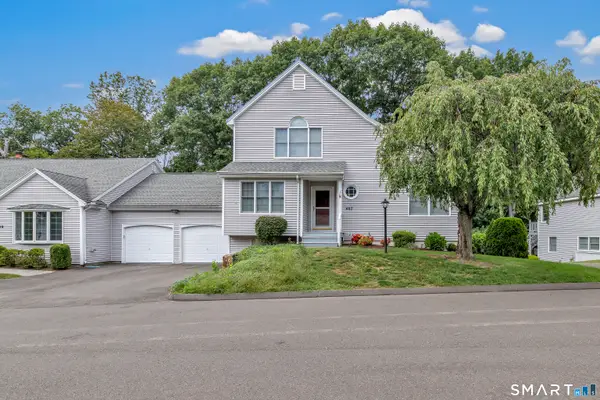 $529,900Active3 beds 3 baths2,165 sq. ft.
407 Canoe Brook #407, Shelton, CT 06484
MLS# 24203389Listed by: Preston Gray Real Estate - New
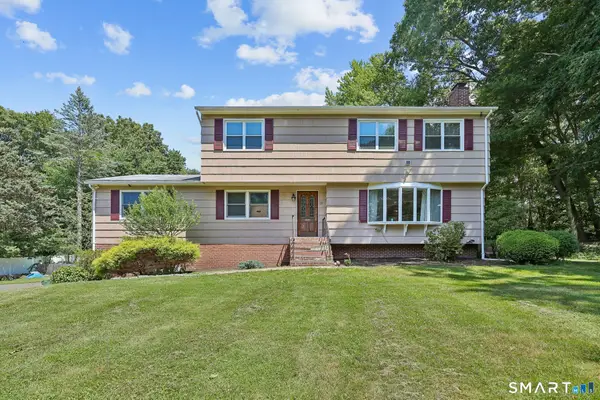 $699,999Active5 beds 3 baths3,020 sq. ft.
11 Olin Court, Shelton, CT 06484
MLS# 24203555Listed by: Marr Caruso Realty Group - New
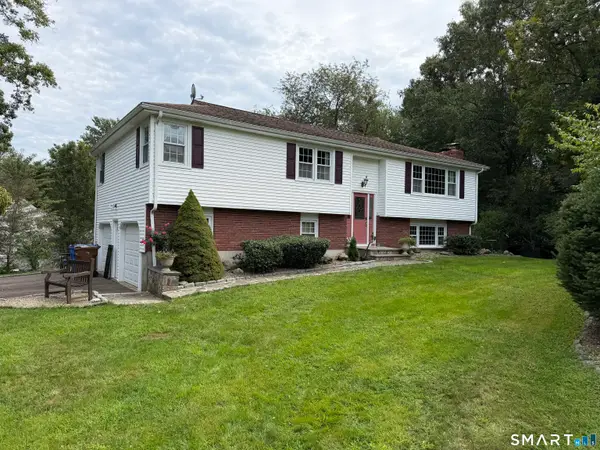 $575,000Active3 beds 3 baths1,940 sq. ft.
3 Poe Place, Shelton, CT 06484
MLS# 24201941Listed by: Showcase Realty, Inc. - Open Sun, 11am to 1pmNew
 $849,900Active4 beds 2 baths3,002 sq. ft.
66 Cayer Circle, Shelton, CT 06484
MLS# 24189723Listed by: Preston Gray Real Estate - New
 $664,900Active3 beds 3 baths2,070 sq. ft.
66 Tuckahoe Drive, Shelton, CT 06484
MLS# 24201003Listed by: Higgins Group Real Estate - New
 $529,900Active2 beds 3 baths1,444 sq. ft.
17 Windward Way #17, Shelton, CT 06484
MLS# 24203243Listed by: Carey & Guarrera Real Estate


Protect your home and budget from life's surprises with an Assurant Home Warranty, backed by a partner that supports you through every step of homeownership. Explore Plans.
© 2026 Better Homes and Gardens Real Estate LLC. An Anywhere Real Estate company. All rights reserved. Better Homes and Gardens® Real Estate is a registered trademark owned by Meredith Operations Corporation, licensed to Better Homes and Gardens Real Estate LLC and used with permission. Better Homes and Gardens Real Estate LLC fully supports the principles of the Fair Housing Act and the Equal Opportunity Act. Listing information is deemed reliable but is not guaranteed accurate.
Each office is independently owned and operated.
Any services or products provided by third parties are not provided by, affiliated with or related to Better Homes and Gardens Real Estate LLC, or its affiliated companies.