
30 Westgate Street, West Hartford, CT 06110
Local realty services provided by:Better Homes and Gardens Real Estate Executive Real Estate
30 Westgate Street,West Hartford, CT 06110
$369,900
- 2 Beds
- 1 Baths
- 1,293 sq. ft.
- Single family
- Coming Soon
Listed by: marc labrie(860) 250-4790
Office: lasala real estate(860) 233-5000
MLS#:24210423
Source:CT
Price summary
- Price:$369,900
- Price per sq. ft.:$286.08
About this home
Welcome to 30 Westgate Street, West Hartford. This attractive ranch is a joy to see! There is nothing to do but to move-in and start enjoying this terrific layout and well-maintained property. There is a bonus room off the kitchen that makes a great sun-drenched family room that also opens to the kitchen. This "open layout" and "bonus room" is what most buyers seek. The oversized kitchen is another surprise with newer, high-end stainless-steel appliances, and enough space for an eat-in table. By far the biggest "wow," is the perfectly level and ideal fenced-in backyard. This backyard will win awards for its lush green grass and all the ways to enjoy it. The gray, white, and black exterior color scheme, with low maintenance vinyl siding, and the newer black architectural roof, really makes the curb appeal standout from the street. A third possible bedroom/office in the lower level offers additional layout flexibility. Hurry to see this loved home in the heart of Elmwood with desirable eateries, easy highway access, and some of the best schools in the state, all only minutes away. One floor living!...
Contact an agent
Home facts
- Year built:1954
- Listing ID #:24210423
- Updated:September 29, 2026 at 04:45 AM
Rooms and interior
- Bedrooms:2
- Total bathrooms:1
- Full bathrooms:1
- Rooms Total:5
- Kitchen Description:Dishwasher, Electric Range, Oven/Range, Refrigerator
- Basement Description:Full Basement, Partially Finished
- Living area:1,293 sq. ft.
Heating and cooling
- Cooling:Window Unit
- Heating:Hot Water
Structure and exterior
- Roof:Fiberglass Shingle
- Year built:1954
- Building area:1,293 sq. ft.
- Lot area:0.19 Acres
- Lot Features:Cleared, Fence - Full, Level Lot, Open Lot, Professionally Landscaped
- Architectural Style:Ranch
- Construction Materials:Vinyl Siding
- Exterior Features:Gutters, Lighting, Shed
Schools
- High school:Conard
- Middle school:Sedgwick
- Elementary school:Charter Oak
Utilities
- Water:Public Water Connected
- Sewer:Public Sewer Connected
Finances and disclosures
- Price:$369,900
- Price per sq. ft.:$286.08
- Tax amount:$6,865 (July 2026-June 2027)
Features and amenities
- Appliances:Dishwasher, Electric Dryer, Electric Range, Oven/Range, Refrigerator, Washer
- Amenities:Cable - Pre-wired, Commuter Bus, Golf Course, Library, Open Floor Plan, Playground/Tot Lot, Public Rec Facilities, Public Transportation, Shopping/Mall, Walk to Bus Lines
Parking
- Total parking spaces:4
- Parking description:Asphalt, Driveway, Off Street Parking, Paved, Private
New listings near 30 Westgate Street
- Coming Soon
 $349,900Coming Soon6 beds 2 baths1,686 sq. ft.
28 Elmhurst Street, West Hartford, CT 06110
MLS# 24210204Listed by: William Raveis Real Estate - Coming SoonOpen Sat, 1 to 3pm
 $550,000Coming Soon3 beds 2 baths1,456 sq. ft.
27 Hilltop Drive, West Hartford, CT 06107
MLS# 24210148Listed by: William Raveis Real Estate - Coming SoonOpen Sat, 12 to 2pm
 $499,900Coming Soon3 beds 2 baths1,326 sq. ft.
102 Brunswick Avenue, West Hartford, CT 06107
MLS# 24191960Listed by: THE CONNECTICUT AGENCY LLC - Coming Soon
 $465,000Coming Soon3 beds 2 baths1,446 sq. ft.
64 Woodmere Road, West Hartford, CT 06119
MLS# 24200690Listed by: Berkshire Hathaway NE Prop. - New
 $989,000Active5 beds 4 baths3,079 sq. ft.
7 Cliffmore Road, West Hartford, CT 06107
MLS# 24209081Listed by: Coldwell Banker Realty - New
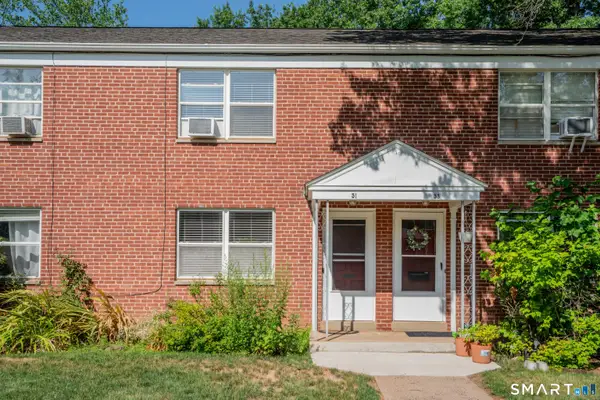 $259,900Active2 beds 1 baths896 sq. ft.
51 Arnold Way #51, West Hartford, CT 06119
MLS# 24210368Listed by: Shimkus, Murphy & Lemkuil - New
 $379,900Active3 beds 2 baths1,229 sq. ft.
118 Englewood Avenue, West Hartford, CT 06110
MLS# 24209783Listed by: Dave Jones Realty, LLC - Open Tue, 4:30 to 6:30pmNew
 $925,000Active4 beds 4 baths3,000 sq. ft.
18 Eastview Street, West Hartford, CT 06107
MLS# 24207380Listed by: William Raveis Real Estate - New
 $399,900Active3 beds 2 baths1,824 sq. ft.
4 Echo Lane, West Hartford, CT 06107
MLS# 24209496Listed by: eXp Realty


Protect your home and budget from life's surprises with an Assurant Home Warranty, backed by a partner that supports you through every step of homeownership. Explore Plans.
© 2026 Better Homes and Gardens Real Estate LLC. An Anywhere Real Estate company. All rights reserved. Better Homes and Gardens® Real Estate is a registered trademark owned by Meredith Operations Corporation, licensed to Better Homes and Gardens Real Estate LLC and used with permission. Better Homes and Gardens Real Estate LLC fully supports the principles of the Fair Housing Act and the Equal Opportunity Act. Listing information is deemed reliable but is not guaranteed accurate.
Each office is independently owned and operated.
Any services or products provided by third parties are not provided by, affiliated with or related to Better Homes and Gardens Real Estate LLC, or its affiliated companies.