
142 Easton Road, Westport, CT 06880
Local realty services provided by:Better Homes and Gardens Real Estate Gaetano Marra Homes
142 Easton Road,Westport, CT 06880
$2,950,000
- 5 Beds
- 6 Baths
- 7,192 sq. ft.
- Single family
- Coming Soon
Upcoming open houses
- Thu, Oct 1511:00 am - 02:00 pm
- Sat, Oct 1712:00 pm - 02:00 pm
- Sun, Oct 1812:00 pm - 02:00 pm
Listed by: lynne nolan, jake nolan(703) 906-3003
Office: compass connecticut, llc(203) 293-9715
MLS#:24212624
Source:CT
Price summary
- Price:$2,950,000
- Price per sq. ft.:$410.18
About this home
A rare opportunity to own a truly exceptional woodland estate, where space, serenity, and natural beauty come together. Set beyond a long, gracefully driveway, this expansive residence is surrounded by mature trees, creating a remarkable sense of arrival and seclusion. The scale of the home offers an exceptional setting for sophisticated entertaining and relaxed everyday living, with the surrounding landscape providing a tranquil backdrop in every season. At the heart of the outdoor experience is a stunning natural gunite pool, beautifully integrated into the wooded setting and offering a resort-like oasis for summer entertaining and relaxation. This distinctive property offers the rare combination of generous living space, an extraordinary setting, and a true retreat-like atmosphere. Pre-inspection items have been completed and repaired, providing added confidence for the next owner. There is a separate wing perfect for an in-law suite or visiting guests.
Contact an agent
Home facts
- Year built:1981
- Listing ID #:24212624
- Updated:October 14, 2026 at 12:07 PM
Rooms and interior
- Bedrooms:5
- Total bathrooms:6
- Full bathrooms:6
- Rooms Total:12
- Kitchen Description:Cook Top, Dishwasher, Subzero, Wall Oven, Wine Chiller
- Basement Description:Cooled, Full Basement, Full With Walk-Out, Garage Access, Heated
- Living area:7,192 sq. ft.
Heating and cooling
- Cooling:Central Air
- Heating:Hot Air
- Central air:Yes
Structure and exterior
- Roof:Asphalt Shingle
- Year built:1981
- Building area:7,192 sq. ft.
- Lot area:2.2 Acres
- Lot Features:Dry, Professionally Landscaped, Rear Lot, Secluded, Treed
- Architectural Style:Contemporary
- Construction Materials:Wood
- Exterior Features:Gutters, Lighting, Patio, Underground Sprinkler, Underground Utilities, Wrap Around Deck
Schools
- High school:Staples
- Middle school:Coleytown
- Elementary school:Coleytown
Utilities
- Water:Public Water Connected
- Sewer:Septic
Finances and disclosures
- Price:$2,950,000
- Price per sq. ft.:$410.18
- Tax amount:$27,889 (July 2026-June 2027)
Features and amenities
- Appliances:Cook Top, Dishwasher, Dryer, Subzero, Wall Oven, Washer, Wine Chiller
- Amenities:Audio System, Auto Garage Door Opener, Cable - Available, Golf Course, Library, Open Floor Plan, Public Rec Facilities, Public Transportation, Security System, Tennis Courts
- Pool features:In Ground Pool
Parking
- Parking description:Attached Garage
- Garage:Yes
- Garage spaces:4
New listings near 142 Easton Road
- Open Thu, 10am to 1pmNew
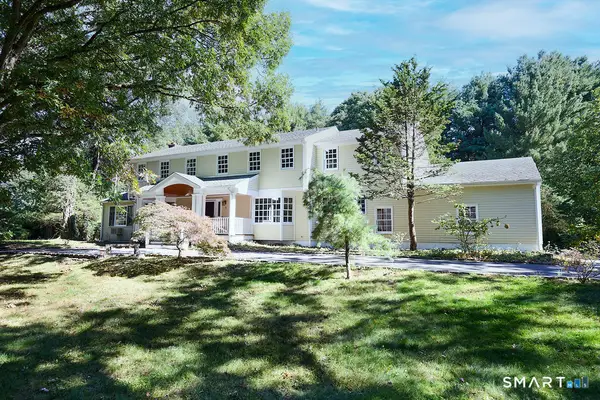 $2,795,000Active5 beds 4 baths3,571 sq. ft.
4 Surrey Lane, Westport, CT 06880
MLS# 24213304Listed by: Compass Connecticut, LLC - New
 $6,975,000Active4 beds 5 baths3,624 sq. ft.
233 Hillspoint Road, Westport, CT 06880
MLS# 24212594Listed by: Houlihan Lawrence WD - Open Thu, 12 to 3pmNew
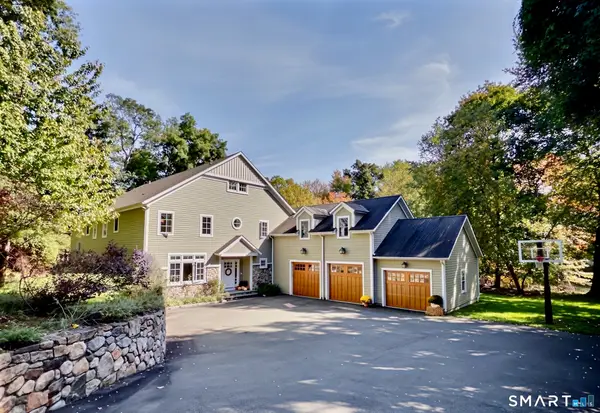 $3,295,000Active5 beds 5 baths5,318 sq. ft.
4 Turkey Hill Lane, Westport, CT 06880
MLS# 24212748Listed by: eRealty Advisors, Inc. - New
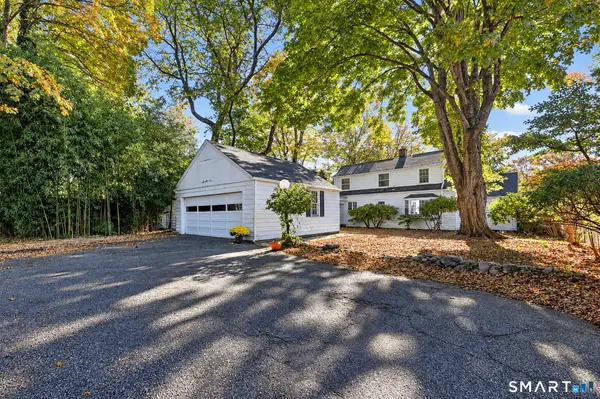 $1,199,000Active3 beds 3 baths1,936 sq. ft.
280 Main Street, Westport, CT 06880
MLS# 24211260Listed by: Houlihan Lawrence WD - Open Sun, 1 to 3pmNew
 $4,299,000Active5 beds 5 baths5,981 sq. ft.
191 Bayberry Lane, Westport, CT 06880
MLS# 24212297Listed by: Coldwell Banker Realty - Open Sun, 1 to 3pmNew
 $995,000Active2 beds 3 baths1,202 sq. ft.
1 Sunrise Road #B, Westport, CT 06880
MLS# 24110146Listed by: Coldwell Banker Realty - New
 $5,995,000Active6 beds 9 baths9,824 sq. ft.
19 Harding Lane, Westport, CT 06880
MLS# 24199970Listed by: The Riverside Realty Group - New
 $2,895,000Active3 beds 4 baths1,841 sq. ft.
79 Riverside Avenue, Westport, CT 06880
MLS# 24211839Listed by: William Pitt Sotheby's Int'l - New
 $2,049,000Active3 beds 3 baths2,091 sq. ft.
7 Marsh Road, Westport, CT 06880
MLS# 24212313Listed by: Compass Connecticut, LLC


Protect your home and budget from life's surprises with an Assurant Home Warranty, backed by a partner that supports you through every step of homeownership. Explore Plans.
© 2026 Better Homes and Gardens Real Estate LLC. An Anywhere Real Estate company. All rights reserved. Better Homes and Gardens® Real Estate is a registered trademark owned by Meredith Operations Corporation, licensed to Better Homes and Gardens Real Estate LLC and used with permission. Better Homes and Gardens Real Estate LLC fully supports the principles of the Fair Housing Act and the Equal Opportunity Act. Listing information is deemed reliable but is not guaranteed accurate.
Each office is independently owned and operated.
Any services or products provided by third parties are not provided by, affiliated with or related to Better Homes and Gardens Real Estate LLC, or its affiliated companies.