
30 Grouse Lane, Woodbridge, CT 06525
Local realty services provided by:Better Homes and Gardens Real Estate Executive Real Estate
30 Grouse Lane,Woodbridge, CT 06525
$1,225,000
- 5 Beds
- 5 Baths
- 5,021 sq. ft.
- Single family
- Active
Listed by: judy cooper, nate frost(203) 605-5128
Office: coldwell banker realty(203) 389-0015
MLS#:24204758
Source:CT
Price summary
- Price:$1,225,000
- Price per sq. ft.:$243.98
About this home
Ideal for multigenerational living or in-law suite potential, this luxury residence features a refurbished 2,193 square foot finished walk-out lower level with separate exterior access, kitchenette, full bath and steam shower-an exceptional space for extended family, guests, au pair quarters, recreation or a private home office. Above, a lamppost-lined circular drive introduces 1.78 private acres and commanding proportions. A soaring two-story foyer opens to nine-foot ceilings, marble and parquet floors, a south-facing breakfast room, west-facing dining room and well-appointed kitchen with island, premium appliances, beverage station and pantry. Fireside living and family rooms flow to a two-tier Azek deck with Sunsetter awning. The main-level primary suite offers a double-sized dressing closet, dual vanities, soaking tub and marble steam shower. An office, laundry room and secondary staircase add convenience. Upstairs, four more spacious bedrooms with walk-in closets share 2 full baths, a balcony sitting area and large finish-able bonus room. A three-car garage, four-zone hydro-air, 400-amp underground service, sprinklers and thoughtful updates bring substance to the scale and offer the freedom to gather generously, retreat peacefully, and live lavishly....
Contact an agent
Home facts
- Year built:1989
- Listing ID #:24204758
- Added:46 day(s) ago
- Updated:October 21, 2026 at 12:05 PM
Rooms and interior
- Bedrooms:5
- Total bathrooms:5
- Full bathrooms:4
- Half bathrooms:1
- Rooms Total:10
- Kitchen Description:Dishwasher, Disposal, Electric Cooktop, Freezer, Instant Hot Water Tap, Microwave, Refrigerator, Wall Oven, Wine Chiller
- Basement Description:Cooled, Full Basement, Full With Walk-Out, Fully Finished, Heated, Liveable Space
- Living area:5,021 sq. ft.
Heating and cooling
- Cooling:Attic Fan, Central Air, Zoned
- Heating:Hot Air
- Central air:Yes
Structure and exterior
- Roof:Asphalt Shingle
- Year built:1989
- Building area:5,021 sq. ft.
- Lot area:1.78 Acres
- Lot Features:Level Lot, On Cul-De-Sac
- Architectural Style:Colonial
- Construction Materials:Brick, Stucco
- Exterior Features:Awnings, Deck, French Doors, Gutters, Lighting, Underground Sprinkler, Underground Utilities
Schools
- High school:Amity Regional
- Middle school:Amity
- Elementary school:Beecher Road
Utilities
- Water:Private Well
- Sewer:Septic
Finances and disclosures
- Price:$1,225,000
- Price per sq. ft.:$243.98
- Tax amount:$24,621 (July 2026-June 2027)
Features and amenities
- Appliances:Dishwasher, Disposal, Dryer, Electric Cooktop, Freezer, Microwave, Refrigerator, Wall Oven, Washer, Wine Chiller
- Amenities:Audio System, Auto Garage Door Opener, Central Vacuum, Golf Course, Library, Park, Playground/Tot Lot, Security System, Tennis Courts
Parking
- Parking description:Attached Garage
- Garage:Yes
- Garage spaces:3
New listings near 30 Grouse Lane
- Coming Soon
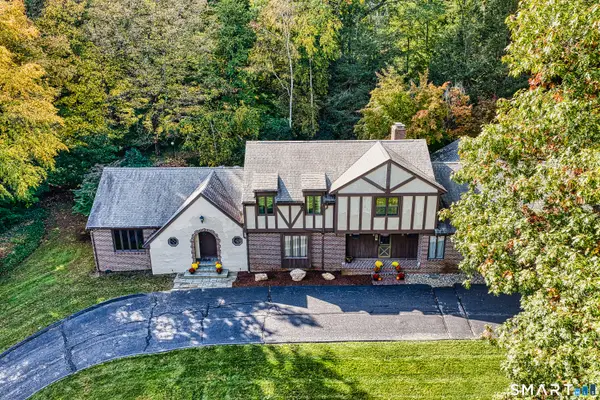 $989,900Coming Soon5 beds 6 baths5,352 sq. ft.
14 Tulip Tree Lane, Woodbridge, CT 06525
MLS# 24214337Listed by: Century 21 AllPoints Realty - Open Sun, 1:30 to 3pmNew
 $699,975Active3 beds 3 baths2,904 sq. ft.
22 Maple Vale Drive, Woodbridge, CT 06525
MLS# 24215338Listed by: Coldwell Banker Realty - New
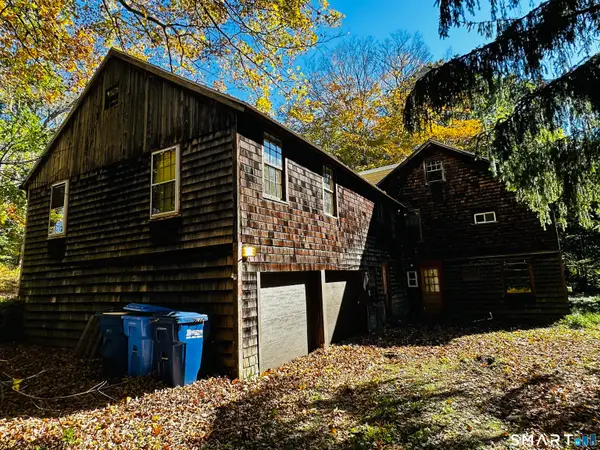 $425,000Active6 beds 3 baths2,677 sq. ft.
175 Seymour Road, Woodbridge, CT 06525
MLS# 24215228Listed by: Coldwell Banker Realty - New
 $895,000Active3 beds 3 baths3,825 sq. ft.
33 Rock Hill Road, Woodbridge, CT 06525
MLS# 24214064Listed by: Coldwell Banker Realty 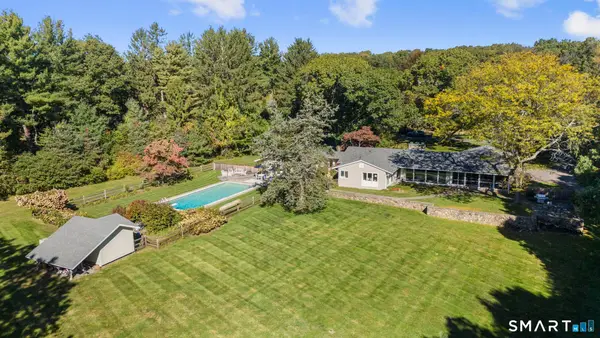 $1,289,900Active3 beds 4 baths3,796 sq. ft.
10 Fox Hill Road, Woodbridge, CT 06525
MLS# 24211444Listed by: Houlihan Lawrence WD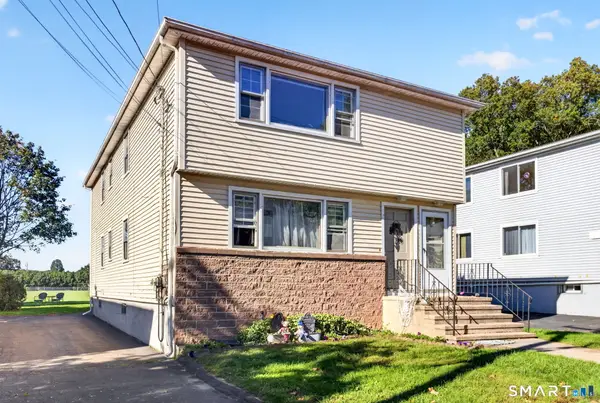 $549,000Pending6 beds 2 baths2,376 sq. ft.
27 Manila Avenue, Woodbridge, CT 06525
MLS# 24212262Listed by: Coldwell Banker Realty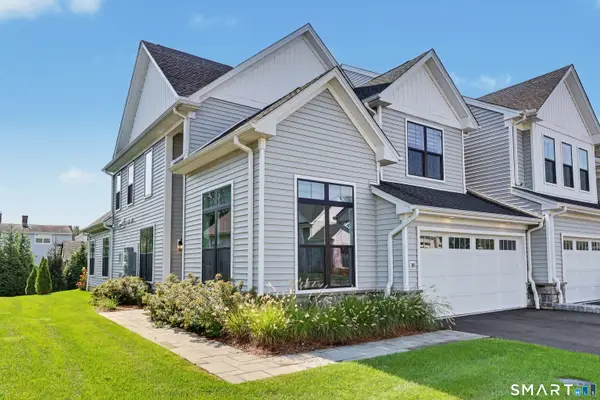 $829,900Active3 beds 3 baths2,486 sq. ft.
18 Hillcrest Drive #18, Woodbridge, CT 06525
MLS# 24210976Listed by: Coldwell Banker Realty $549,000Active3 beds 2 baths2,294 sq. ft.
7 Clearview Drive, Woodbridge, CT 06525
MLS# 24211142Listed by: RE/MAX Right Choice $699,000Pending3 beds 3 baths2,442 sq. ft.
34 Rimmon Road, Woodbridge, CT 06525
MLS# 24210451Listed by: William Raveis Real Estate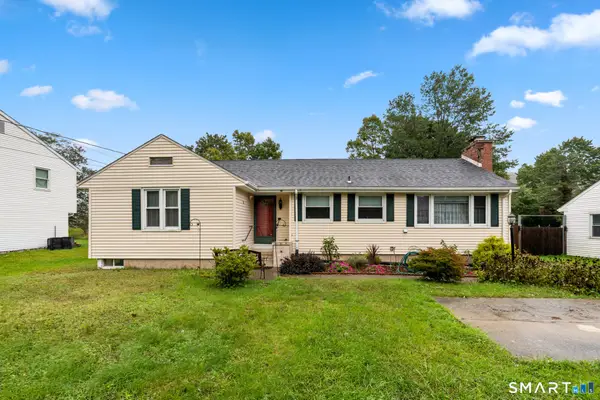 $489,900Active3 beds 2 baths1,800 sq. ft.
1781 Litchfield Turnpike, Woodbridge, CT 06525
MLS# 24210442Listed by: Tier 1 Real Estate


Protect your home and budget from life's surprises with an Assurant Home Warranty, backed by a partner that supports you through every step of homeownership. Explore Plans.
© 2026 Better Homes and Gardens Real Estate LLC. An Anywhere Real Estate company. All rights reserved. Better Homes and Gardens® Real Estate is a registered trademark owned by Meredith Operations Corporation, licensed to Better Homes and Gardens Real Estate LLC and used with permission. Better Homes and Gardens Real Estate LLC fully supports the principles of the Fair Housing Act and the Equal Opportunity Act. Listing information is deemed reliable but is not guaranteed accurate.
Each office is independently owned and operated.
Any services or products provided by third parties are not provided by, affiliated with or related to Better Homes and Gardens Real Estate LLC, or its affiliated companies.