
1009 Nw Irving St Nw, Washington, DC 20010
Local realty services provided by:Better Homes and Gardens Real Estate Realty Connect
1009 Nw Irving St Nw,Washington, DC 20010
$979,000
- 4 Beds
- 3 Baths
- 2,028 sq. ft.
- Townhouse
- Active
Listed by: andrew turczyn
Office: compass
MLS#:DCDC2272022
Source:BRIGHTMLS
Price summary
- Price:$979,000
- Price per sq. ft.:$482.74
About this home
Experience the perfect blend of historic charm and modern luxury in this professionally designed 1907 townhouse. Thoughtfully renovated while preserving its original character, this exceptional home features soaring ceilings, rich hardwood floors, a formal entry vestibule, a spacious living room with a bay window, and a gas fireplace with the original mantel.
The chef's kitchen is designed for both everyday living and entertaining, offering a generous breakfast bar, Bosch stainless steel appliances, a built-in oven and built-in microwave, custom floor-to-ceiling cabinetry with integrated lighting, and sleek quartz countertops. A built-in Sonos sound system serves the main and second levels, while a stylish powder room with a striking glass tile accent wall completes the main floor.
Upstairs, you'll find three spacious bedrooms and a beautifully appointed spa-inspired bath featuring custom built-ins and abundant storage. Customizable ELFA closet systems throughout provide exceptional organization and functionality.
The finished lower level offers incredible flexibility as an ideal in-law suite or guest retreat, complete with a fourth bedroom, kitchenette with refrigerator and dishwasher, separate HVAC system, laundry room, generous storage, and built-in bike racks.
Outdoor living is equally inviting with a private rear deck and patio, perfect for grilling, entertaining, or simply relaxing. A rear gate provides the convenience of off-street parking for one vehicle.
Located just two blocks from the Metro and moments from the vibrant 11th Street Corridor, you'll enjoy easy access to neighborhood favorites including Wonderland, El Chucho, Odd Provisions, Queens English, RedRocks, and The Coupe. Whole Foods on Florida Avenue is less than a mile away, and with a Walk Score of 97, this home defines easy city living....
Contact an agent
Home facts
- Year built:1907
- Listing ID #:DCDC2272022
- Added:1 day(s) ago
- Updated:July 10, 2026 at 02:03 PM
Rooms and interior
- Bedrooms:4
- Total bathrooms:3
- Full bathrooms:2
- Half bathrooms:1
- Flooring:Hardwood
- Dining Description:Dining Area
- Kitchen Description:Built-In Microwave, Built-In Range, Built-Ins, Cooktop, Dishwasher, Disposal, Extra Refrigerator/Freezer, Kitchen - Gourmet, Kitchen - Island, Oven - Wall, Recessed Lighting, Refrigerator, Stainless Steel Appliances, Upgraded Countertops, Water Heater
- Bedroom Description:Walk In Closet(s)
- Basement:Yes
- Basement Description:Connecting Stairway, Front Entrance, Fully Finished, Outside Entrance, Rear Entrance
- Living area:2,028 sq. ft.
Heating and cooling
- Cooling:Central A/C
- Heating:Natural Gas, Radiator
Structure and exterior
- Roof:Composite
- Year built:1907
- Building area:2,028 sq. ft.
- Lot area:0.02 Acres
- Architectural Style:Traditional
- Construction Materials:Brick
- Foundation Description:Brick/Mortar
- Levels:3 Story
Utilities
- Water:Public
- Sewer:Public Sewer
Finances and disclosures
- Price:$979,000
- Price per sq. ft.:$482.74
- Tax amount:$6,012 (2026)
Features and amenities
- Laundry features:Dryer, Washer - Front Loading
- Amenities:Built-Ins, Ceiling Fan(s), Recessed Lighting, Security System, Skylight(s), Sound System
Parking
- Parking description:Off Street, Paved Parking, Private
New listings near 1009 Nw Irving St Nw
- New
 $630,000Active4 beds -- baths2,376 sq. ft.
4700-4704 Quarles St Ne, WASHINGTON, DC 20019
MLS# DCDC2271204Listed by: HEYMANN REALTY, LLC - Coming Soon
 $1,195,000Coming Soon4 beds 3 baths
21 15th St Se, WASHINGTON, DC 20003
MLS# DCDC2271238Listed by: DOUGLAS ELLIMAN OF METRO DC, LLC - Open Sun, 1 to 3pmNew
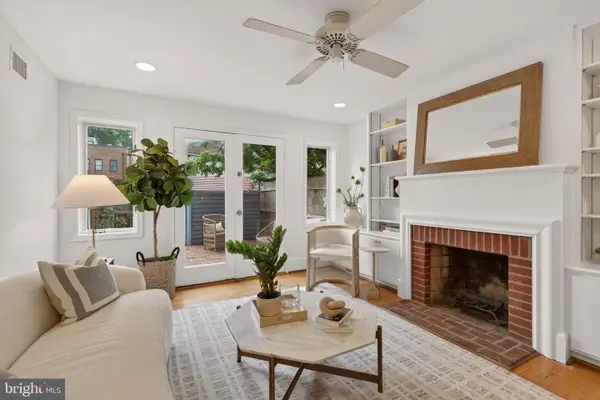 $839,000Active2 beds 2 baths1,250 sq. ft.
756 9th St Se, WASHINGTON, DC 20003
MLS# DCDC2271892Listed by: COLDWELL BANKER REALTY - WASHINGTON - Coming Soon
 $595,000Coming Soon2 beds 2 baths
715 6th St Nw #503, WASHINGTON, DC 20001
MLS# DCDC2272096Listed by: HARBOR REALTY & INVESTMENTS LLC - New
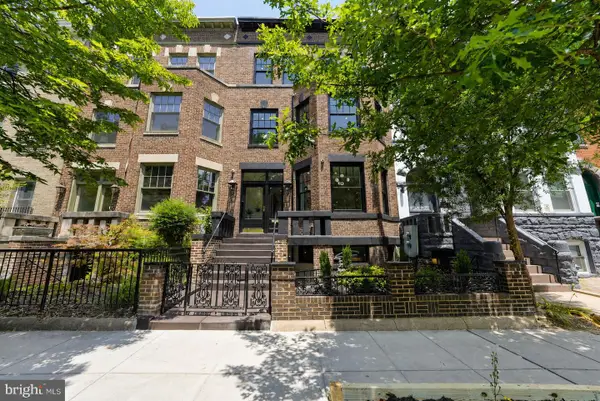 $4,374,999Active7 beds 8 baths4,890 sq. ft.
1721 S St Nw, WASHINGTON, DC 20009
MLS# DCDC2272136Listed by: TAYLOR PROPERTIES - Coming Soon
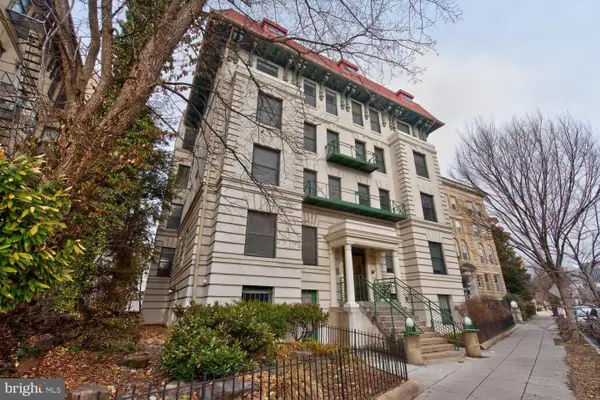 $534,000Coming Soon2 beds 1 baths
2627 Adams Mill Rd Nw #104, WASHINGTON, DC 20009
MLS# DCDC2272534Listed by: LONG & FOSTER REAL ESTATE, INC. - Open Sun, 12 to 2pmNew
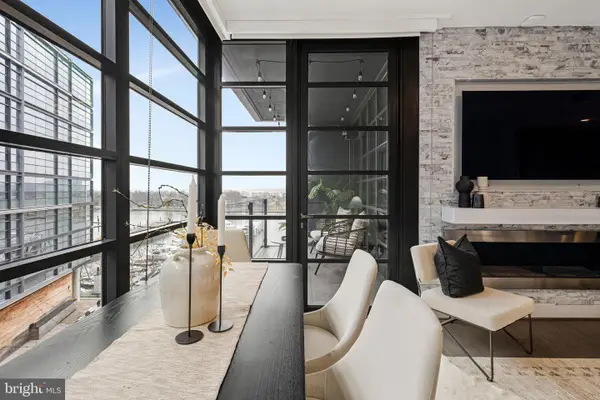 $850,000Active1 beds 1 baths840 sq. ft.
45 Sutton Sq Sw #605, WASHINGTON, DC 20024
MLS# DCDC2272544Listed by: COMPASS - New
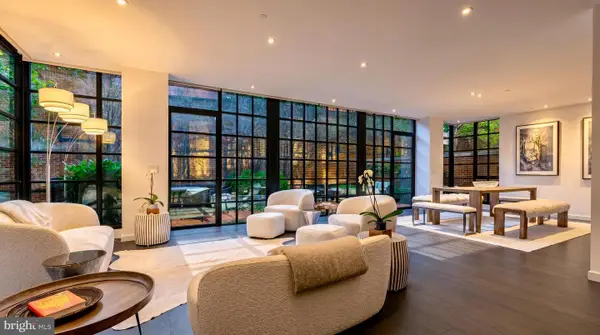 $3,700,000Active2 beds 3 baths1,972 sq. ft.
3303 Water St Nw #3f, WASHINGTON, DC 20007
MLS# DCDC2272600Listed by: COMPASS - New
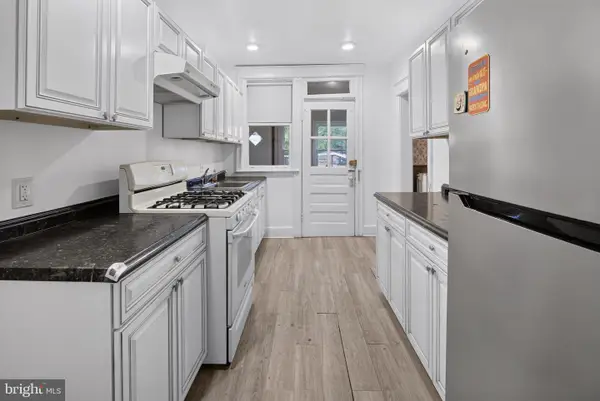 $595,000Active3 beds 2 baths2,040 sq. ft.
4315 8th St Nw, WASHINGTON, DC 20011
MLS# DCDC2272728Listed by: THE AGENCY DC - New
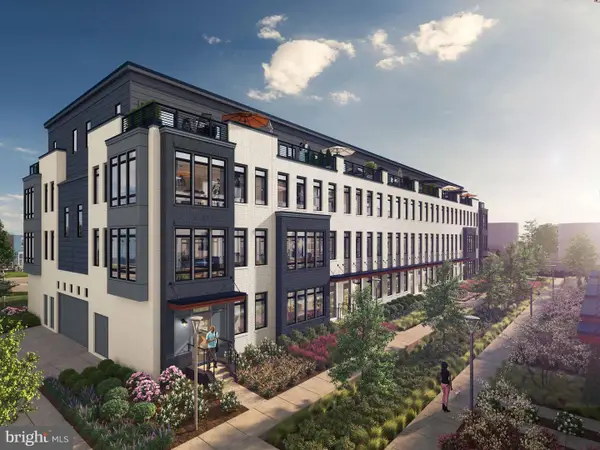 $969,994Active3 beds 3 baths2,000 sq. ft.
61 Lower Service Ct Nw #powell 818, WASHINGTON, DC 20001
MLS# DCDC2272732Listed by: EYA MARKETING, LLC


Protect your home and budget from life's surprises with an Assurant Home Warranty, backed by a partner that supports you through every step of homeownership. Explore Plans.
© 2026 Better Homes and Gardens Real Estate LLC. An Anywhere Real Estate company. All rights reserved. Better Homes and Gardens® Real Estate is a registered trademark owned by Meredith Operations Corporation, licensed to Better Homes and Gardens Real Estate LLC and used with permission. Better Homes and Gardens Real Estate LLC fully supports the principles of the Fair Housing Act and the Equal Opportunity Act. Listing information is deemed reliable but is not guaranteed accurate.
Each office is independently owned and operated.
Any services or products provided by third parties are not provided by, affiliated with or related to Better Homes and Gardens Real Estate LLC, or its affiliated companies.