
1111 24th St Nw #ph107, Washington, DC 20037
Local realty services provided by:Better Homes and Gardens Real Estate Community Realty
1111 24th St Nw #ph107,Washington, DC 20037
$1,375,000
- 2 Beds
- 2 Baths
- 1,023 sq. ft.
- Condominium
- Active
Listed by: michele monique barrera
Office: compass
MLS#:DCDC2271304
Source:BRIGHTMLS
Price summary
- Price:$1,375,000
- Price per sq. ft.:$1,344.09
About this home
Welcome to luxurious Westlight Penthouse unit available for sell in the hottest, newest development condo in West End, ideally located for both professionals and pleasure! 24/7 Concierge service, extra storage, garage assigned parking space (EV friendly), sun deck and rooftop pool with views of DC. This 2BR 2BA unit has all high end designer features: Natural oak hardwood floors, custom Italian cabinetry and counters are perfect for entertaining. Bathrooms are spa-inspired with teak shower floors and quartz countertops. Floor to ceiling windows which are triple glazed and sound reducing. The building is LEED gold certified that does not have recirculated air. A sophisticated HEPA grade air filtration system delivers fresh air into each unit directly from the outdoors. Enjoy the 25-meter heated rooftop swimming pool, expansive sundeck, state-of-the-art fitness facility, private clubroom with catering kitchen, and more.
Contact an agent
Home facts
- Year built:2017
- Listing ID #:DCDC2271304
- Added:8 day(s) ago
- Updated:July 10, 2026 at 02:03 PM
Rooms and interior
- Bedrooms:2
- Total bathrooms:2
- Full bathrooms:2
- Flooring:Hardwood
- Bathrooms Description:Bathroom 1, Primary Bathroom
- Kitchen Description:Built-In Microwave, Dishwasher, Disposal, Oven - Wall, Refrigerator
- Bedroom Description:Primary Bedroom
- Living area:1,023 sq. ft.
Heating and cooling
- Cooling:Central A/C
- Heating:Electric, Forced Air, Heat Pump(s)
Structure and exterior
- Year built:2017
- Building area:1,023 sq. ft.
- Architectural Style:Contemporary
- Construction Materials:Combination
- Levels:1 Story
Utilities
- Water:Public
- Sewer:Public Sewer
Finances and disclosures
- Price:$1,375,000
- Price per sq. ft.:$1,344.09
- Tax amount:$12,315 (2025)
Features and amenities
- Laundry features:Dryer, Dryer In Unit, Washer, Washer In Unit
- Amenities:24 hour security, Desk in Lobby, Doorman, Smoke Detector
Parking
- Parking description:Basement Garage, Covered Parking, Inside Access, Parking Garage, Underground
- Garage:Yes
- Garage spaces:1
New listings near 1111 24th St Nw #ph107
- Coming Soon
 $1,195,000Coming Soon4 beds 3 baths
21 15th St Se, WASHINGTON, DC 20003
MLS# DCDC2271238Listed by: DOUGLAS ELLIMAN OF METRO DC, LLC - Open Sun, 1 to 3pmNew
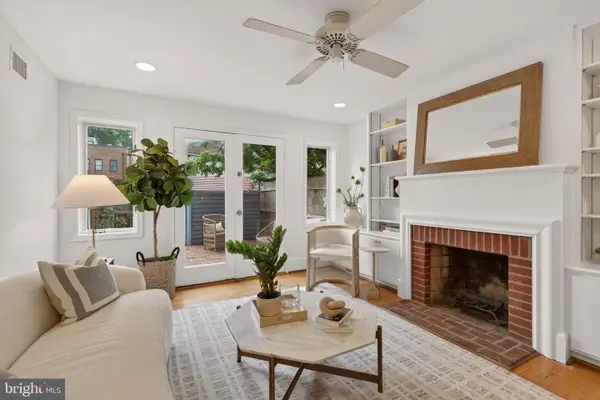 $839,000Active2 beds 2 baths1,250 sq. ft.
756 9th St Se, WASHINGTON, DC 20003
MLS# DCDC2271892Listed by: COLDWELL BANKER REALTY - WASHINGTON - Coming Soon
 $595,000Coming Soon2 beds 2 baths
715 6th St Nw #503, WASHINGTON, DC 20001
MLS# DCDC2272096Listed by: HARBOR REALTY & INVESTMENTS LLC - New
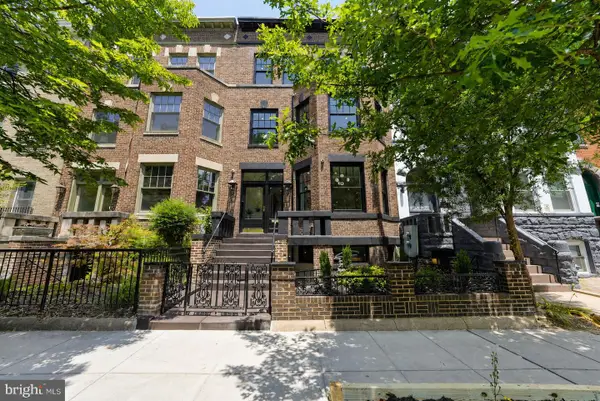 $4,374,999Active7 beds 8 baths4,890 sq. ft.
1721 S St Nw, WASHINGTON, DC 20009
MLS# DCDC2272136Listed by: TAYLOR PROPERTIES - Coming Soon
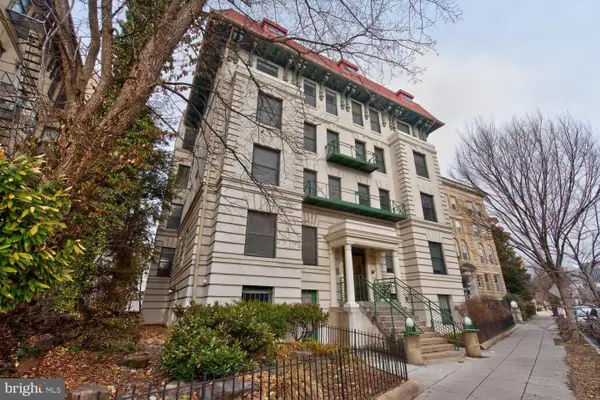 $534,000Coming Soon2 beds 1 baths
2627 Adams Mill Rd Nw #104, WASHINGTON, DC 20009
MLS# DCDC2272534Listed by: LONG & FOSTER REAL ESTATE, INC. - Open Sun, 12 to 2pmNew
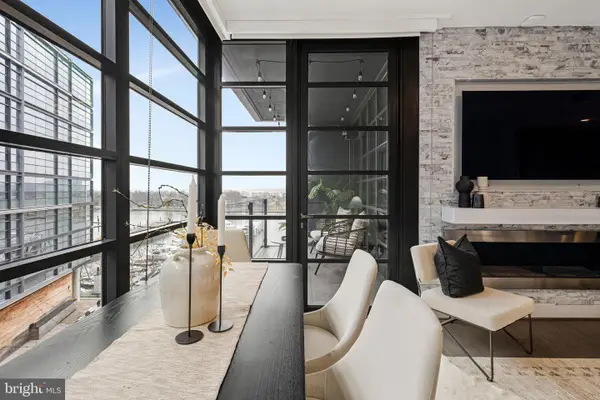 $850,000Active1 beds 1 baths840 sq. ft.
45 Sutton Sq Sw #605, WASHINGTON, DC 20024
MLS# DCDC2272544Listed by: COMPASS - New
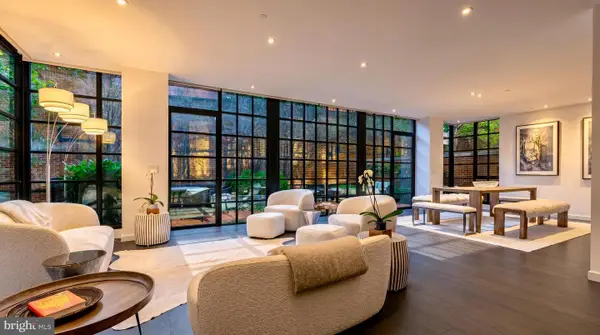 $3,700,000Active2 beds 3 baths1,972 sq. ft.
3303 Water St Nw #3f, WASHINGTON, DC 20007
MLS# DCDC2272600Listed by: COMPASS - New
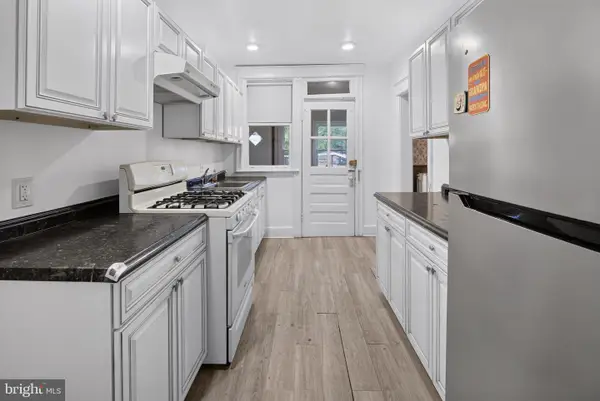 $595,000Active3 beds 2 baths2,040 sq. ft.
4315 8th St Nw, WASHINGTON, DC 20011
MLS# DCDC2272728Listed by: THE AGENCY DC - New
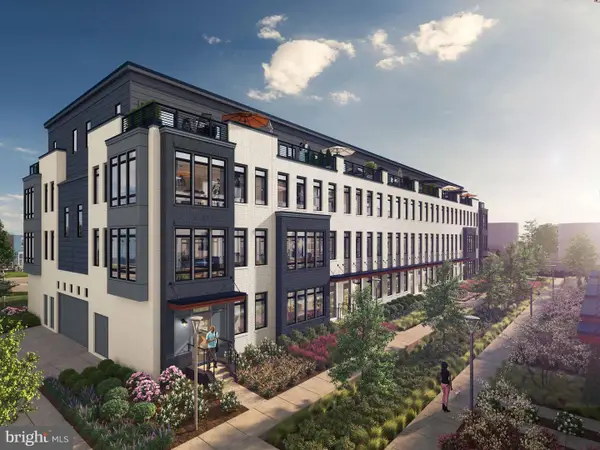 $969,994Active3 beds 3 baths2,000 sq. ft.
61 Lower Service Ct Nw #powell 818, WASHINGTON, DC 20001
MLS# DCDC2272732Listed by: EYA MARKETING, LLC - New
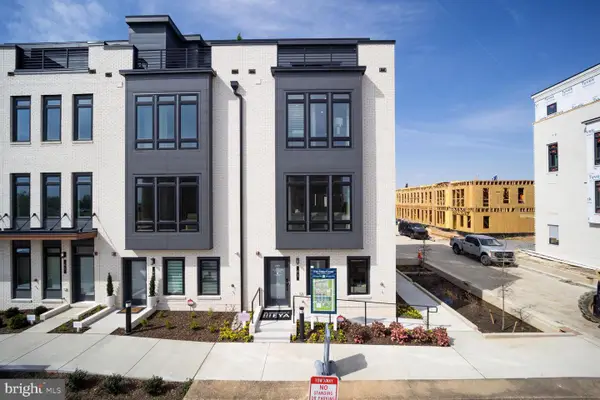 $1,199,900Active4 beds 3 baths2,370 sq. ft.
61 Lower Service Ct Nw #lot 882, WASHINGTON, DC 20001
MLS# DCDC2272742Listed by: EYA MARKETING, LLC


Protect your home and budget from life's surprises with an Assurant Home Warranty, backed by a partner that supports you through every step of homeownership. Explore Plans.
© 2026 Better Homes and Gardens Real Estate LLC. An Anywhere Real Estate company. All rights reserved. Better Homes and Gardens® Real Estate is a registered trademark owned by Meredith Operations Corporation, licensed to Better Homes and Gardens Real Estate LLC and used with permission. Better Homes and Gardens Real Estate LLC fully supports the principles of the Fair Housing Act and the Equal Opportunity Act. Listing information is deemed reliable but is not guaranteed accurate.
Each office is independently owned and operated.
Any services or products provided by third parties are not provided by, affiliated with or related to Better Homes and Gardens Real Estate LLC, or its affiliated companies.