
1130 Penn St Ne #6, Washington, DC 20002
Local realty services provided by:Better Homes and Gardens Real Estate Community Realty
1130 Penn St Ne #6,Washington, DC 20002
$535,000
- 2 Beds
- 2 Baths
- 724 sq. ft.
- Condominium
- Active
Listed by: kelly basheer garrett
Office: ttr sotheby's international realty
MLS#:DCDC2262670
Source:BRIGHTMLS
Price summary
- Price:$535,000
- Price per sq. ft.:$738.95
About this home
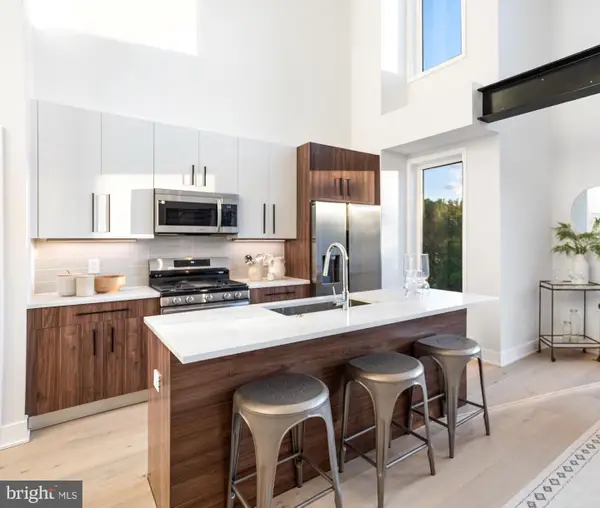
Welcome to a beautiful top-floor residence in the heart of Trinidad, offering the perfect blend of modern design and effortless city living. This light-filled two-bedroom, two-bath condominium features an open and thoughtfully designed layout with soaring ceilings, oversized 9-foot doors, and wide-plank hardwood flooring throughout. The main living space opens seamlessly to a private balcony, creating an ideal setting for morning coffee, dining al fresco, or everyday indoor-outdoor living.
One of the home’s most exceptional features is the expansive private rooftop deck — a true urban retreat with sweeping city views and abundant space for entertaining, relaxing, gardening, or enjoying sunset evenings above the city. Rarely found in condominium living, this spectacular outdoor space significantly extends the home’s living and entertaining areas.
The sleek contemporary kitchen with quartz countertops is outfitted with high-end finishes, offering both style and functionality. Both bedrooms and full bathrooms are well-appointed and modern, and the home also includes an in-unit washer and dryer.
Completing the offering is a secure private parking space with an automatic garage door — an invaluable convenience in the city providing both ease and peace of mind.
Ideally located on a quiet, tree-lined street in Trinidad, this home offers easy access to Union Market, H Street, NoMa, and the National Arboretum, along with nearby grocery stores, dining, and everyday conveniences. A rare opportunity to enjoy stylish indoor-outdoor living with an incredible private rooftop deck, balcony, and secure garage parking in one of DC’s most vibrant neighborhoods....
Contact an agent
Home facts
- Year built:1939
- Listing ID #:DCDC2262670
- Added:1 day(s) ago
- Updated:May 27, 2026 at 11:44 PM
Rooms and interior
- Bedrooms:2
- Total bathrooms:2
- Full bathrooms:2
- Flooring:Hardwood
- Bathrooms Description:Bathroom 2, Primary Bathroom
- Kitchen Description:Built-In Microwave, Built-In Range, Combination Kitchen/Living, Dishwasher, Disposal, Kitchen - Gourmet, Oven/Range - Gas, Recessed Lighting, Refrigerator, Stainless Steel Appliances, Upgraded Countertops
- Bedroom Description:Primary Bedroom
- Living area:724 sq. ft.
Heating and cooling
- Cooling:Central A/C
- Heating:Central, Electric
Structure and exterior
- Year built:1939
- Building area:724 sq. ft.
- Construction Materials:Brick
- Exterior Features:Balcony
- Levels:1 Story
Schools
- High school:DUNBAR
- Middle school:WHEATLEY EDUCATION CAMPUS
- Elementary school:WHEATLEY EDUCATION CAMPUS
Utilities
- Water:Public
- Sewer:Public Sewer
Finances and disclosures
- Price:$535,000
- Price per sq. ft.:$738.95
- Tax amount:$2,832 (2025)
Features and amenities
- Laundry features:Dryer, Dryer - Front Loading, Dryer In Unit, Laundry, Washer - Front Loading, Washer In Unit, Washer/Dryer Stacked
- Amenities:Recessed Lighting
Parking
- Parking description:Off Street, Secure Parking
New listings near 1130 Penn St Ne #6
- Coming SoonOpen Sat, 1 to 3pm
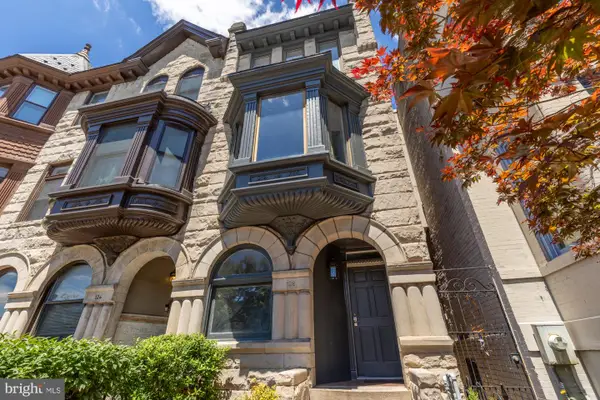 $1,995,000Coming Soon4 beds 4 baths
128 D St Se, WASHINGTON, DC 20003
MLS# DCDC2264304Listed by: TTR SOTHEBY'S INTERNATIONAL REALTY - Coming SoonOpen Thu, 5:30 to 7:30pm
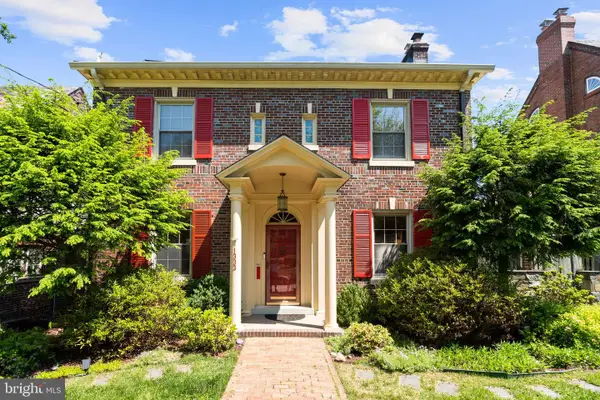 $1,300,000Coming Soon5 beds 4 baths
1333 Jonquil St Nw, WASHINGTON, DC 20012
MLS# DCDC2264452Listed by: COMPASS - Open Sat, 12 to 2pmNew
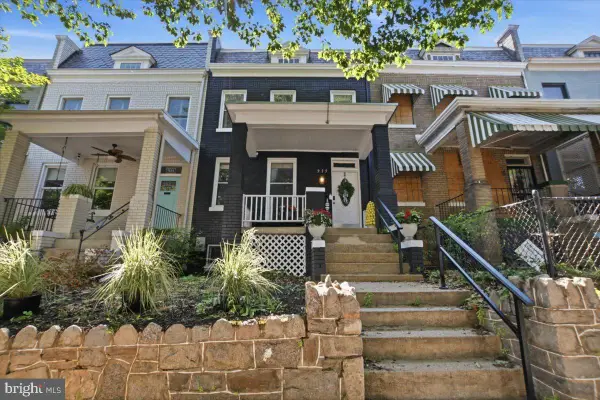 $1,199,000Active4 beds 2 baths1,760 sq. ft.
939 15th St Se, WASHINGTON, DC 20003
MLS# DCDC2264484Listed by: TTR SOTHEBY'S INTERNATIONAL REALTY - Open Sun, 12 to 3pmNew
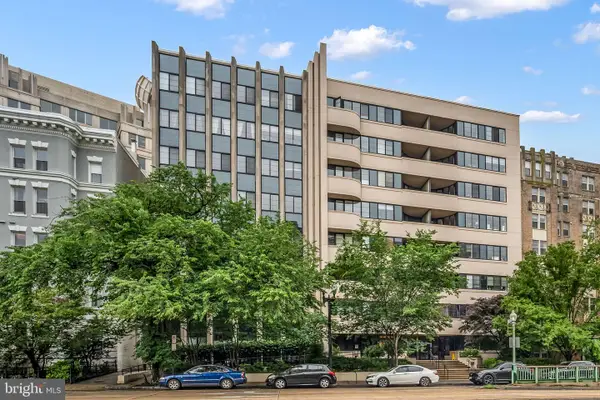 $399,000Active1 beds 1 baths600 sq. ft.
1312 Massachusetts Nw #802, WASHINGTON, DC 20005
MLS# DCDC2264256Listed by: CENTURY 21 REDWOOD REALTY - Coming SoonOpen Sat, 11am to 2pm
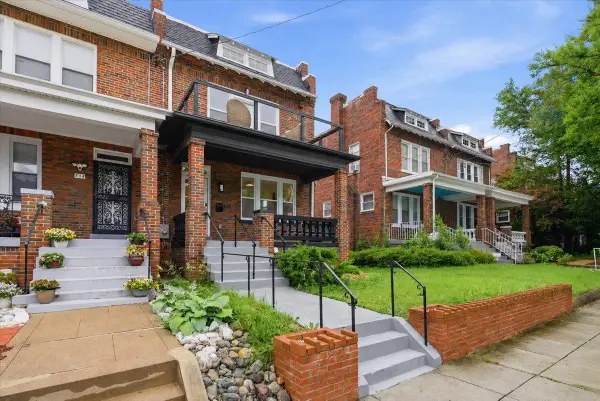 $899,999Coming Soon4 beds 4 baths
416 Oneida Pl Nw, WASHINGTON, DC 20011
MLS# DCDC2264394Listed by: REAL BROKER, LLC - New
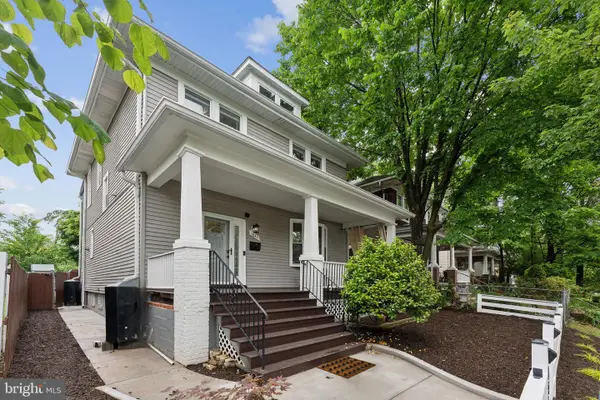 $700,000Active5 beds 4 baths2,787 sq. ft.
1843 Monroe St Ne, WASHINGTON, DC 20018
MLS# DCDC2264462Listed by: RLAH @PROPERTIES - Open Sun, 2 to 4:30pmNew
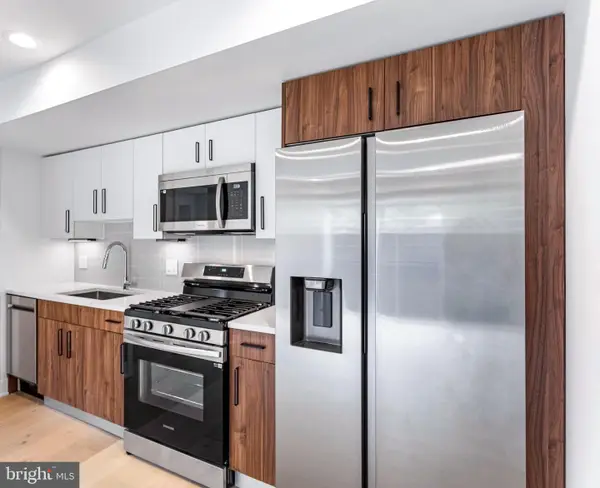 $289,900Active2 beds 1 baths
845 19th St Ne #4, WASHINGTON, DC 20002
MLS# DCDC2264468Listed by: MCWILLIAMS/BALLARD, INC. - Open Sun, 2 to 4:30pmNew
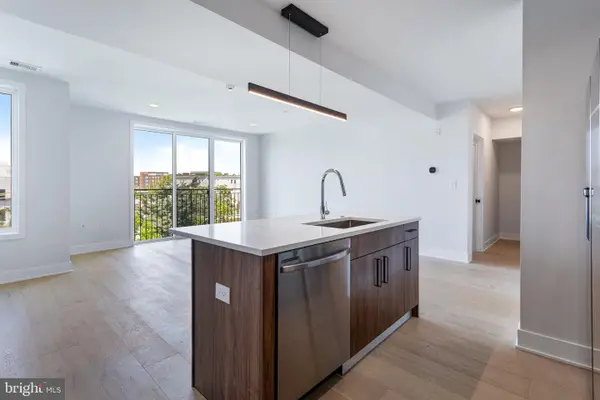 $529,900Active2 beds 3 baths1,131 sq. ft.
845 19th St Ne #ph-12, WASHINGTON, DC 20002
MLS# DCDC2264470Listed by: MCWILLIAMS/BALLARD, INC. - Open Sun, 2 to 4:30pmNew
 $499,900Active2 beds 2 baths1,133 sq. ft.
845 19th St Ne #ph-10, WASHINGTON, DC 20002
MLS# DCDC2264472Listed by: MCWILLIAMS/BALLARD, INC.


Protect your home and budget from life's surprises with an Assurant Home Warranty, backed by a partner that supports you through every step of homeownership. Explore Plans.
© 2026 Better Homes and Gardens Real Estate LLC. An Anywhere Real Estate company. All rights reserved. Better Homes and Gardens® Real Estate is a registered trademark owned by Meredith Operations Corporation, licensed to Better Homes and Gardens Real Estate LLC and used with permission. Better Homes and Gardens Real Estate LLC fully supports the principles of the Fair Housing Act and the Equal Opportunity Act. Listing information is deemed reliable but is not guaranteed accurate.
Each office is independently owned and operated.
Any services or products provided by third parties are not provided by, affiliated with or related to Better Homes and Gardens Real Estate LLC, or its affiliated companies.